
Your privacy choices

Booking and estimate requests work without optional tracking. We remember your choices in this browser for 180 days, including future visits. Choose analytics and session replay, or advertising separately.

Optional tracking stays off until you choose. Session replay covers public marketing pages; dedicated contact, booking, hail-report and private workspaces are excluded. Change or withdraw permission using “Privacy choices” in the footer. Changing active tracking reloads the page to apply your saved choices. Global Privacy Control keeps optional tracking off. Read our privacy notice.

Skip to content
Peak Elevation ExteriorsRequest an estimateEstimate

Siding

Metal Siding in Denver & the Front Range

Steel panel siding for garages, shops, and outbuildings — hail-tough with wood-look and modern profiles.

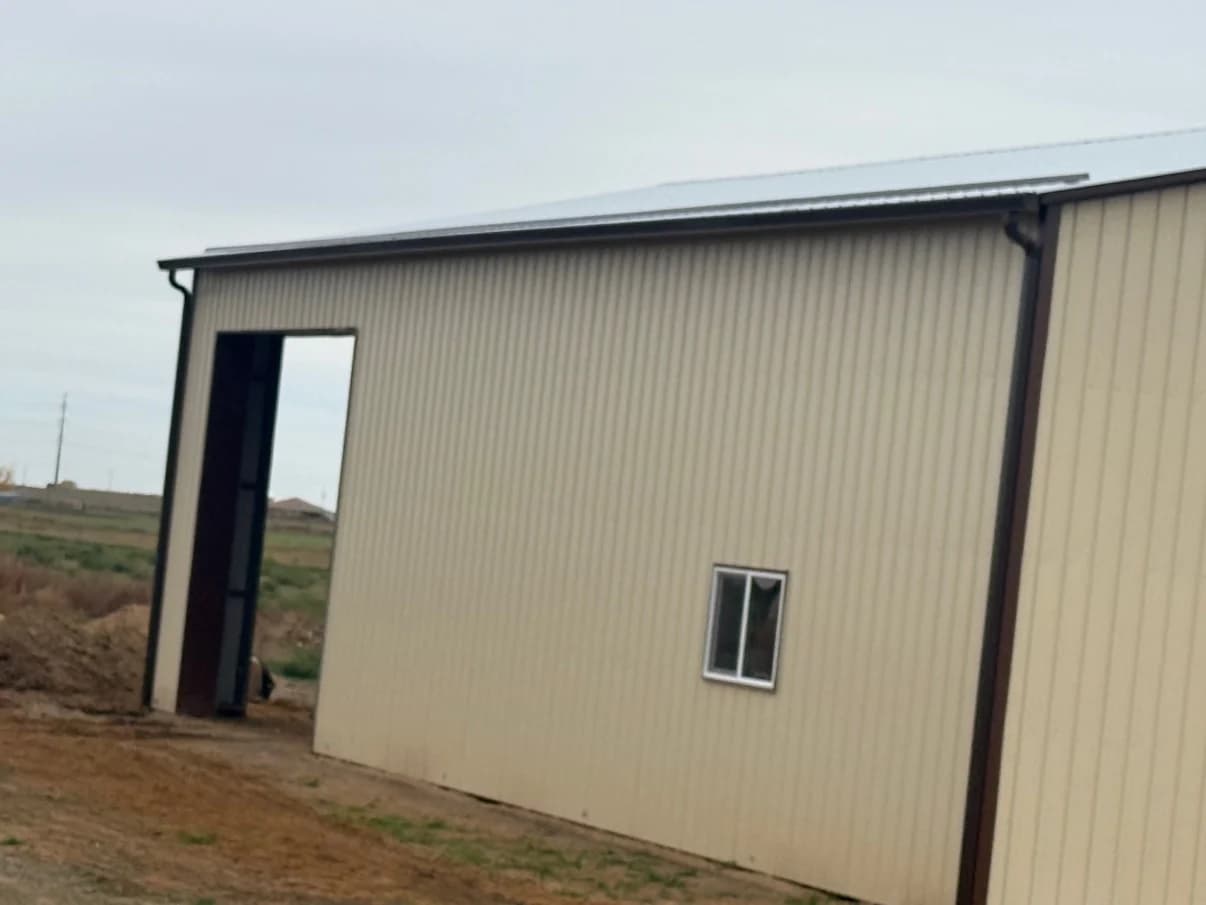
Light vertical metal wall panels with dark trim and an open building bay
Vertical metal cladding and the building openings.
Metal Siding · A closer look

The panel and the connections.

Follow the work, from preparation to the final details. Your quote defines which steps and surfaces are included.

How the work comes together01 / 04
Illustrative metal siding work on the same house: backing & panel layout. The roof, windows, stone and landscape stay in place.
Illustrative work stage · Backing & panel layout
Explore this step in detail
Work detailBacking & panel layout
Illustrative wall layers and opening. Selected stage 1.

Illustrative work sequence. Panel ribs and colors are illustrative. Profile, attachment and trim details follow the selected metal siding system.

01 / Backing & panel layout

Prepare the wall and panel layout

Complete the included removal and approved preparation of the supporting wall.

  • Review the exposed backing and resolve agreed repairs before the panels cover it.
  • Set out the accepted panel orientation and transitions around the building's actual openings.
02 / Openings, corners & trims

Fit the specified flashing and trims

Fit the weather details and trims required around the included openings, corners and edges.

  • The product and wall condition determine the supporting layers and connection details.
  • Coordinate adjoining wall or roof work without assuming it is included in the metal siding price.
03 / Selected metal profile

Attach the selected panels

Fit and attach the metal panels within the accepted wall area.

  • Exposed or concealed attachments, panel specifications and fastening follow the selected profile and supporting wall.
  • Handle movement, edges and penetrations according to the chosen system.
04 / Completed edges & clear work area

Complete the edges and remove offcuts

Finish the included trims and transitions and review the panel installation.

  • Collect metal offcuts, fasteners and packaging from the work area.
  • Review the product information and any agreed care or finish requirements.
Your project starts here

What do you
want to work on?

Choose the closest starting point. We’ll include it with your request so the first conversation starts with your project.

Useful details to includeInclude the building use, wall area if known, preferred panel profile, finish and any existing product information.

Questions first? Call (720) 619-6563
Start your project

Tell us about your project.

Tell us where and what you need. No obligation.

Your project choices

Service: Metal Siding

Included with your request. We’ll confirm the scope with you.
Add project details or a plan link (optional)

Prefer email? Send photos or plans directly.

Call (720) 619-6563 Text Gilberto Email us

Project photos

Work and details.

A closer look at the surfaces, preparation and connections. Open a photograph to see the full view.

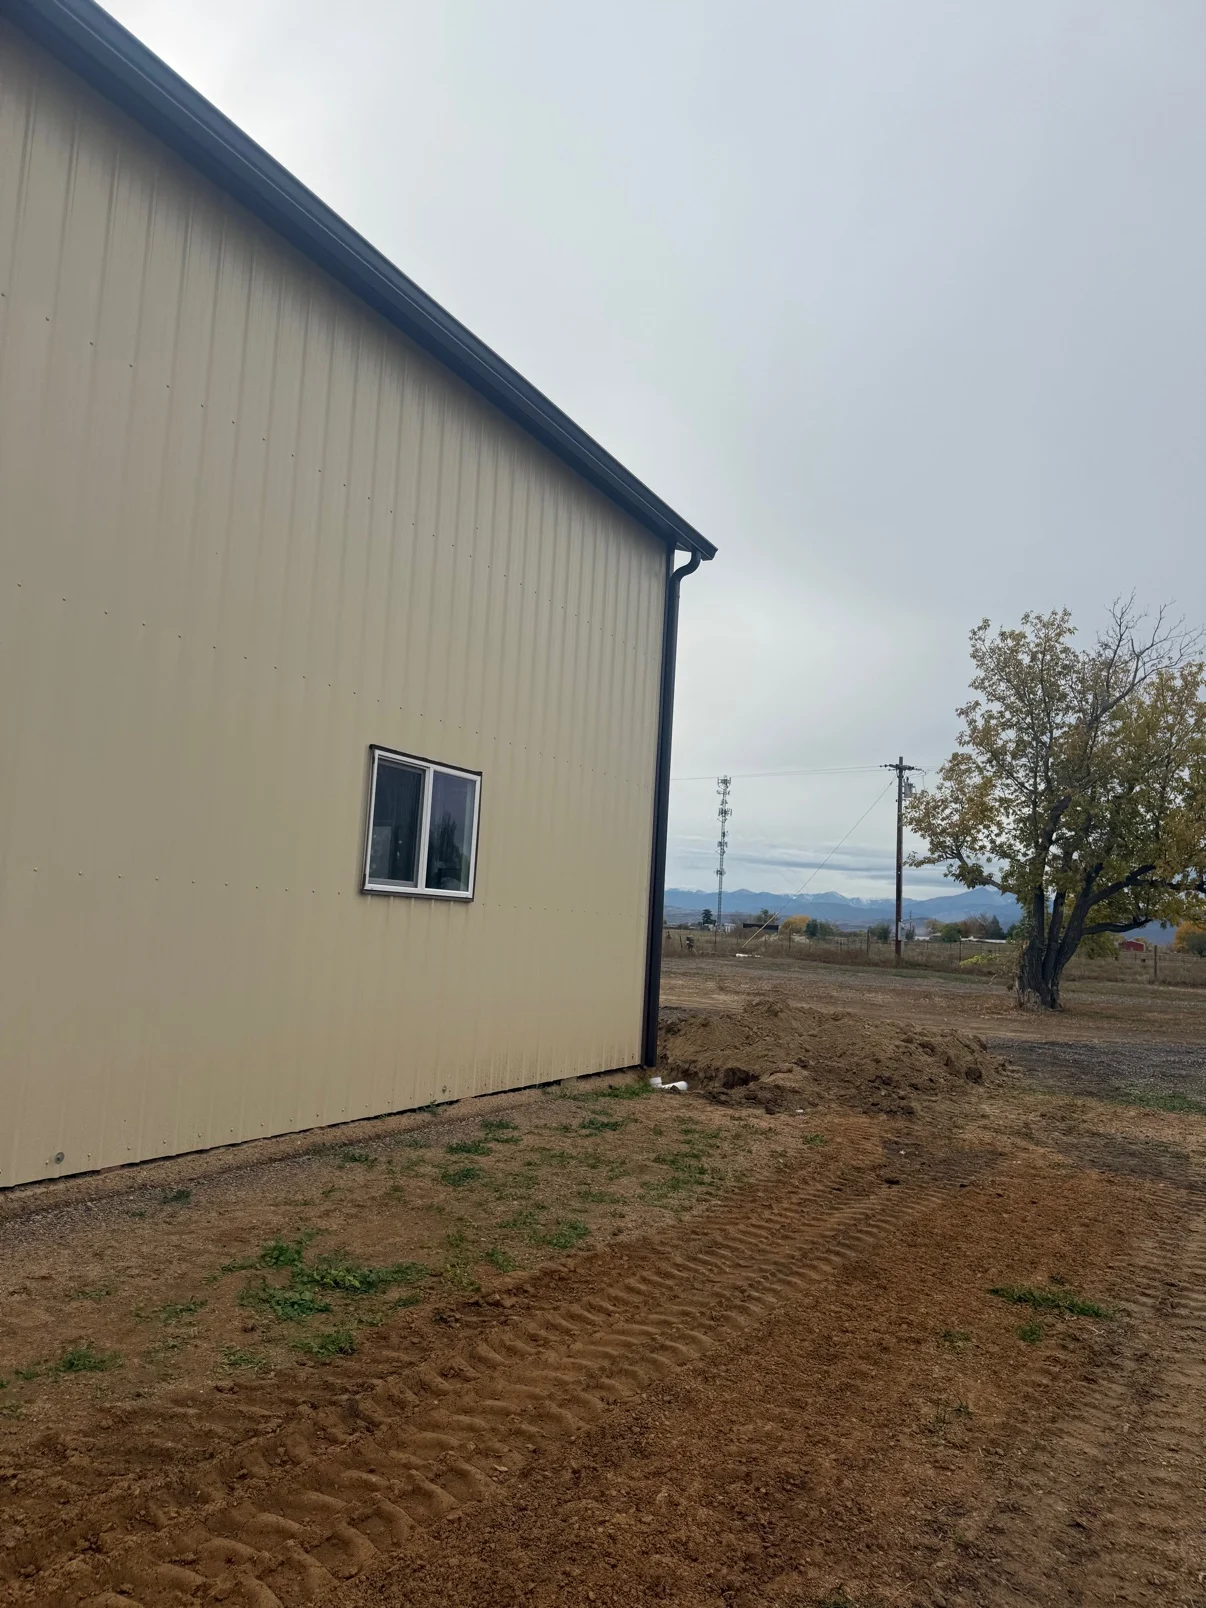
Light vertical metal wall panels and a window beneath dark roof-edge trimOpen full photo
Metal wall panels, window and perimeter trim.

Make the right repair decision

Metal Siding in Denver metro: start with the actual problem.

Panel selection needs to account for attachment, thermal movement, water management, and trim. We compare the intended look with the wall conditions rather than treating every metal system as interchangeable.

When to request an inspection

  • A project calls for durable metal cladding
  • Existing panels or trim are damaged
  • An exterior update needs a specific panel profile

What affects your quote

  • Panel profile, finish, and measured area
  • Wall preparation and attachment details
  • Corners, transitions, openings, and flashing
How to prepare for your estimate

Share your preferred profile and finish, plus drawings or inspiration photos if available. Confirm HOA or project requirements.

Get a written scope before scheduling work. We discuss materials, the repair area, access, and any related work so you can compare your options.

Continue with your project choices.

Send your scope and finish preferences with the project request above. Your estimate starts with the work you selected.

Go to my project request
YOUR PROJECT / THE NEXT STEP

Put the details
in one request.

Include your chosen scope and finishes, the property details, and a link to any plans. We’ll review the work and confirm the next step with you.

Continue my projectYour selections stay on this page until you send your request.

Explore roofing details and published exterior project records.

Open the photo library

The service

Metal Siding for Front Range conditions

Metal siding makes the most sense where durability beats fuss: detached garages, barndominiums, pole barns, contractor shops, and accessory buildings that take weather straight on the broad side. Steel panels don't rot, split, or invite carpenter ants — and on the Front Range, they handle hail strikes that crack vinyl and dent lesser materials.

Peak Elevation installs exposed-fastener rib panels for utilitarian structures and concealed-fastener profiles — board and batten, shiplap, flush wall — when the building faces the street or shares a roofline with the main house. We size gauge and fastening for wind off the Palmer Divide, spec clearances and flashing for Colorado freeze-thaw, and coordinate colors across siding, trim, and garage doors so the finished envelope reads as one decision, not a patchwork.

Colorado note

Hail country favors steel on outbuildings

Castle Rock and the south metro sit in one of the most hail-active corridors on the Front Range. A detached garage or shop with vinyl or aging wood siding is often the first wall a storm finds. Steel panel siding gives you a surface that takes impact without opening water paths — and when the building is a barndominium or mixed-use shop-home, the same profiles that protect the shop bay can carry wood-look finishes on the living wing for curb appeal that still reads tough.

Garages & outbuildings

Where metal siding earns its keep

Steel panels shine on broad walls, accessory structures, and barndominiums where maintenance cycles and hail strikes matter more than lap-siding charm.

Detached garages & contractor shops

Exposed-fastener rib panels install fast on large planes, shed water, and shrug off the dents that crack vinyl after a Front Range hail cell.

Barndominiums & mixed-use buildings

Concealed-fastener board-and-batten and wood-look steel give street-facing elevations a residential read while the shop bay stays tough and low-maintenance.

Gauge and fastening for wind

We size panel gauge and screw schedules for chinook gusts off the Palmer Divide — not just the catalog default for mild climates.

One envelope, matched trim

Corners, J-channel, garage doors, and fascia are coordinated so the finished building looks like one decision — not a siding patch on an old structure.

Light vertical metal wall panels and a window beneath dark roof-edge trim

Local

Serving these cities

Free on-site estimates across the Denver metro — tap your city for local details.

Scope

What’s included

  • On-site consult for profile, gauge, and color selection
  • Sheathing and moisture-barrier inspection before install
  • Manufacturer-spec fastening schedules for wind and hail exposure
  • Trim, corners, J-channel, and penetration flashing
  • Wood-look, solid-color, and ribbed panel options
  • Magnetic sweep and full site cleanup

Choices

Options & materials

Garages & shops

Ribbed Ag Panel / PBR

Cost-efficient exposed-fastener panels for detached garages, barns, and contractor yards — fast to install, easy to maintain, built for broad wall planes.

Street-facing

Board & Batten / Shiplap

Concealed-fastener vertical and horizontal profiles with wood-look or solid finishes — the barndominium and modern farmhouse look without wood upkeep.

Max impact

Heavy-Gauge Steel

24–26 gauge steel for hail-prone Douglas County exposures — dent-resistant panels that keep their line through storm season.

Panel systems

Metal siding profiles & finishes we install

Steel panel siding for garages, barndominiums, shops, and street-facing outbuildings — sized for Colorado wind load, hail exposure, and the look you want from the curb.

Garages & shops

Exposed-Fastener Rib Panels

Brands & lines: CMG Metals, ABC Supply steel panel lines

Profiles & styles

  • 29–26 gauge corrugated & ribbed panels
  • Standard & high-rib spacing for snow slide-off
  • Galvalume, painted, and specialty color finishes
  • Matching trim, corners, and closure strips

Fast to install, strong value on large utilitarian walls — the workhorse for detached garages and contractor yards.

Street-facing

Concealed-Fastener Profiles

Brands & lines: Board & batten, Shiplap, Flush architectural panels

Profiles & styles

  • Vertical board & batten with hidden clips
  • Horizontal shiplap & modern flush wall
  • Wood-look prints (cedar, barnwood, charred grain)
  • Solid colors matched to trim & garage doors

Cleaner sightlines for barndominiums, mixed-use shop-homes, and any building visible from the street.

Max impact

Heavy-Gauge Steel

Brands & lines: 24–26 gauge structural panels

Profiles & styles

  • Increased dent resistance for hail corridors
  • Wind-rated fastening schedules for open exposures
  • Coordinated soffit, fascia & trim packages

Recommended for Douglas County, Castle Rock, and south-metro hail alleys where lighter gauges show every storm.

Trusted materials

Brands we install & specify

We install and specify nationally recognized siding, steel, paint, and decking lines — sourced through trusted partners including James Hardie, Sherwin-Williams, Trex, USBS Building Supply, Lansing Building Supply, and Service Partners — matched to your project and Colorado weather.

Siding & cladding

Metal panels & steel

Brand names and logos are trademarks of their respective owners. Peak Elevation Exteriors is an independent contractor and not affiliated with or endorsed by these manufacturers unless noted in writing.

How we work

Four steps. A clearer plan.

Good questions

Questions homeowners ask

Is metal siding only for barns and pole buildings?

No — though it's excellent there. We install metal siding on detached garages, barndominiums, contractor shops, and street-facing residential elevations where homeowners want a modern or farmhouse look with less maintenance than wood. The profile and finish change with the application; the durability doesn't.

What's the difference between ribbed panels and board and batten metal siding?

Ribbed panels (PBR, Tuff Rib, corrugated) use exposed fasteners and suit large utilitarian walls — fast install, strong value. Board and batten and shiplap use concealed clips for a cleaner face, better suited to barndominiums, accent walls, and buildings visible from the street. We'll match the profile to how the building is used and seen.

Can metal siding look like wood?

Yes. Modern specialty-print finishes replicate cedar, barnwood, and charred wood grain on steel substrate — the warmth of wood without rot, repainting, or insect damage. Popular on barndominiums and garage doors where the shop-home aesthetic matters.

How does metal siding hold up to Colorado hail?

Better than vinyl and most engineered wood. Heavy-gauge steel is the most dent-resistant common siding option; ribbed profiles deflect glancing strikes, and properly fastened panels stay attached when wind follows hail. No material is hail-proof, but steel keeps its weather barrier intact far more often than cracked vinyl or split fiber cement.

What affects the price of metal siding?

Panel profile, finish, and measured area; Wall preparation and attachment details; Corners, transitions, openings, and flashing. We inspect the property before giving a written project quote.

How should I prepare for my Metal Siding estimate?

Share your preferred profile and finish, plus drawings or inspiration photos if available. Confirm HOA or project requirements.

From our blog

Colorado exterior guides

All blog posts

Free estimates · No pressure

Ready for metal siding?

Free on-site walk-through, a written line-item quote, and honest advice — even when the honest advice is a smaller job.

Continue my project
PEAK ELEVATION EXTERIORS

Project concierge

Guided planning. A clearer path to your estimate.

01 / TELL US ABOUT YOUR HOME

Leave out your address and contact details. Your text stays in this page until you choose to copy or send it.

Prefer to send a request directly?