
Your privacy choices

Booking and estimate requests work without optional tracking. We remember your choices in this browser for 180 days, including future visits. Choose analytics and session replay, or advertising separately.

Optional tracking stays off until you choose. Session replay covers public marketing pages; dedicated contact, booking, hail-report and private workspaces are excluded. Change or withdraw permission using “Privacy choices” in the footer. Changing active tracking reloads the page to apply your saved choices. Global Privacy Control keeps optional tracking off. Read our privacy notice.

Skip to content
Peak Elevation ExteriorsRequest an estimateEstimate

Siding

Siding Installation in Denver & the Front Range

Fiber cement, engineered wood, steel, and vinyl — hail-tough and fire-wise.

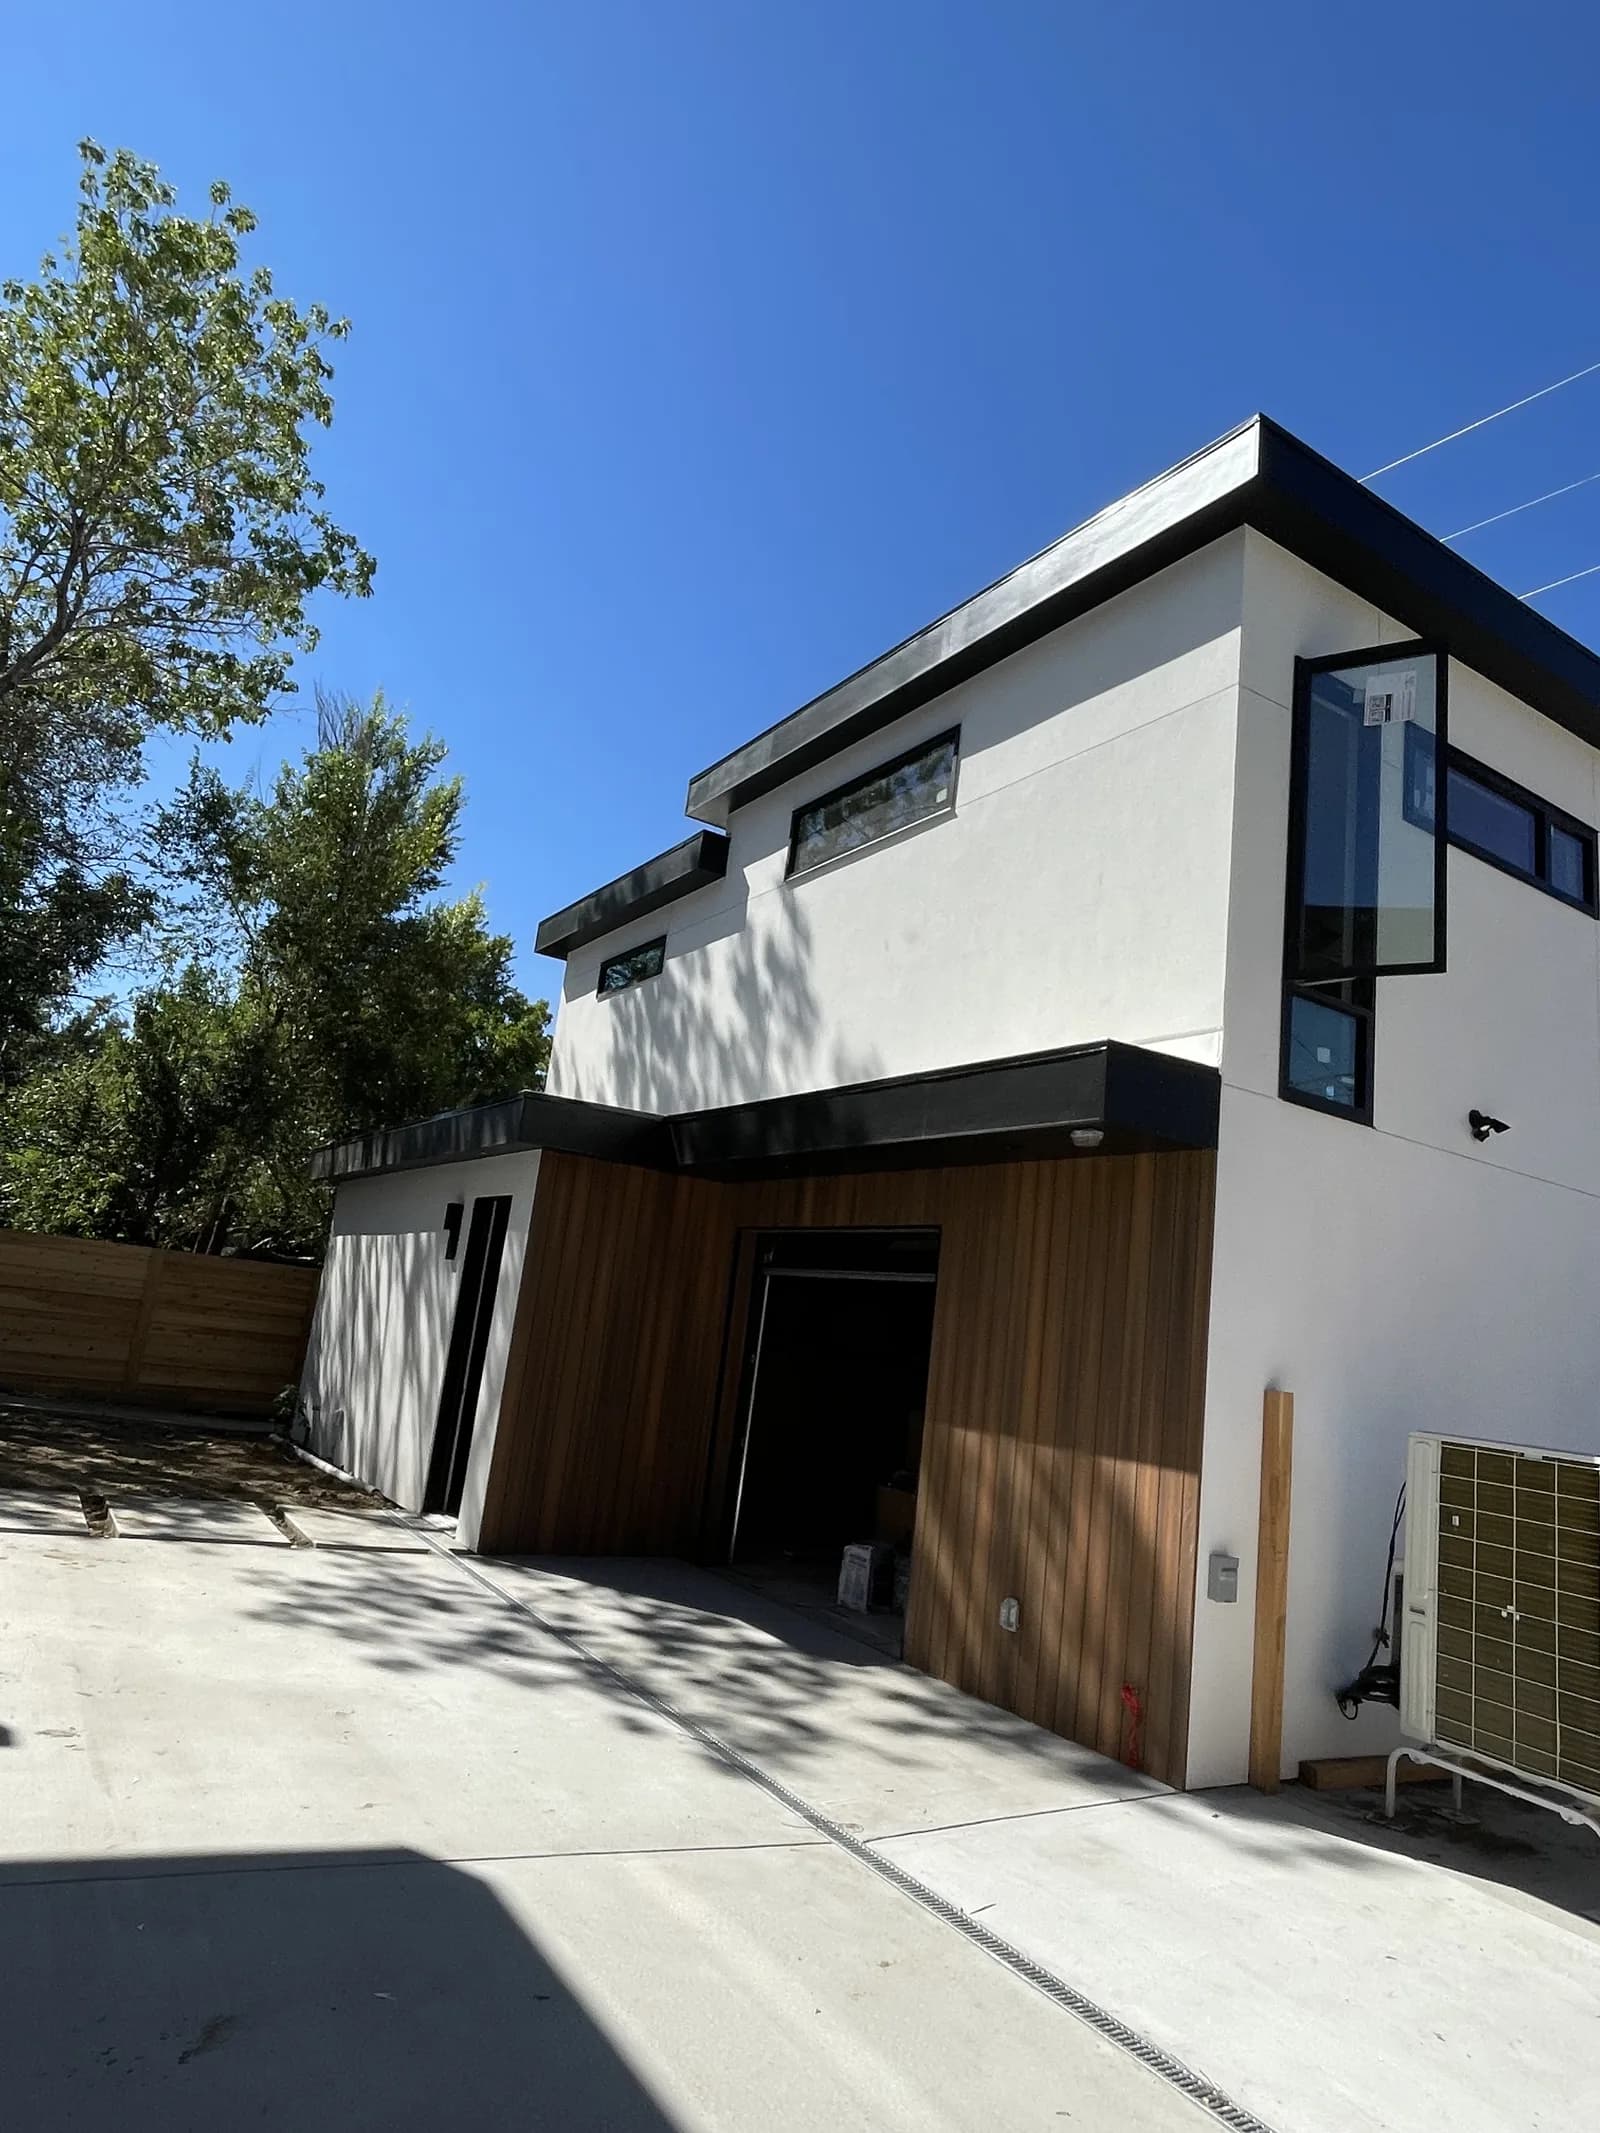
White house corner with timber accents and dark roof trim
Roof trim and exterior finish connections
Siding Installation · A closer look

Plan the wall behind the finish.

Follow the work, from preparation to the final details. Your quote defines which steps and surfaces are included.

How the work comes together01 / 04
Illustrative siding installation work on the same house: the agreed removal area. The roof, windows, stone and landscape stay in place.
Illustrative work stage · The agreed removal area
Explore this step in detail
Work detailThe agreed removal area
Illustrative wall layers and opening. Selected stage 1.

Illustrative work sequence. The wall layers separate to explain the sequence. Actual backing, flashing and attachment depend on the property and selected cladding.

01 / The agreed removal area

Remove the included cladding

Protect the work area and remove only the siding and trim included in the project.

  • Check the exposed backing and any visible water-entry concerns before new work conceals them.
  • Hidden damage or additional removal needs an agreed change in scope.
02 / Backing, barrier & flashing

Prepare the backing and weather details

Complete approved backing repairs and the specified weather barrier and flashing work.

  • Coordinate openings, wall transitions and adjoining work before the wall is closed.
  • The selected system determines how layers drain and connect; not every joint is sealed in the same way.
03 / Siding panels & trim

Install the selected siding and trim

Fit the cladding and included trim to the accepted layout and product requirements.

  • The selected profile determines orientation, clearances and attachment details.
  • Record any changes to the material, affected elevations or related trim before extra work proceeds.
04 / Edges, finish & cleanup

Complete the included finish details

Finish the quoted joints, edges and coatings, then review the included elevations.

  • Remove offcuts, fasteners, packaging and agreed removal debris.
  • Review the finished scope and the selected product's care information.
Your project starts here

What do you
want to work on?

Choose the closest starting point. We’ll include it with your request so the first conversation starts with your project.

Useful details to includeWhich elevations need new siding? Include material preferences, known leaks, window work and any association requirements.

Questions first? Call (720) 619-6563
Start your project

Tell us about your project.

Tell us where and what you need. No obligation.

Your project choices

Service: Siding Installation

Included with your request. We’ll confirm the scope with you.
Add project details or a plan link (optional)

Prefer email? Send photos or plans directly.

Call (720) 619-6563 Text Gilberto Email us

Plan the installation

Siding Installation in Denver metro: start with layout and site conditions.

Compare complete scopes rather than siding price alone. Removal, water management, trim, and preparation affect both the quote and the finished wall. We list those items so you can evaluate the options.

What to discuss at the site visit

  • Repeated repairs across several walls
  • An exterior remodel needs a new finish
  • Existing cladding is deteriorating

What affects your quote

  • Measured wall area and material choice
  • Removal, disposal, and substrate preparation
  • Openings, flashing, trim details, and access
How to prepare for your estimate

Bring material preferences, HOA guidelines, and any known leak history. Tell us if insulation or window work is being planned.

Get a written scope before scheduling work. We discuss materials, the layout and attachment, access, and any related work so you can compare your options.

Continue with your project choices.

Send your scope and finish preferences with the project request above. Your estimate starts with the work you selected.

Go to my project request
YOUR PROJECT / THE NEXT STEP

Put the details
in one request.

Include your chosen scope and finishes, the property details, and a link to any plans. We’ll review the work and confirm the next step with you.

Continue my projectYour selections stay on this page until you send your request.

The service

Siding Installation for Front Range conditions

Siding on the Front Range takes a beating no national brochure accounts for: hail cells, 60-mph chinook gusts, intense high-altitude UV, and a freeze-thaw cycle that finds every gap. The material and the installation details — housewrap, flashing, clearances, fastening schedule — decide whether your new exterior looks sharp for 30 years or starts failing in five.

Peak Elevation installs fiber cement, engineered wood, steel, and premium vinyl systems, each with the manufacturer's spec followed to the letter and Colorado judgment layered on top. Every project starts with a design consultation — profiles, textures, and color drawn against your roof, trim, and neighborhood — and ends with a straight-line exterior, crisp corners, and a site cleaner than we found it.

Colorado note

Hail alley changes the material math

The Colorado Front Range is one of the most hail-active corridors in North America, and foothills communities add wildfire-wise building considerations on top. That's why fiber cement and steel dominate our recommendations here in a way they don't in milder markets — and why we walk you through impact ratings and fire classifications, not just color swatches.

Real Colorado jobs

Why siding matters here

Siding is the armor your home wears through hail season, chinook winds, and high-altitude UV. These are the project types we install most often on the Front Range — and what each material is built to handle.

Hail exposure on the south metro

Fiber cement and steel handle impact far better than standard vinyl. On re-sides in hail corridors we spec gauge, fastening, and profile with storm season in mind — not just curb appeal.

Fire-wise and HOA-driven upgrades

Foothills and mountain-adjacent communities often need non-combustible or ignition-resistant exteriors. We match James Hardie, LP SmartSide, and steel lines to both code context and the look your street expects.

Full tear-off, not a cover-up

We remove failing siding, inspect sheathing, and rebuild the weather barrier with housewrap and flashing before new panels go on. That's what keeps water out after the first Colorado winter.

Trim, corners, and the finished line

Crisp corners, matched accessories, and clean transitions at windows and doors are what make a re-side look intentional. We carry the detail through fascia and paint so the elevation reads as one crew's work.

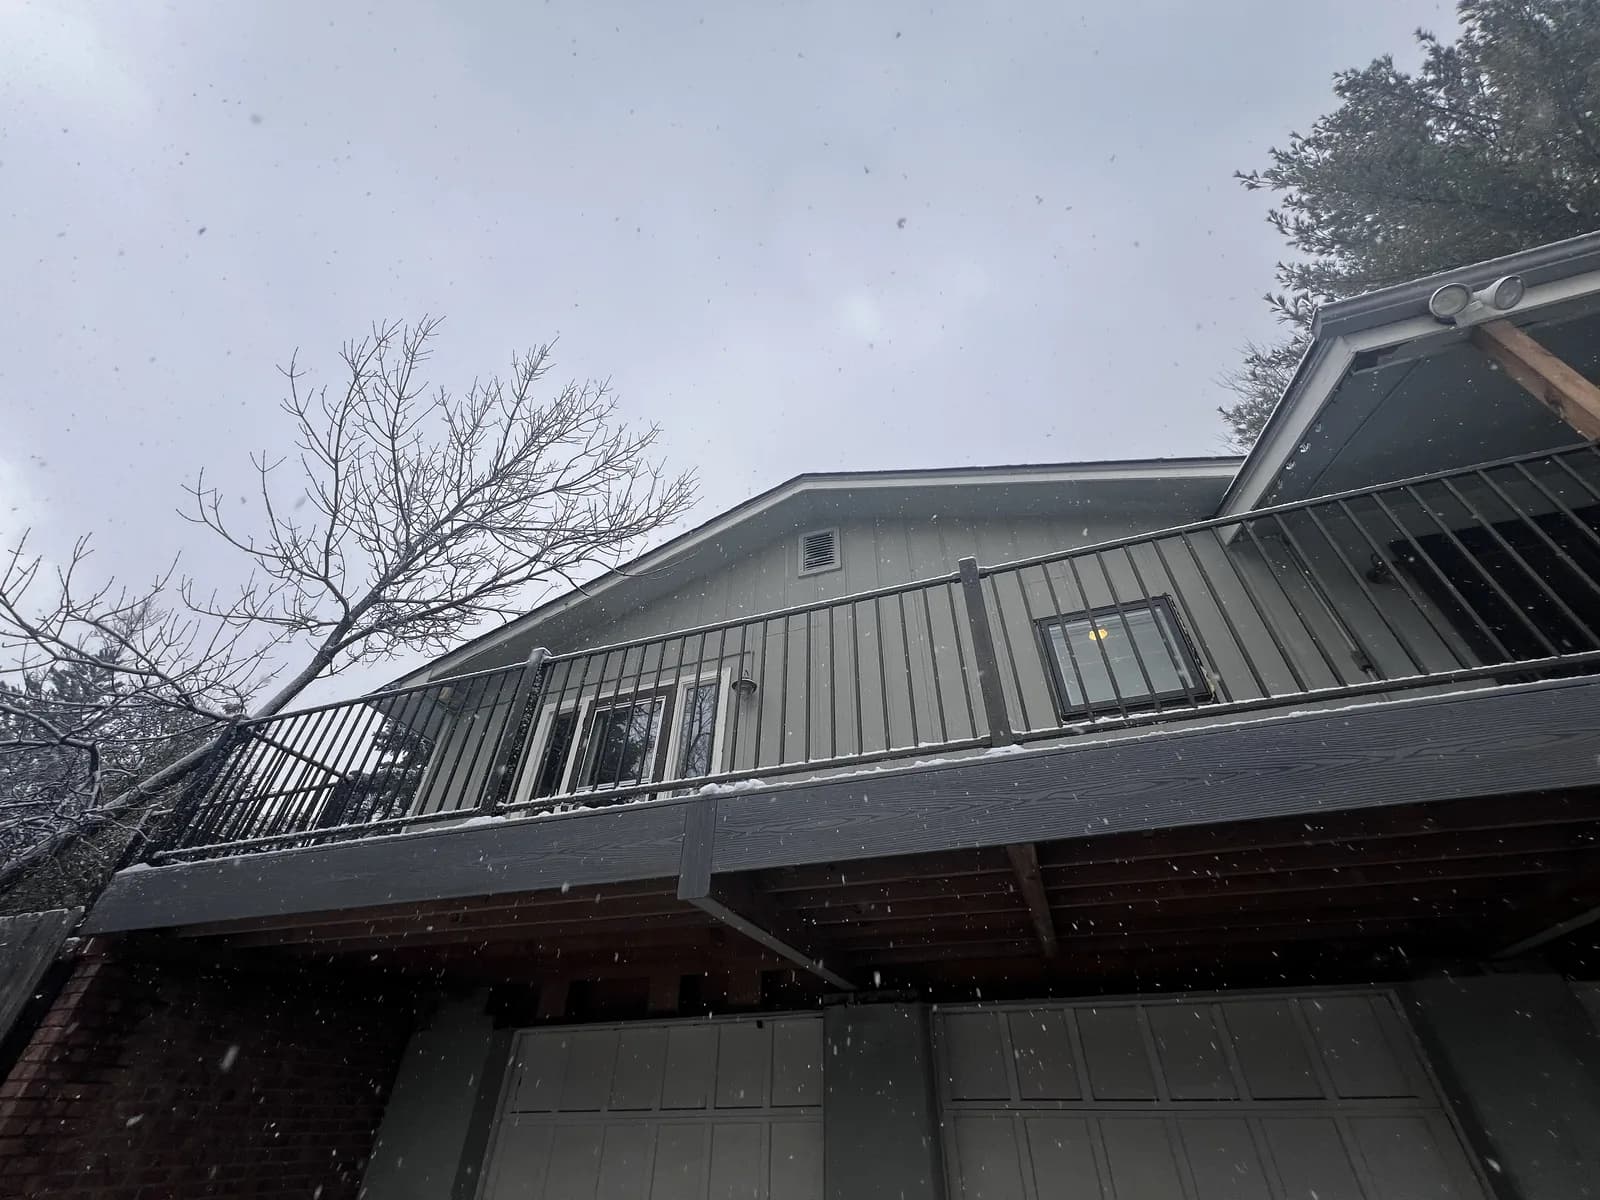
Blue-gray lap siding with a white-trimmed sliding door beneath a gable beside a covered deckWhite horizontal siding around a projecting dark-framed window beside a brick chimney and gray deck

Local

Serving these cities

Free on-site estimates across the Denver metro — tap your city for local details.

Scope

What’s included

  • Material and color consultation at your home
  • Full tear-off with sheathing inspection
  • Housewrap, flashing, and penetration sealing
  • Manufacturer-spec fastening and clearances
  • Matching trim, corners, and accessory work
  • Magnetic nail sweep and complete cleanup

Choices

Options & materials

Premium

Fiber Cement

James Hardie lap, shingle, and panel profiles with ColorPlus finish — exceptional hail and fire resistance. The Front Range gold standard.

Warm & tough

Engineered Wood

LP SmartSide lap, panel, and shake profiles with SmartGuard protection — real-wood character built for Colorado impact and UV.

Max impact

Steel Siding

Heavy-gauge lap, board-and-batten, and wood-look steel — the hail answer in crisp modern profiles and fade-resistant finishes.

Value

Premium Vinyl

Traditional lap, board-and-batten, and insulated vinyl where budget and exposure align — with honest guidance when a tougher material is the better call.

What we install

Siding brands, profiles & styles we offer

Colorado’s altitude, hail corridors, and wildfire exposure reward specific materials — not whatever happens to be on the truck. We install the brands and profiles below with manufacturer fastening specs, housewrap, and flashing that match Front Range conditions.

Premium

Fiber Cement

Brands & lines: James Hardie

Profiles & styles

  • HardiePlank lap siding
  • HardieShingle & staggered shingle
  • HardiePanel vertical siding
  • HardieTrim boards, corners & soffit
  • ColorPlus factory-applied finish

Fire-resistant, pest-proof, and UV-stable — the Front Range standard for full re-sides and wildfire-wise elevations.

Warm & tough

Engineered Wood

Brands & lines: LP SmartSide

Profiles & styles

  • Lap siding (smooth & cedar-textured)
  • Panel siding
  • Cedar shakes & shingle profiles
  • SmartGuard treated substrate
  • Factory-primed or pre-finished options

Real-wood character with engineered impact resistance — strong hail performance and a favorite for modern farmhouse and mountain aesthetics.

Max impact

Steel Siding

Brands & lines: Leading national steel cladding lines

Profiles & styles

  • Horizontal lap steel
  • Board & batten
  • Shiplap & flush modern profiles
  • Wood-grain specialty prints (cedar, barnwood, charred)
  • 24–26 gauge for hail-prone exposures

The most dent-resistant residential cladding we install — ideal when storm season is a yearly certainty, not a what-if.

Value

Premium Vinyl

Brands & lines: Insulated & traditional lines from major national manufacturers

Profiles & styles

  • Traditional lap (4.5", 5", 6" profiles)
  • Board & batten vinyl
  • Cedar shake & shingle looks
  • Insulated vinyl (EPS-backed) for thermal bridging
  • Wide color palettes with UV-rated finishes

We recommend vinyl where budget and exposure align — and we’re honest when hail country or wildfire zones call for fiber cement or steel instead.

Trusted materials

Brands we install & specify

We install and specify nationally recognized siding, steel, paint, and decking lines — sourced through trusted partners including James Hardie, Sherwin-Williams, Trex, USBS Building Supply, Lansing Building Supply, and Service Partners — matched to your project and Colorado weather.

Siding & cladding

Metal panels & steel

Paint & coatings

Composite decking

Brand names and logos are trademarks of their respective owners. Peak Elevation Exteriors is an independent contractor and not affiliated with or endorsed by these manufacturers unless noted in writing.

How we work

Four steps. A clearer plan.

Good questions

Questions homeowners ask

What siding brands and styles do you install?

Residential re-sides: James Hardie fiber cement (HardiePlank, HardieShingle, HardiePanel, HardieTrim, ColorPlus), LP SmartSide engineered wood (lap, panel, and shake profiles), heavy-gauge steel siding in lap and board-and-batten, and premium vinyl including insulated options. Garages and barndominiums: PBR, Tuff Rib, and concealed board-and-batten steel panels on our metal siding service. We'll match brand and profile to your architecture, hail exposure, and budget at the consultation.

Which siding handles Colorado hail best?

Steel is the most dent- and crack-resistant, followed closely by fiber cement, which resists cracking far better than vinyl. Engineered wood performs well too. During your consultation we'll match material to your exposure, budget, and the look you want — there's a right answer for each combination.

How long does a full siding installation take?

A typical single-family home runs one to two weeks depending on size, material, and how much trim and repair work sits under the old siding. You'll get a written schedule before we start and a daily update while we're on site.

Can I side over my existing siding?

We almost never recommend it. Tear-off lets us inspect sheathing, fix hidden moisture damage, and install modern housewrap and flashing — the layers that actually keep water out. Covering problems doesn't remove them; it hides them until they're expensive.

Does new siding help with energy bills?

Yes, mostly through the layers installed with it: quality housewrap, sealed penetrations, and optional insulated sheathing or fanfold. The siding itself is the armor; the assembly behind it is where comfort and efficiency come from. We'll show you the options and honest expectations for each.

What affects the price of siding installation?

Measured wall area and material choice; Removal, disposal, and substrate preparation; Openings, flashing, trim details, and access. We inspect the property before giving a written project quote.

How should I prepare for my Siding Installation estimate?

Bring material preferences, HOA guidelines, and any known leak history. Tell us if insulation or window work is being planned.

From our blog

Colorado exterior guides

All blog posts

Free estimates · No pressure

Ready for siding installation?

Free on-site walk-through, a written line-item quote, and honest advice — even when the honest advice is a smaller job.

Continue my project
PEAK ELEVATION EXTERIORS

Project concierge

Guided planning. A clearer path to your estimate.

01 / TELL US ABOUT YOUR HOME

Leave out your address and contact details. Your text stays in this page until you choose to copy or send it.

Prefer to send a request directly?