Your privacy choices

Booking and estimate requests work without optional tracking. We remember your choices in this browser for 180 days, including future visits. Choose analytics and session replay, or advertising separately.

Optional tracking stays off until you choose. Session replay covers public marketing pages; dedicated contact, booking, hail-report and private workspaces are excluded. Change or withdraw permission using “Privacy choices” in the footer. Changing active tracking reloads the page to apply your saved choices. Global Privacy Control keeps optional tracking off. Read our privacy notice.

Skip to content
Peak Elevation ExteriorsRequest an estimateEstimate

Soffit & Fascia

Soffit Installation & Repair in Denver & the Front Range

Vented soffit that breathes right — helping prevent ice dams and moisture.

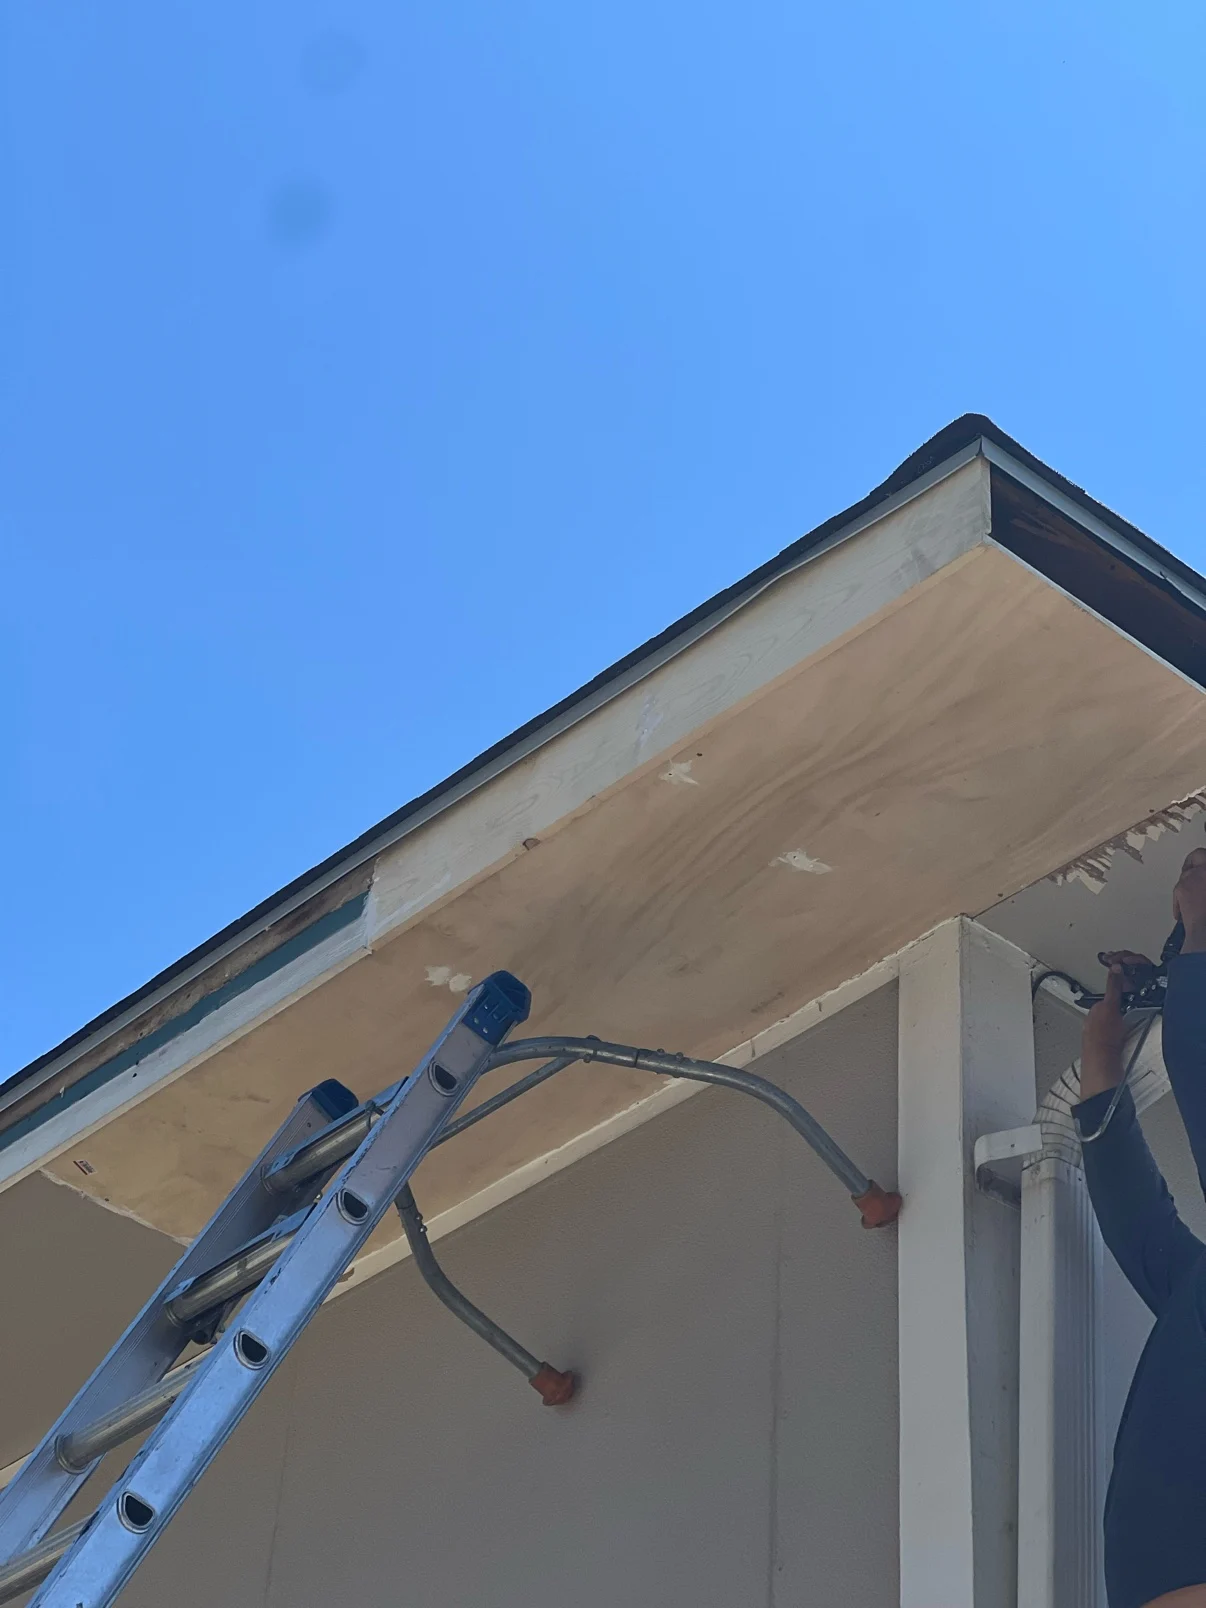
Plywood soffit section beside existing panels with a ladder below
Soffit replacement work in progress.
Soffit Installation & Repair · A closer look

Understand the underside of the eave.

Follow the work, from preparation to the final details. Your quote defines which steps and surfaces are included.

How the work comes together01 / 04
Plywood soffit section beside existing panels with a ladder below
Photo reference · Soffit Installation & Repair
Work detailAffected soffit panels
Illustrative roof-edge detail. Selected stage 1.

Illustrative work sequence. The underside panel and roof-edge trim are shown separately. Preserve the ventilation arrangement specified for the actual roof.

01 / Affected soffit panels

Remove the included damaged panels

Protect the area below and remove the agreed soffit panels and access trim.

  • Review exposed backing and signs of water entry or animal access before new panels close the area.
  • Related roof or structural repairs need their own accepted scope.
02 / Suitable backing & supports

Prepare the included backing

Complete the approved backing or lookout repairs needed for the selected panels.

  • Resolve agreed moisture-related work before covering the repair.
  • Keep the specified ventilation path in the plan rather than closing every opening.
03 / Solid or vented soffit

Fit the selected soffit panels

Install the included solid or vented panels and their product-specific trims.

  • Material, panel layout and ventilation requirements are confirmed for the property.
  • Discuss changes needed at adjoining fascia or gutters before additional work proceeds.
04 / Trim, openings & cleanup

Complete the eave transitions

Finish the included trim and review panel fit and the intended ventilation openings.

  • Remove old pieces, fasteners and offcuts from below the eaves.
  • Review the repaired area and any related concerns outside the quoted soffit work.
Your project starts here

What do you
want to work on?

Choose the closest starting point. We’ll include it with your request so the first conversation starts with your project.

Useful details to includeWhere are panels loose, missing or stained? Include height, approximate affected length and any known animal or moisture entry.

Questions first? Call (720) 619-6563
Start your project

Tell us about your project.

Tell us where and what you need. No obligation.

Your project choices

Service: Soffit Installation & Repair

Included with your request. We’ll confirm the scope with you.
Add project details or a plan link (optional)

Prefer email? Send photos or plans directly.

Call (720) 619-6563 Text Gilberto Email us

Project photos

Work and details.

A closer look at the surfaces, preparation and connections. Open a photograph to see the full view.

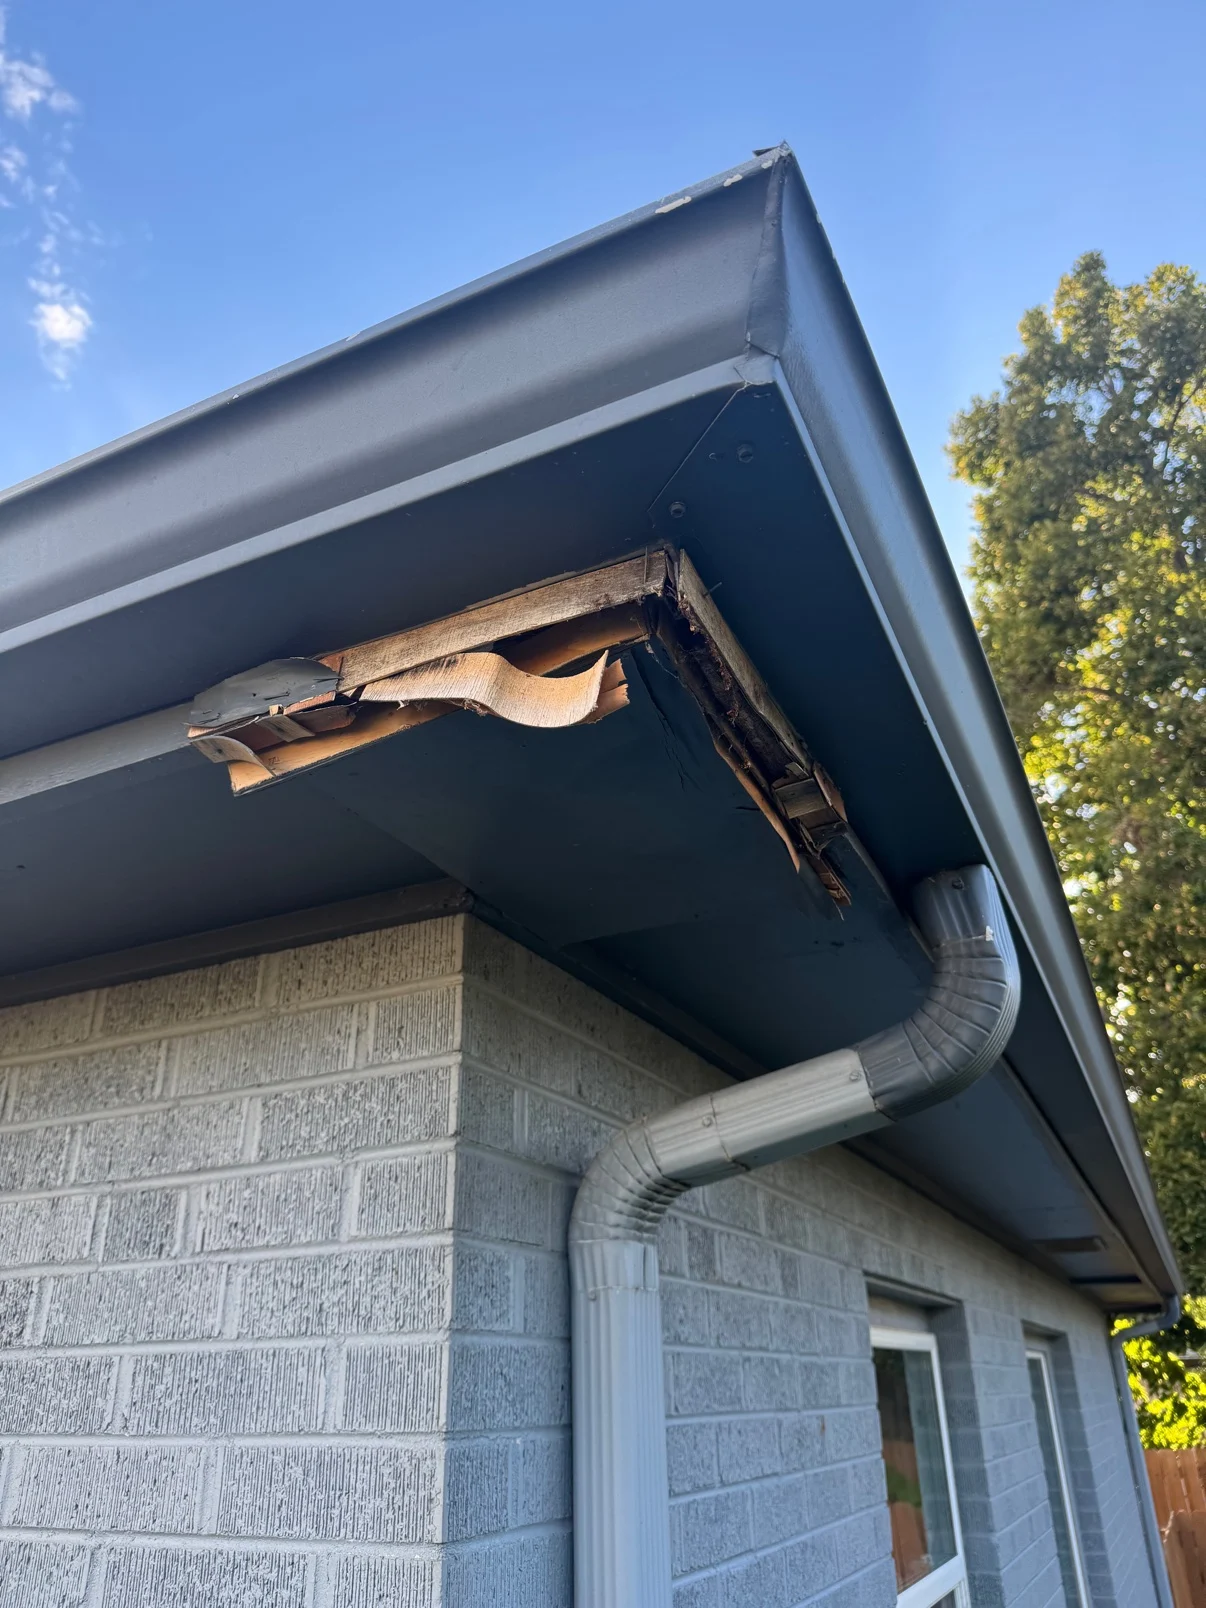
Peeling and exposed soffit material at a roof corner above painted brickOpen full photo
Existing soffit damage documented at the roof corner.
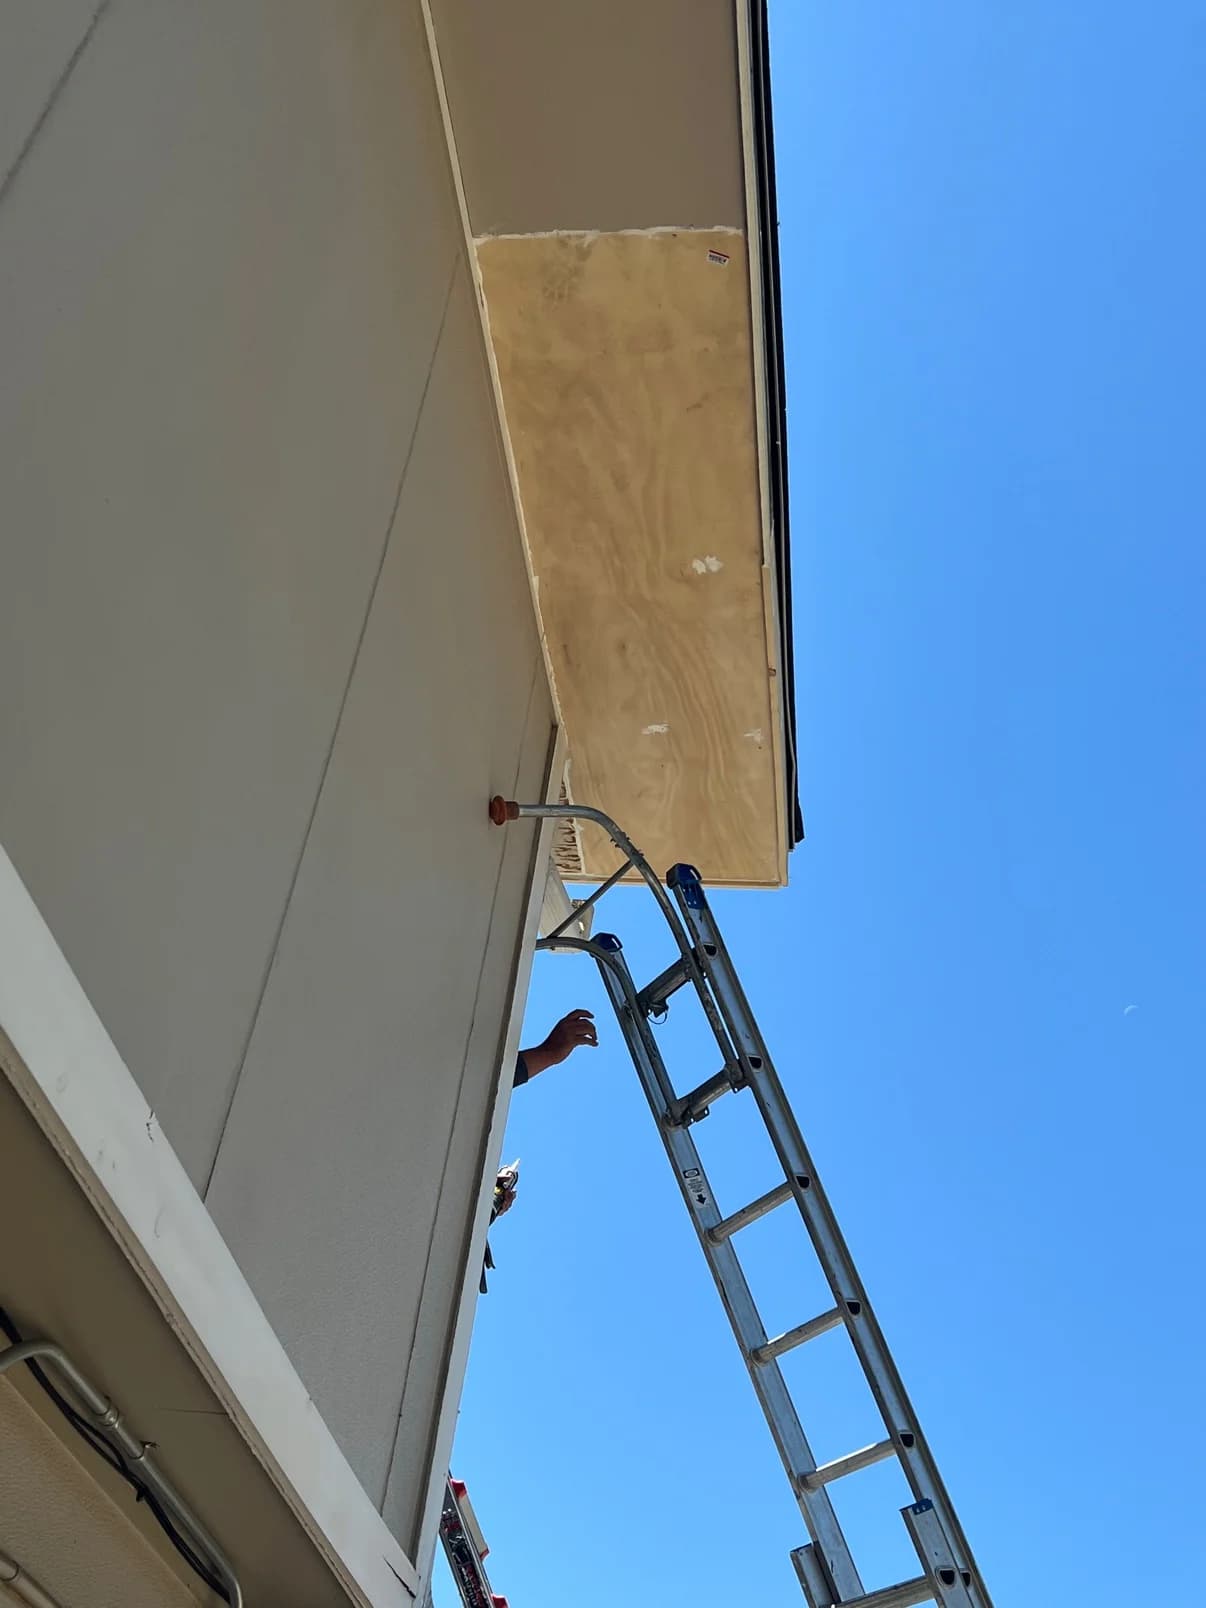
Ladder beside an exposed plywood soffit section beneath a roof edgeOpen full photo
Access and the exposed soffit during repair.

Make the right repair decision

Soffit Installation & Repair in Denver metro: start with the actual problem.

Matching a few damaged panels may be enough when the backing is sound. Repeated moisture damage needs its cause addressed. We review ventilation openings and nearby gutter or fascia problems before closing the eave.

When to request an inspection

  • Loose or missing soffit panels
  • Gaps at the eaves or visible animal entry points
  • Staining, peeling, or blocked ventilation

What affects your quote

  • Affected eave footage and access height
  • Panel material and ventilation layout
  • Hidden moisture damage and adjoining fascia work
How to prepare for your estimate

Point out staining, gaps, and the areas where you have noticed moisture or animals. We inspect from safe access rather than asking you to climb.

Get a written scope before scheduling work. We discuss materials, the repair area, access, and any related work so you can compare your options.

Continue with your project choices.

Send your scope and finish preferences with the project request above. Your estimate starts with the work you selected.

Go to my project request

Repair or replace? What changes the scope.

These are starting points for a visit. An inspection confirms the condition and written quote.

What you noticeOne missing or damaged panel
What we check

Matching material, backing and nearby moisture

Possible next step

A contained panel repair may be possible when the surrounding eave is sound.

What you noticeStaining or repeated peeling
What we check

Water entry, adjoining fascia and gutter leaks

Possible next step

Address the cause and affected materials before refinishing.

What you noticeBlocked vents or recurring winter ice
What we check

Eave openings and whether roof or attic work needs coordination

Possible next step

Discuss ventilation work and its limits; new soffit alone may not solve the ice problem.

YOUR PROJECT / THE NEXT STEP

Put the details
in one request.

Include your chosen scope and finishes, the property details, and a link to any plans. We’ll review the work and confirm the next step with you.

Continue my projectYour selections stay on this page until you send your request.

Explore roofing details and published exterior project records.

Open the photo library

The service

Soffit Installation & Repair for Front Range conditions

The soffit — the underside of your roof overhang — is where your attic breathes. Intake air enters at the soffit vents, rises through the attic, and exits at the ridge. When soffit is blocked, rotted, or was never vented properly, that cycle stops: winter brings ice dams as escaping heat melts and refreezes snow at the eaves; summer bakes the attic and everything under it.

We install and repair aluminum, vinyl, and fiber-cement soffit systems with venting calculated to your attic's actual needs. We also fix what broken soffit invites in — squirrels, birds, and wasps love an open eave — closing entry points as part of the agreed repair scope. The result is an eave line that looks finished from below and performs above.

Colorado note

Ice dams start at the soffit

Those thick icicle walls on Denver eaves every January are usually a ventilation story: warm attic air melts the snowpack from below, and meltwater refreezes at the cold eave. Balanced soffit intake paired with ridge exhaust keeps the roof deck cold and even. We check the soffit vents, attic baffles and exhaust together, then identify any roof or insulation work needed alongside the soffit repair.

Local

Serving these cities

Free on-site estimates across the Denver metro — tap your city for local details.

Scope

What’s included

  • Vented, solid, or hidden-vent panel systems
  • Intake ventilation calculated to attic volume
  • Rotted framing and lookout repair at the eave
  • Pest entry points addressed in the written repair scope
  • Aluminum, vinyl, and fiber-cement options
  • Color and profile matched to fascia and trim

Choices

Options & materials

Performance

Fully Vented Aluminum

Maximum intake airflow with a crisp, low-maintenance finish. Our default recommendation for ice-dam-prone homes.

Clean look

Hidden-Vent Panels

Smooth, solid appearance from below with concealed venting channels — the architectural choice that still breathes.

Match set

Soffit + Fascia Package

Both boards replaced together in matched color and profile — the complete roofline refresh, done in one mobilization.

How we work

Four steps. A clearer plan.

Good questions

Questions homeowners ask

How do I know if my soffit venting is inadequate?

Telltales: heavy icicles and ice dams every winter, an attic that's blazing hot in summer, frost on the underside of roof sheathing in January, or painted-over and blocked vent panels. We'll inspect the intake, the ridge exhaust, and the insulation baffles — the system only works as a set.

Vented or solid soffit — which do I need?

Most eave runs should be vented to feed the attic; solid panels belong on porch ceilings and non-attic overhangs. Many homes need a mix, and hidden-vent products give a solid look with real airflow. We calculate the intake area your attic needs and spec panels accordingly.

Animals got in through my soffit — can you fix that?

Yes. We repair the damaged panels and framing, then close the gaps and edge conditions animals exploit — properly fastened panels, sealed transitions, and intact fascia. Once any current guests are gone, we make sure the door stays shut.

Can you replace just damaged sections?

Often, yes — soffit is panelized, so targeted replacement works when the rest of the run is sound and a color match is available. If panels are brittle, discontinued, or the venting is wrong throughout, a full run replacement is usually the better long-term spend, and we'll show you both prices.

Do you install soffit and fascia across Colorado, not just Denver?

Yes. We install and repair soffit and fascia across the Denver metro and Front Range within roughly 100 miles of Denver — including Aurora, Highlands Ranch, Littleton, Centennial, Boulder, Castle Rock, and nearby foothill communities. Colorado freeze-thaw and ice-dam patterns are why we size venting to the attic, not a generic panel count.

What affects the price of soffit installation & repair?

Affected eave footage and access height; Panel material and ventilation layout; Hidden moisture damage and adjoining fascia work. We inspect the property before giving a written project quote.

How should I prepare for my Soffit Installation & Repair estimate?

Point out staining, gaps, and the areas where you have noticed moisture or animals. We inspect from safe access rather than asking you to climb.

From our blog

Colorado exterior guides

All blog posts

Free estimates · No pressure

Ready for soffit installation & repair?

Free on-site walk-through, a written line-item quote, and honest advice — even when the honest advice is a smaller job.

Continue my project
PEAK ELEVATION EXTERIORS

Project concierge

Guided planning. A clearer path to your estimate.

01 / TELL US ABOUT YOUR HOME

Leave out your address and contact details. Your text stays in this page until you choose to copy or send it.

Prefer to send a request directly?