 Open full photograph
01
Metal panels & penetrations
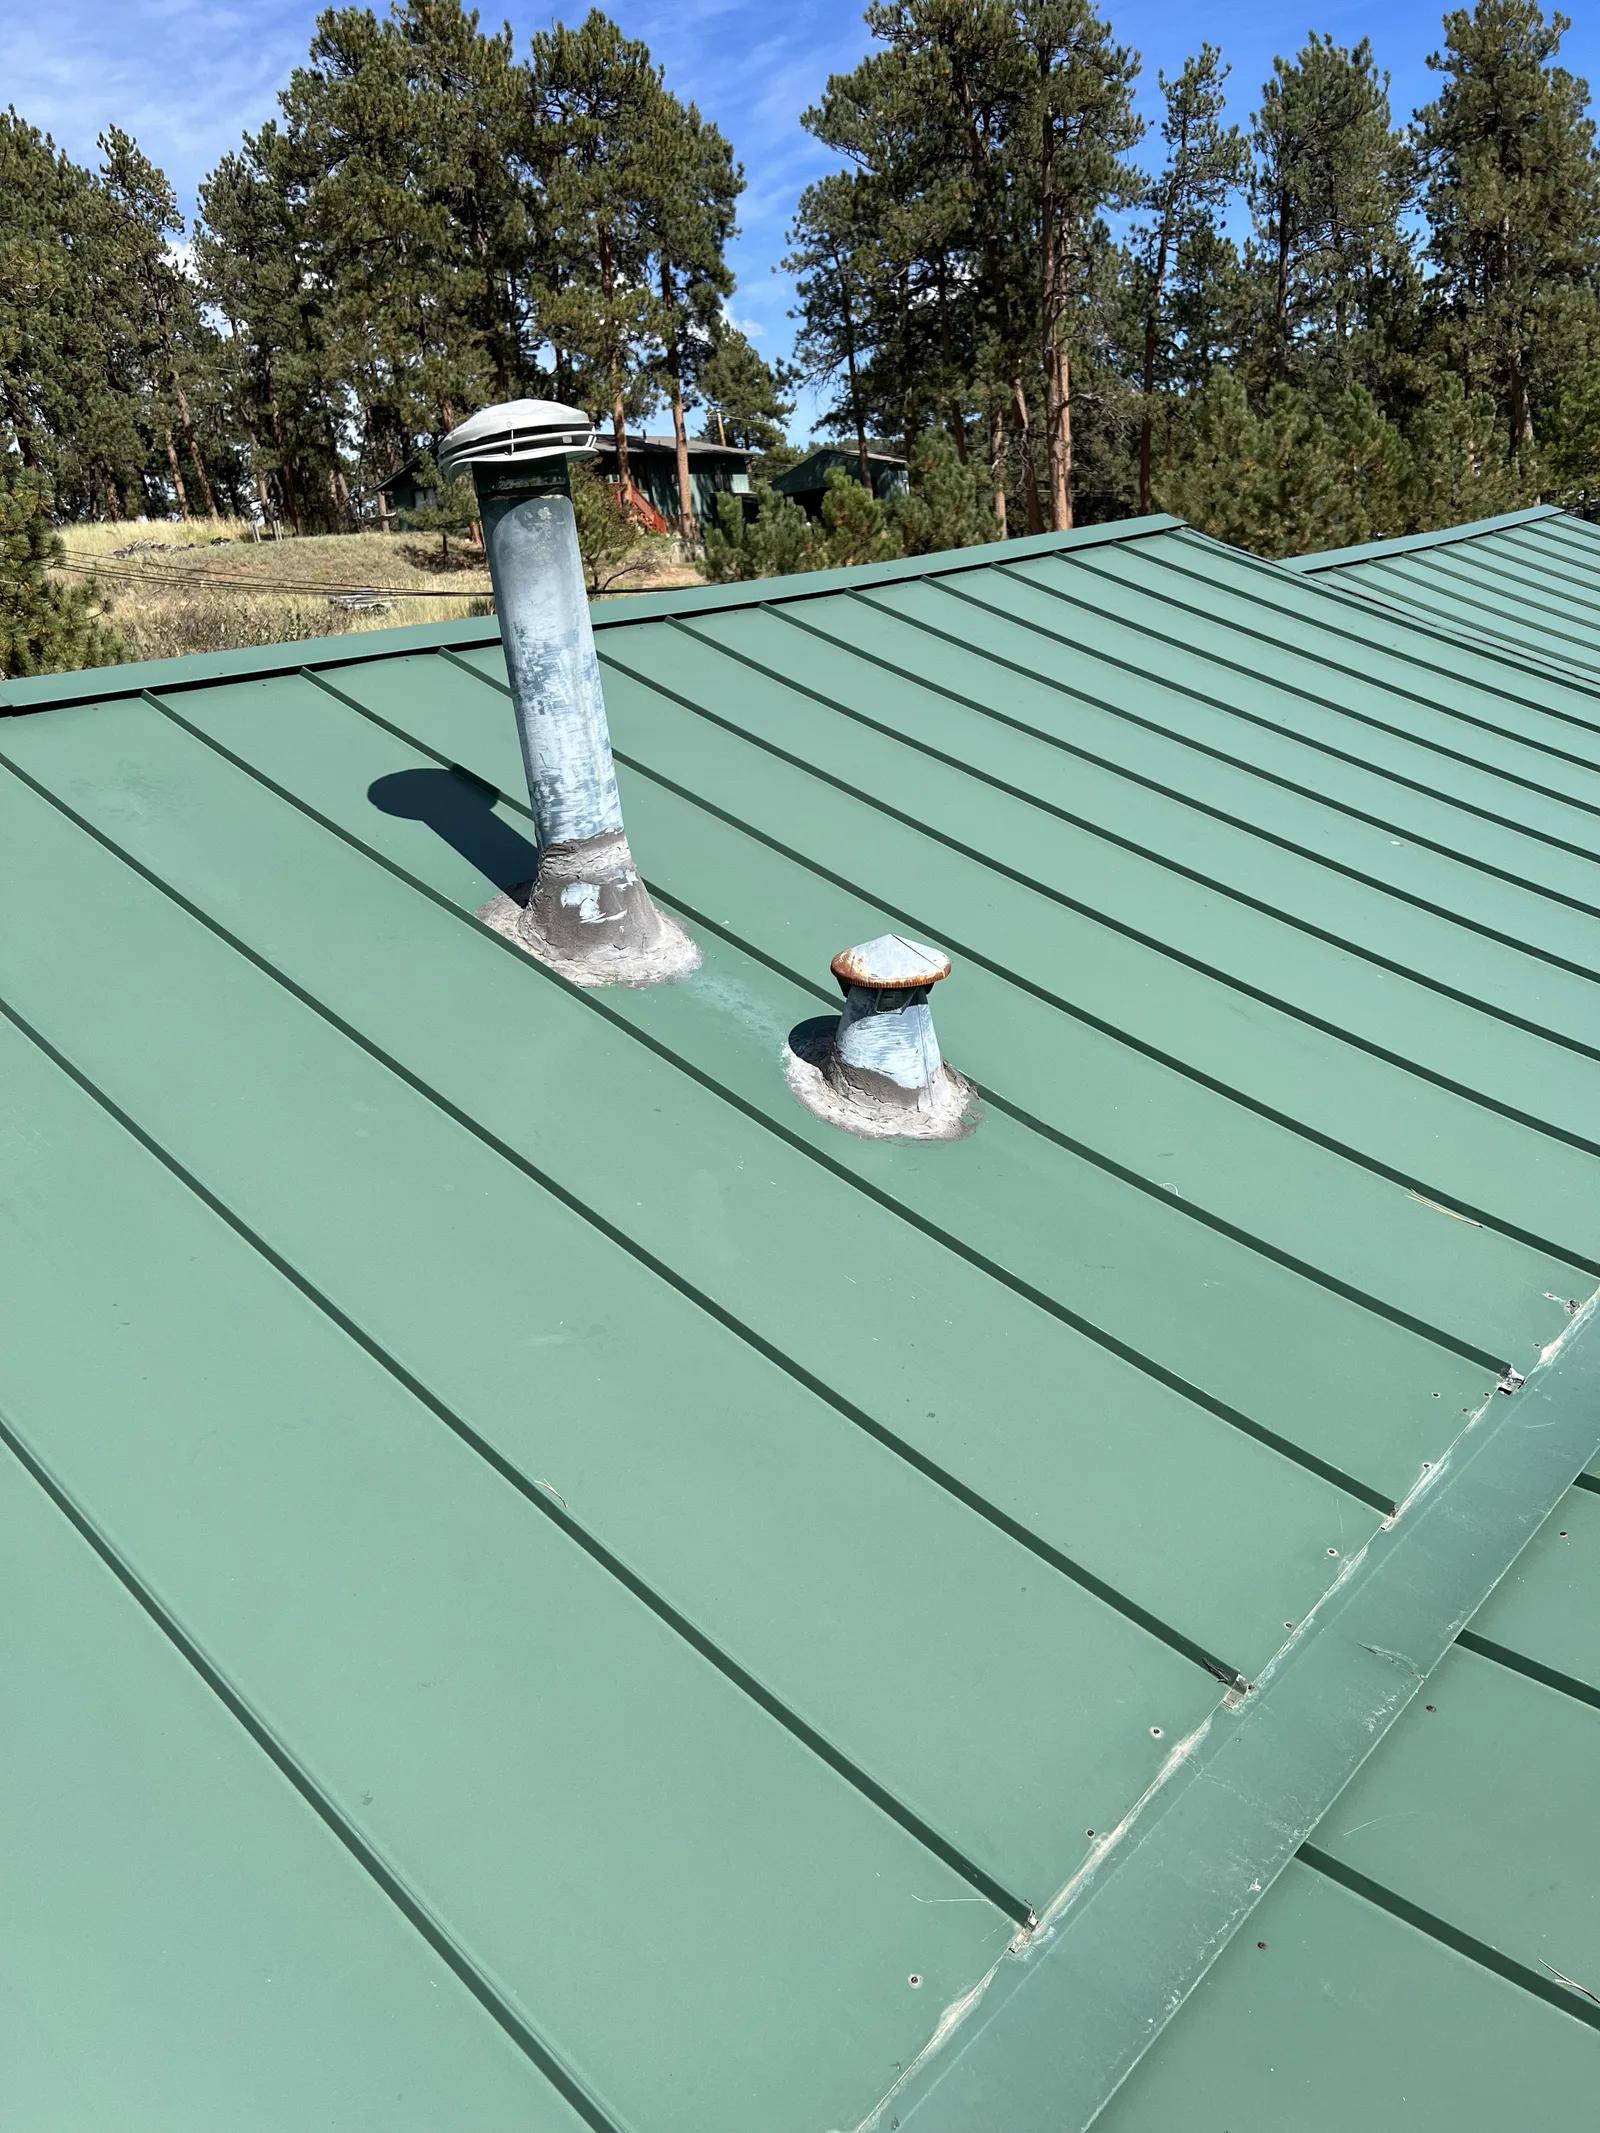
Follow the panel seams to the two penetrations and their flashing.
Explore metal roofingPEAK ELEVATION / THE WORK IN VIEW
Look closely at the roof covering, the corners and the way water leaves the building. Explore roof photographs and our published exterior projects.
01 / ROOF PHOTOGRAPHS
Zoom in on a seam. Follow an eave. Look at the junction between materials. These views help turn a roofing conversation into specific questions about your property.
Open full photographFollow the panel seams to the two penetrations and their flashing.
Explore metal roofing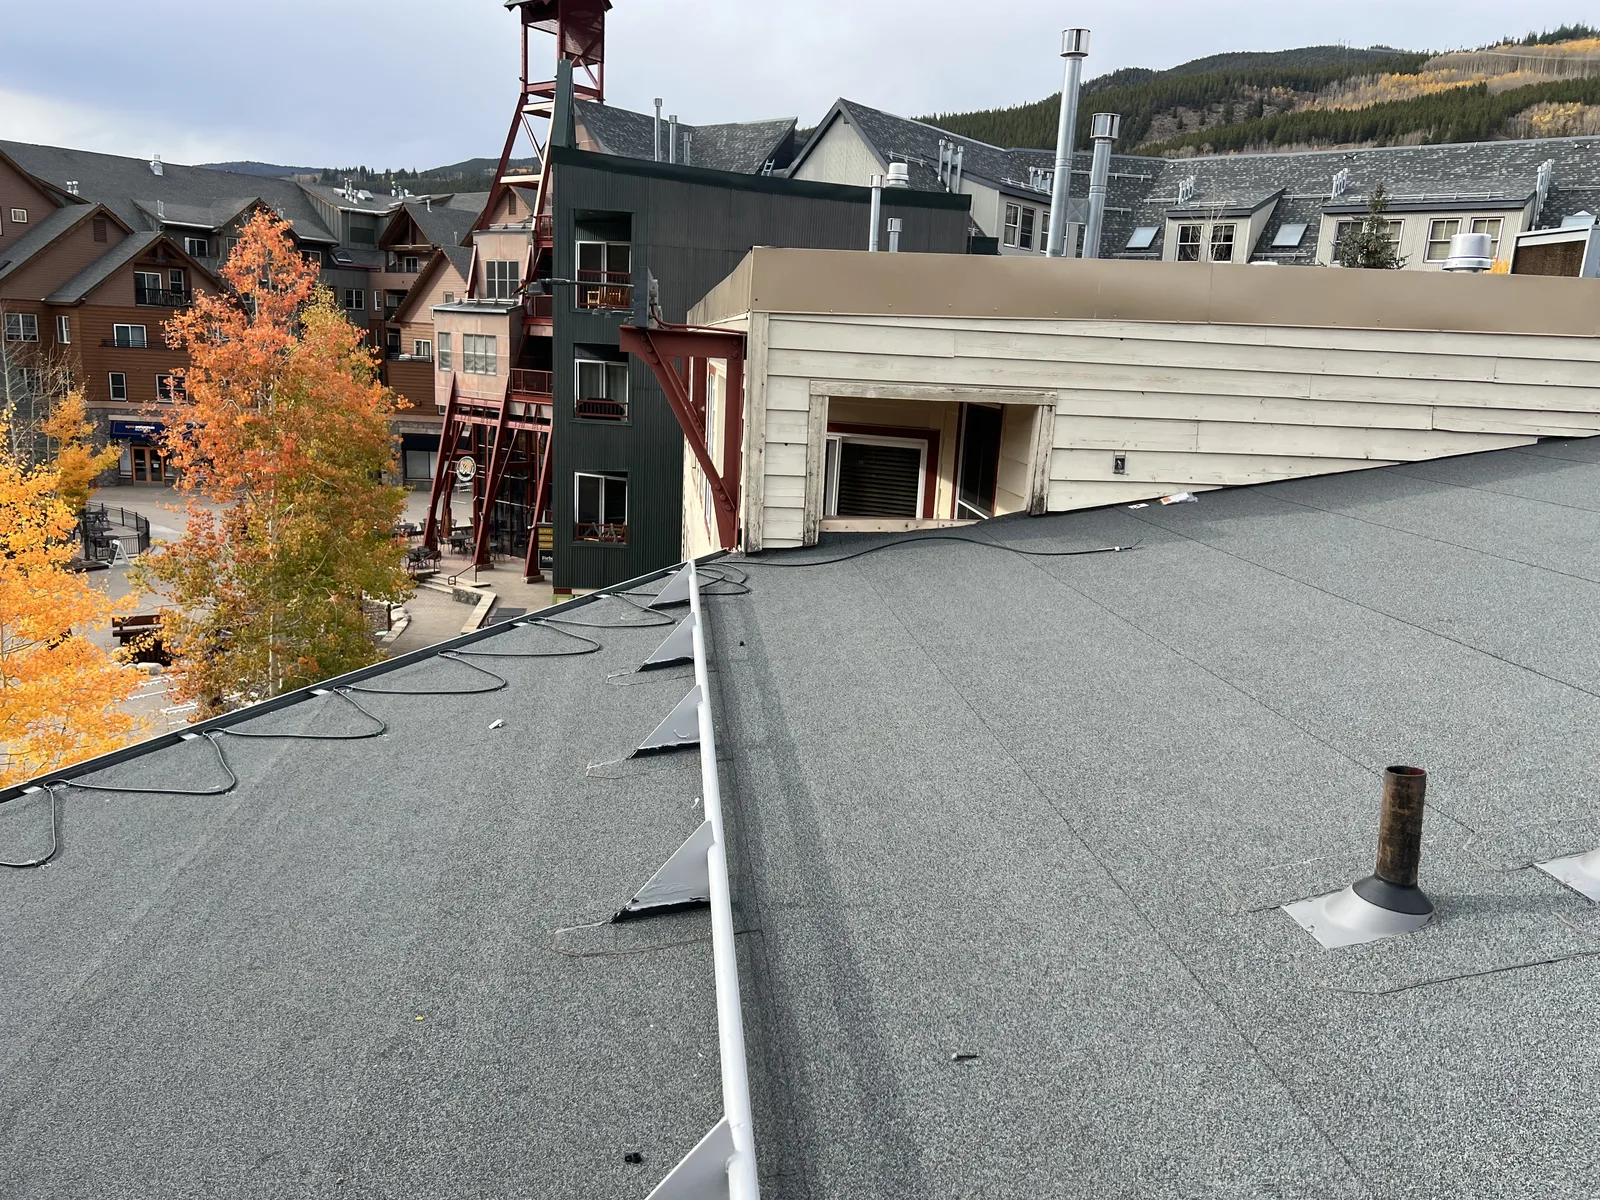 Open full photograph
A wider roof view brings the surface, penetrations and adjoining walls together.
Explore low-slope roofing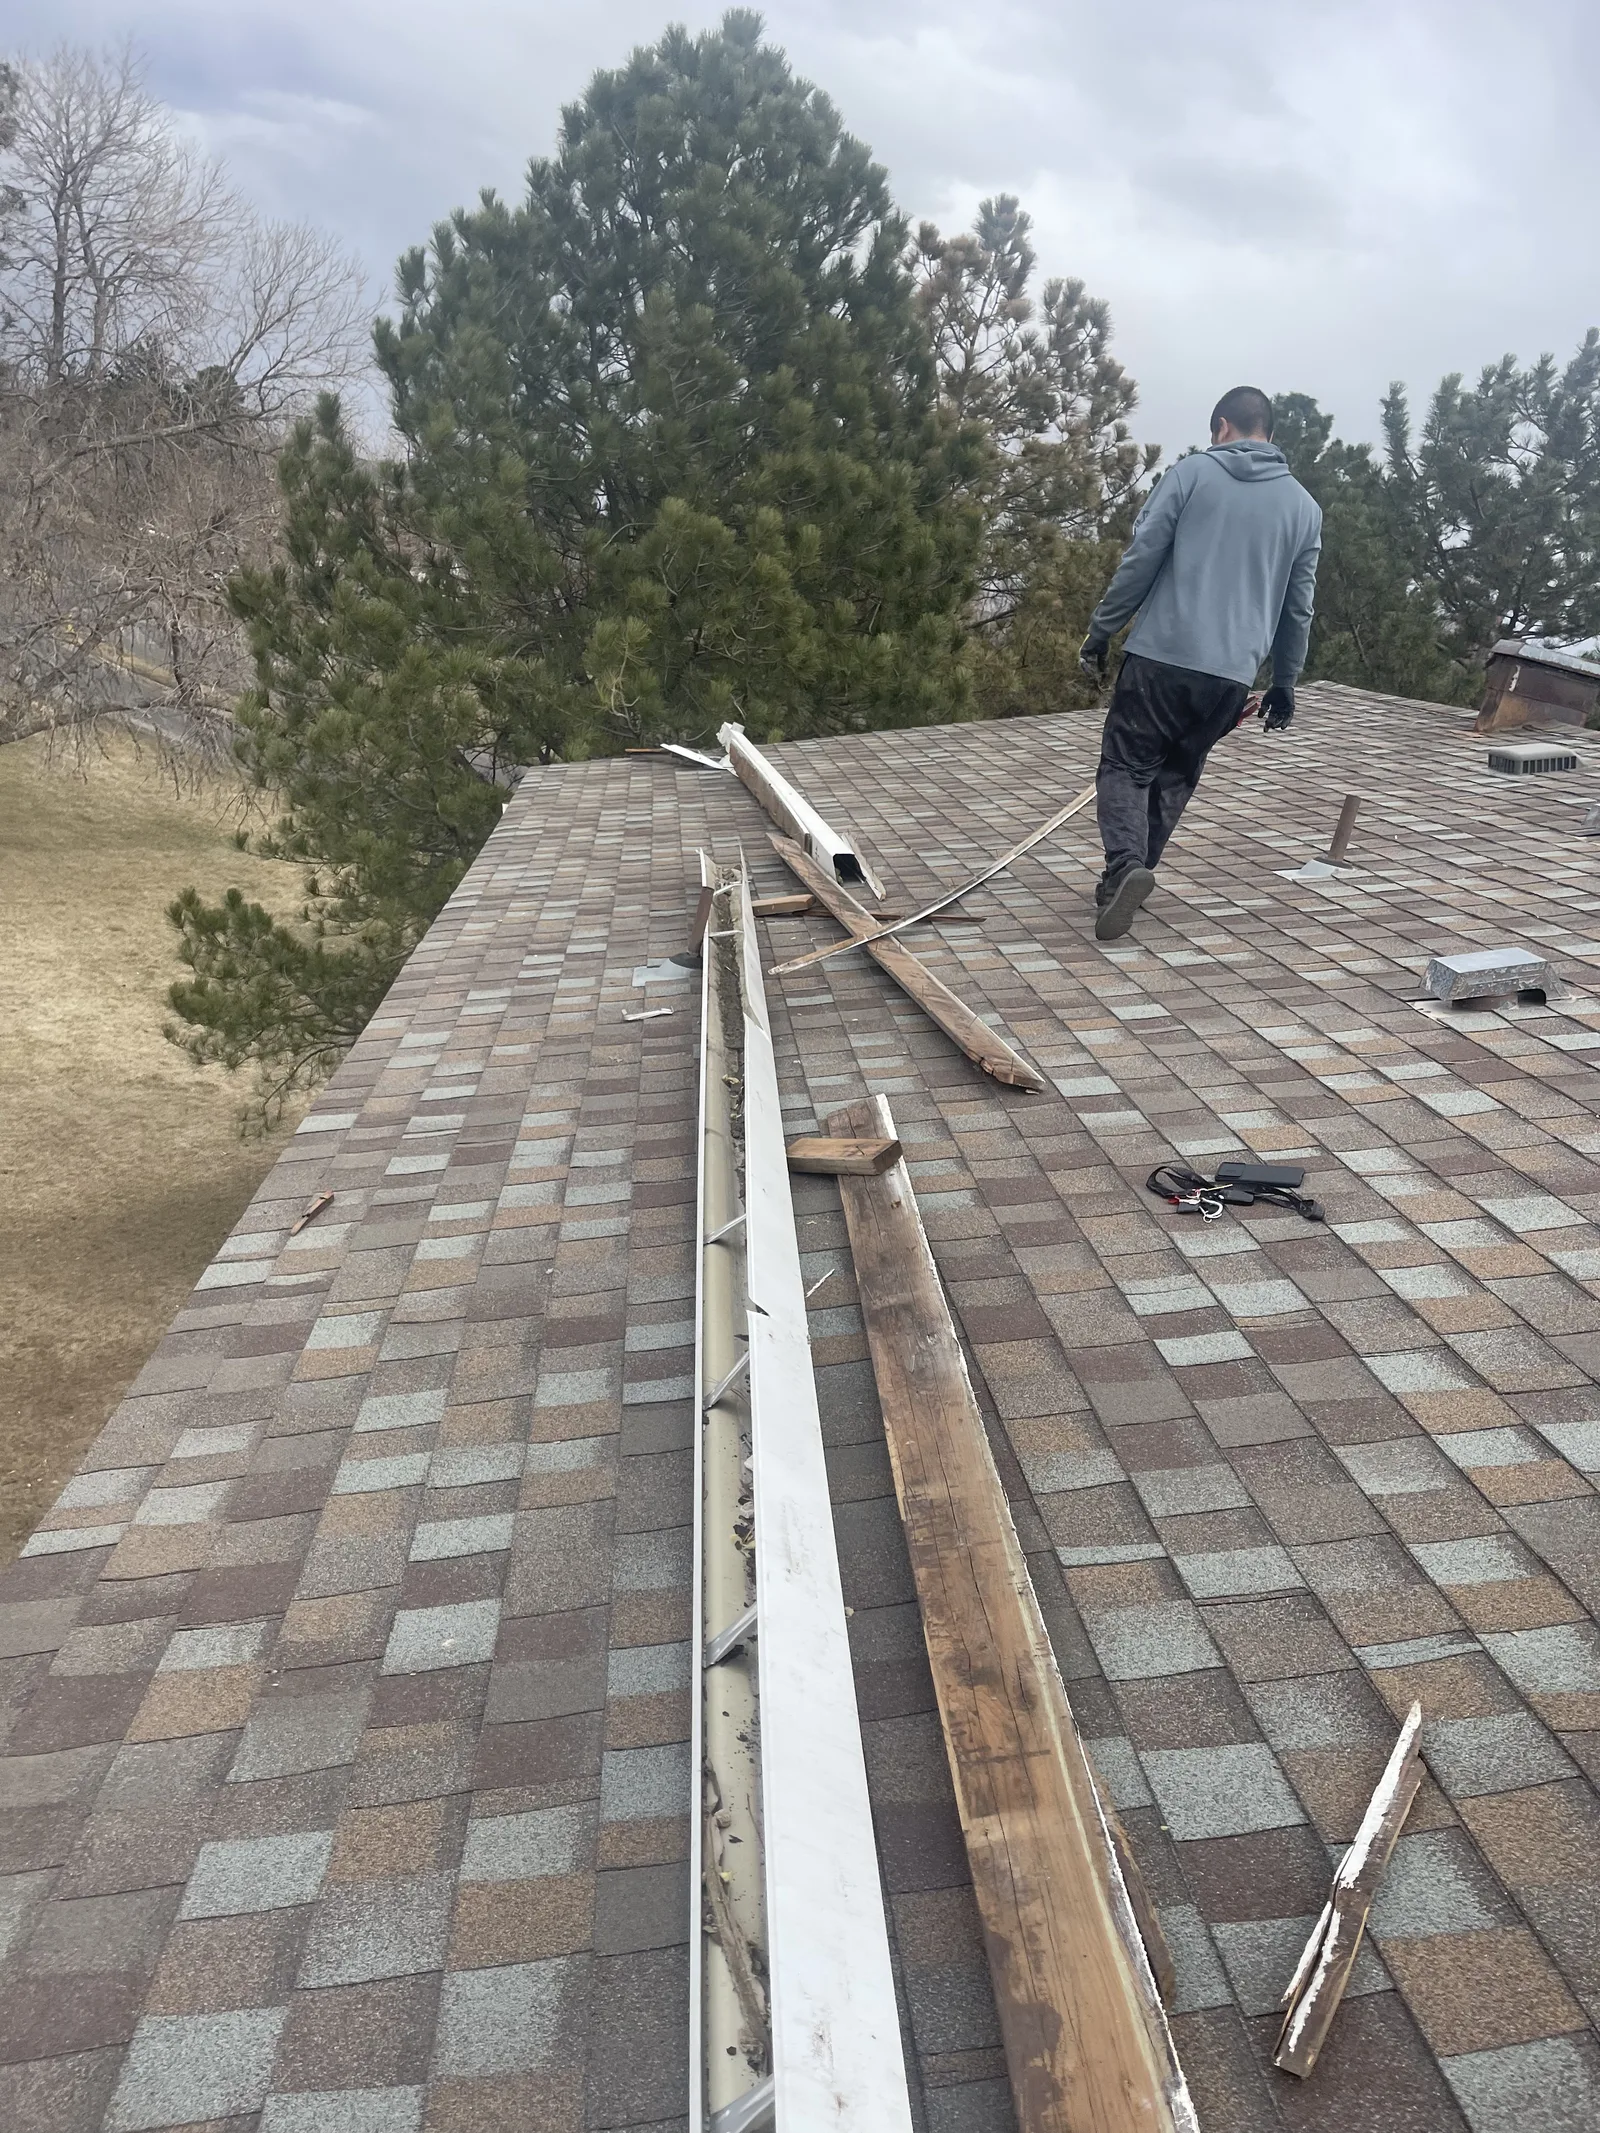 Open full photograph
Shingle courses, the gutter and the open edge are visible in the same photograph.
Plan a roof assessment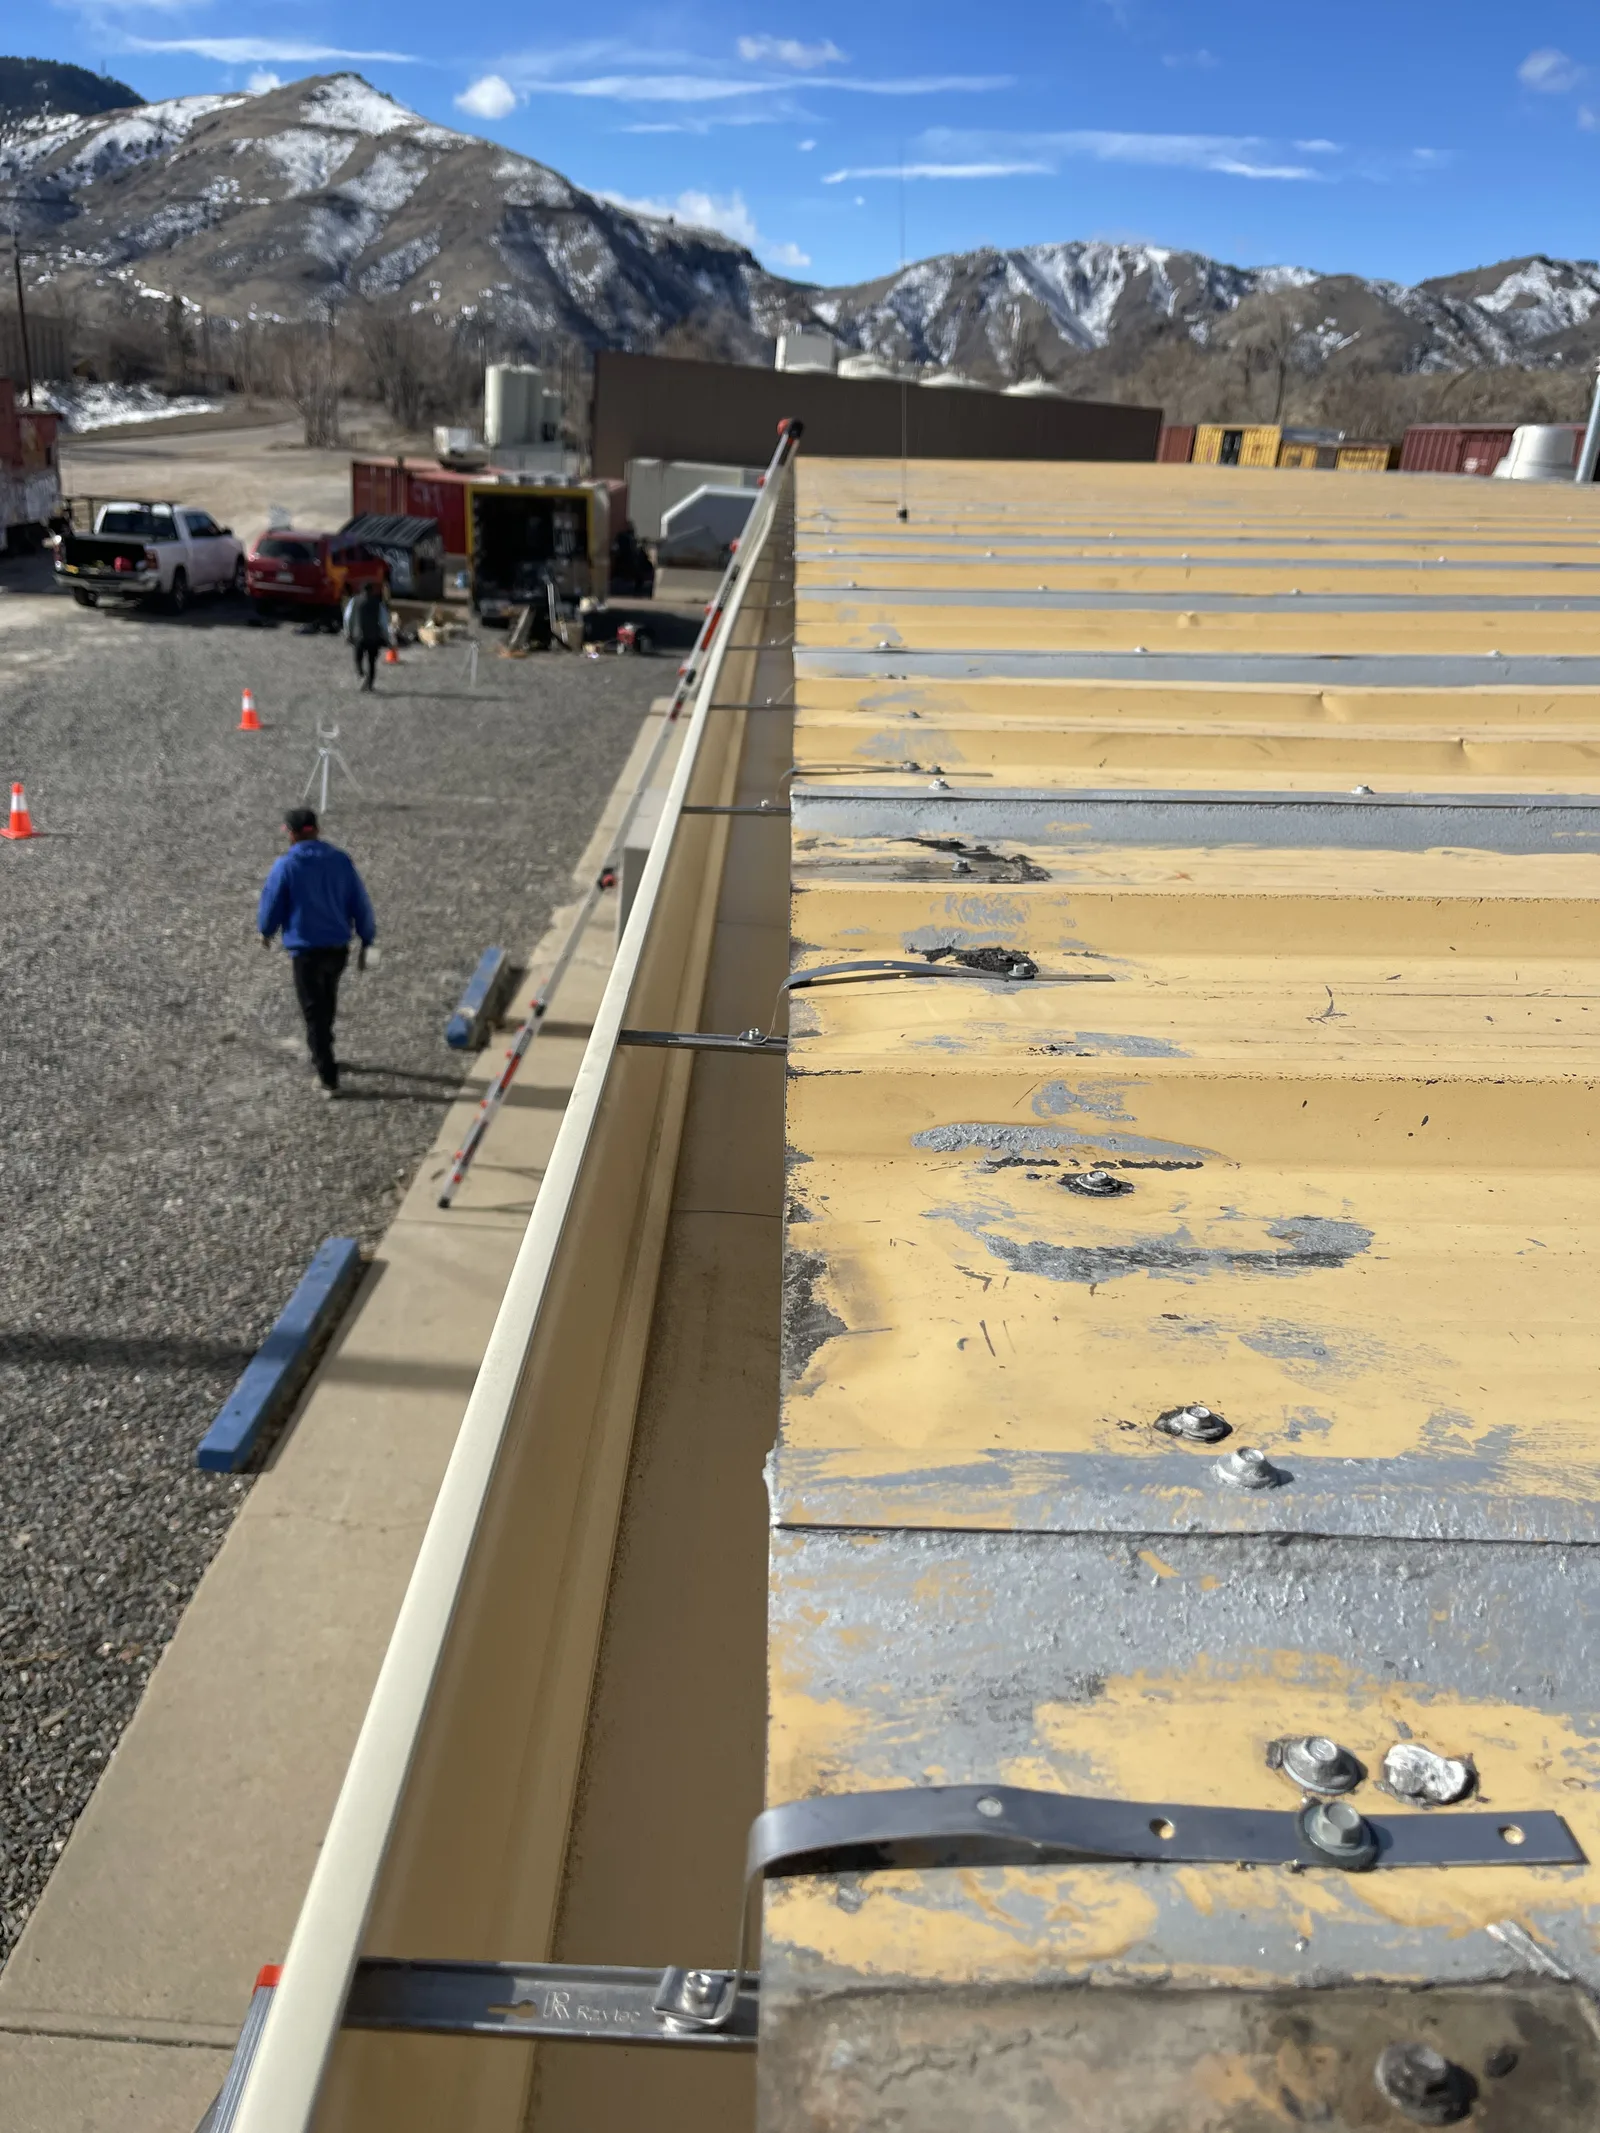 Open full photograph
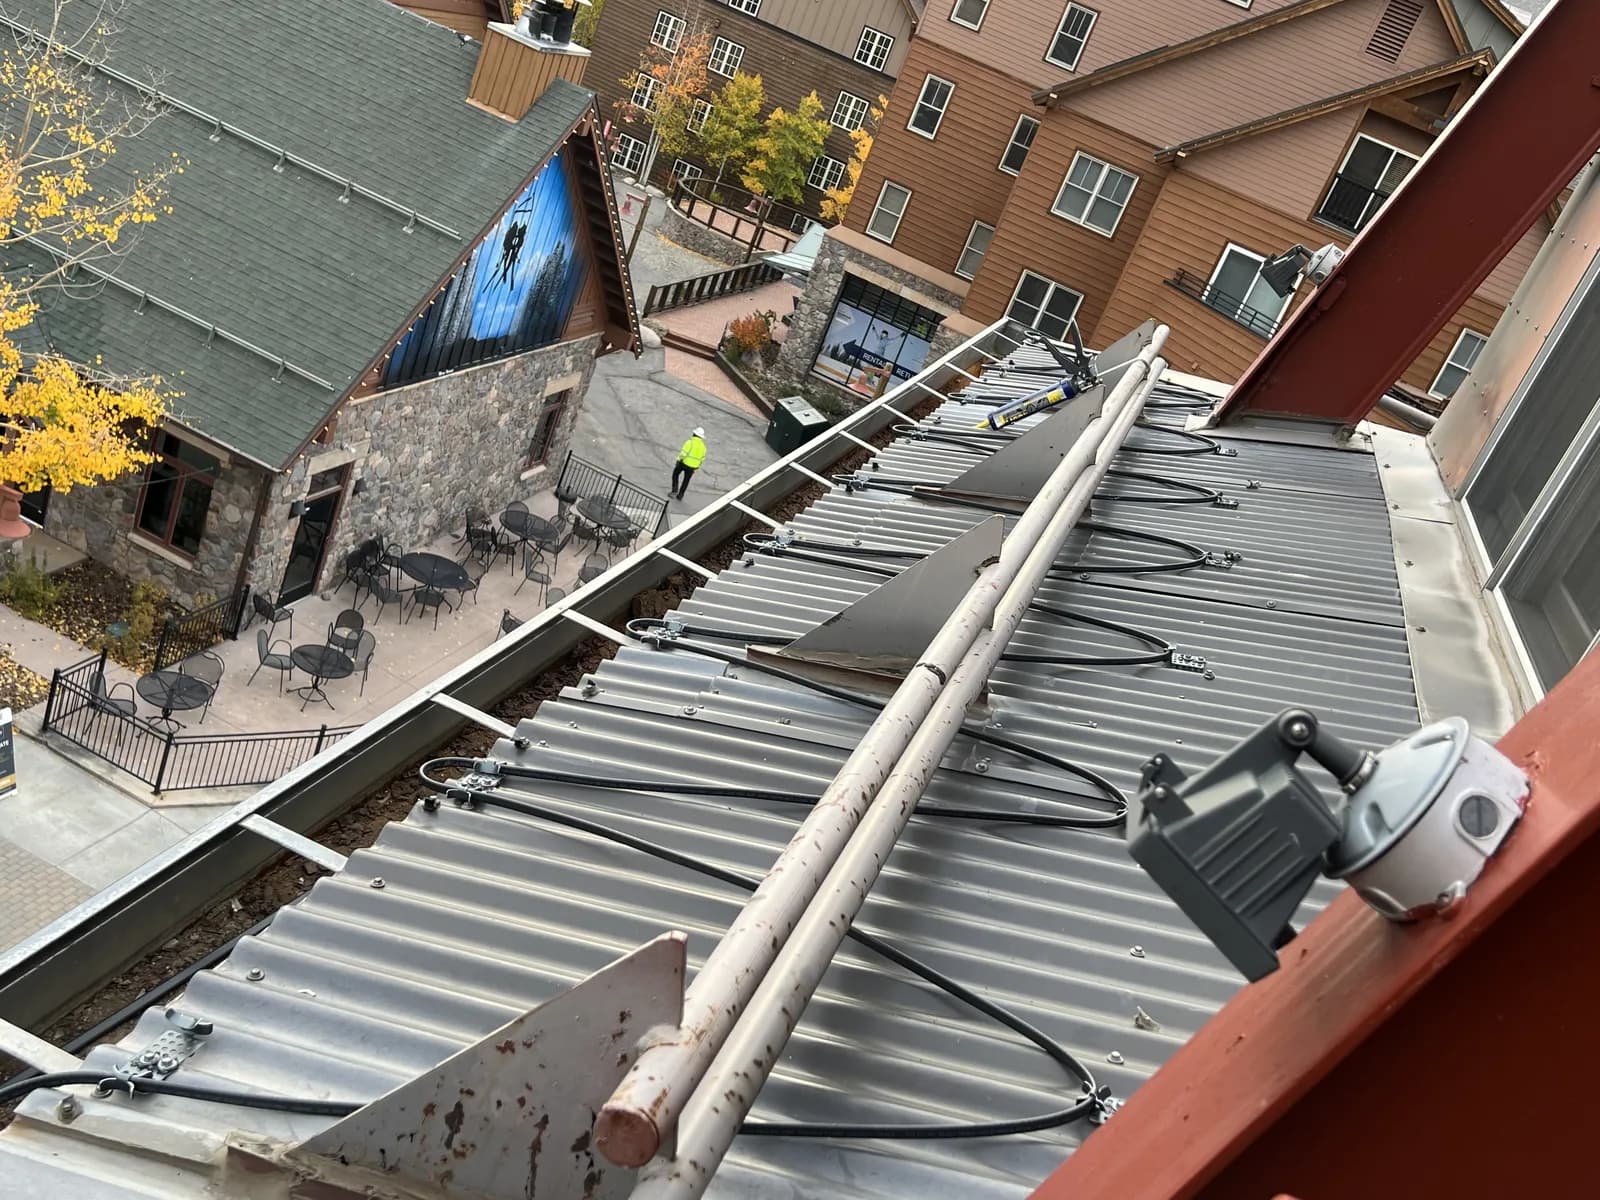
The surface, fasteners, gutter and supporting attachments each deserve a close look.
Discuss a commercial roof02 / COLORADO EXTERIOR PROJECTS
Gutters and fascia connect the roof to the rest of the exterior. See the location, scope and photographs from these Peak Elevation projects.
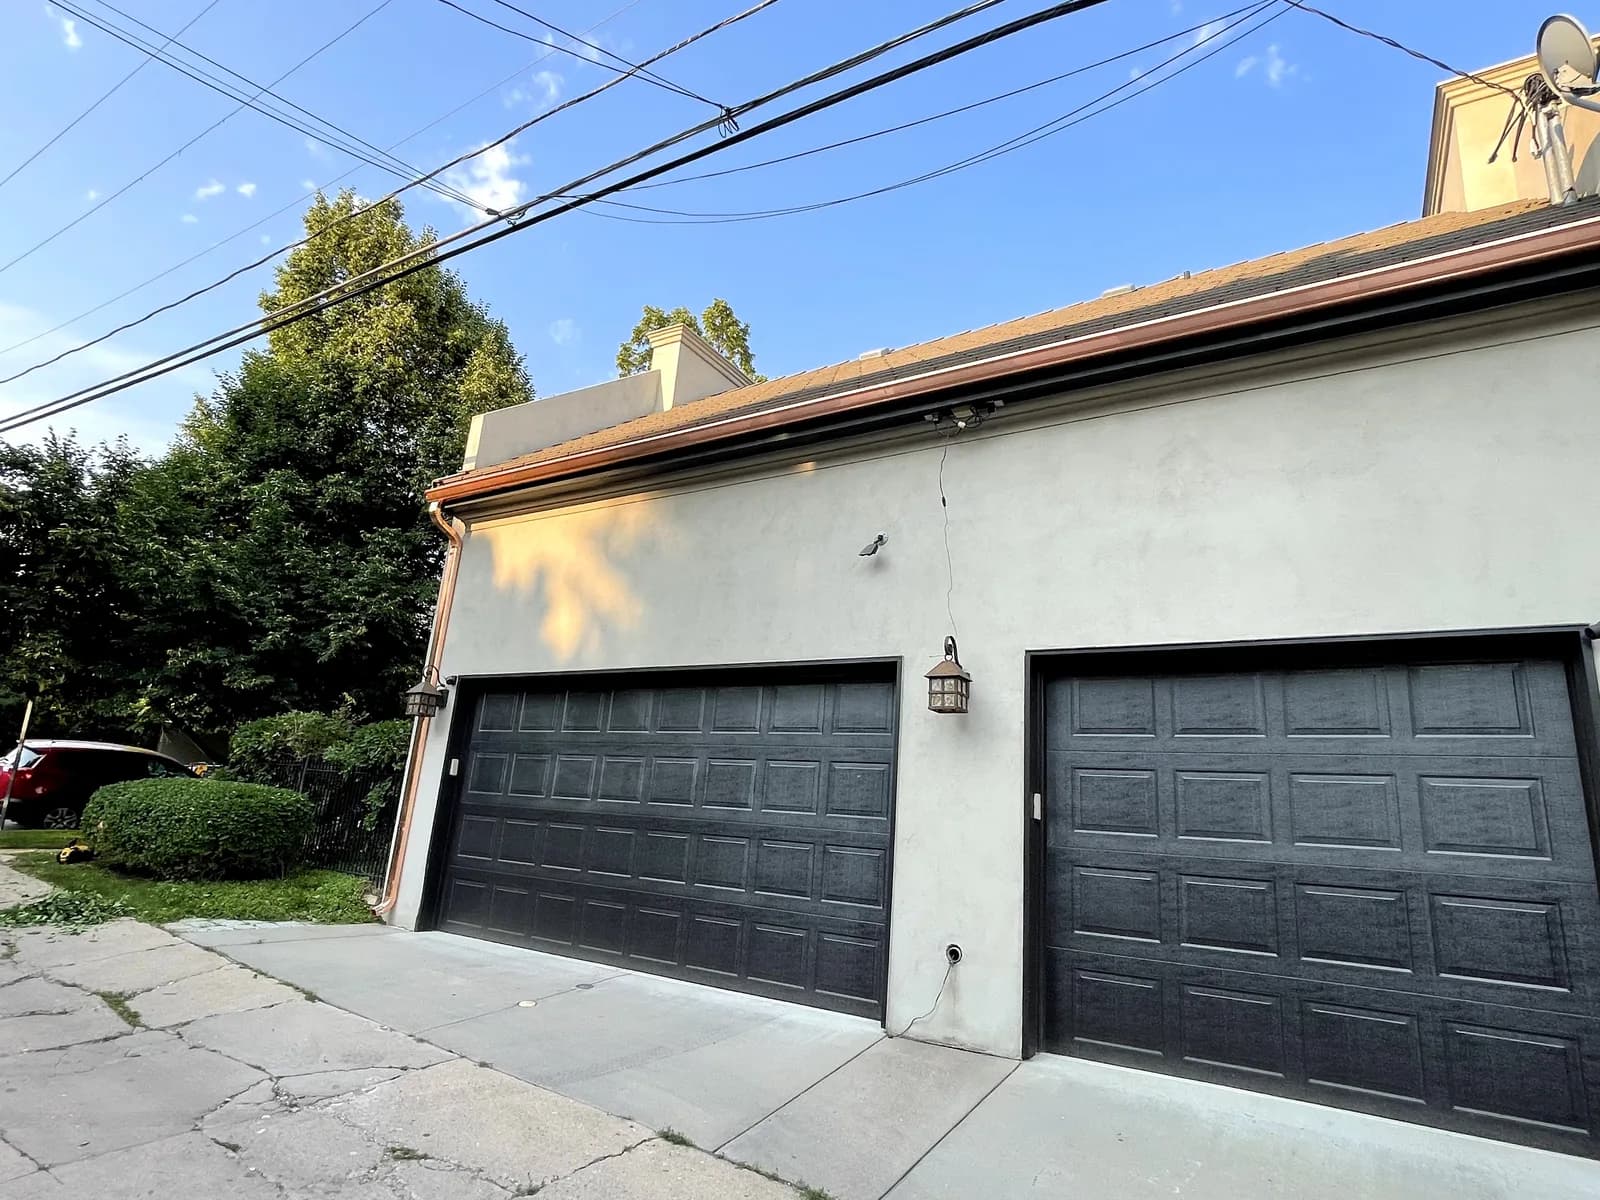
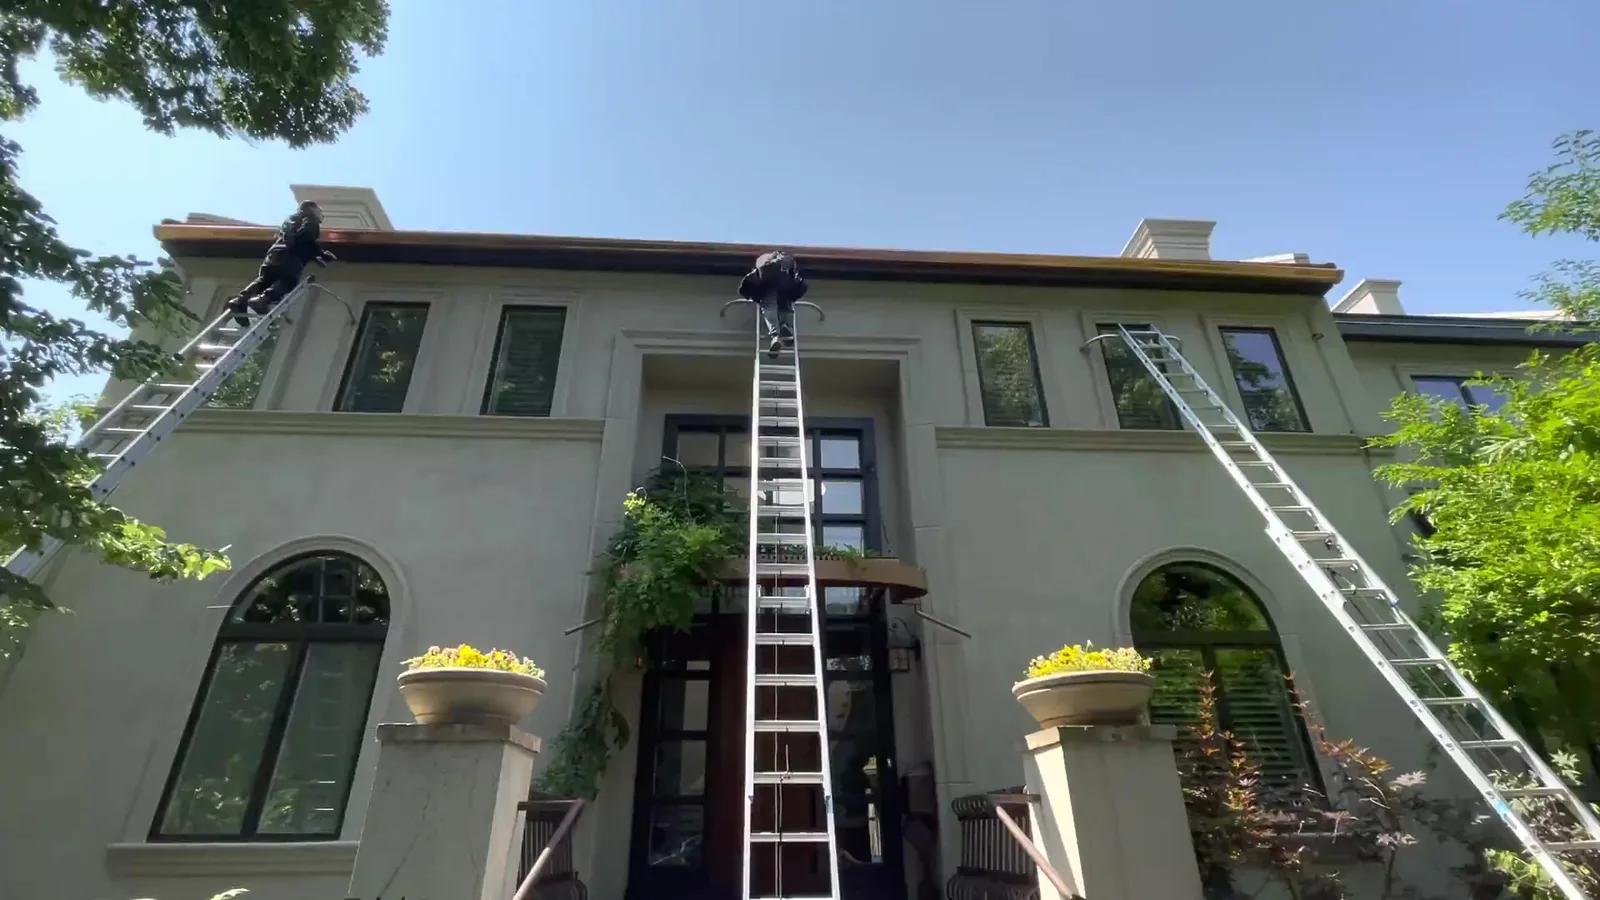
PROJECT 01 / HIGHLANDS RANCH
Seamless & square-profile gutters / Highlands Ranch
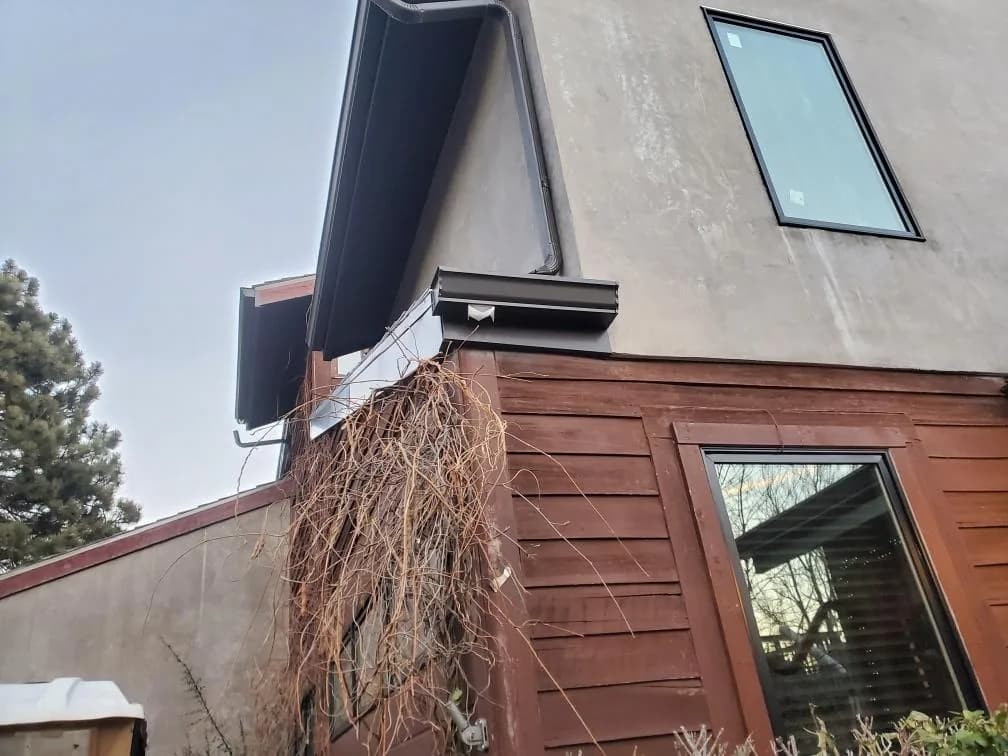
On-site roll-formed aluminum gutter runs, pitched to downspouts and matched to the trim. These project views show the gutter profiles and their connection to the building.
PROJECT 02 / LONGMONT
Aluminum-wrapped fascia / Longmont
Aluminum-wrapped fascia boards at the roofline, meeting the soffit and adjoining exterior finishes. The published project record covers the fascia work shown here.
03 / IN MOTION
A short view follows the gutter beneath the existing shingles. It brings the roof surface, edge and drainage into one frame.
Roof repair & leak assessmentsLET’S LOOK AT YOUR ROOF
A leak, storm damage, an aging roof or a building-wide project. Share the property address and what needs attention so our team can discuss the right visit.