






Your privacy choices

Booking and estimate requests work without optional tracking. Tracking starts off on each page load. Allow analytics and session replay for this page, or choose advertising separately.

A saved choice never turns tracking on after a reload. Change or withdraw permission using “Privacy choices” in the footer; changing loaded tracking reloads the page with tracking off. Read our privacy notice.

Skip to content
Peak Elevation ExteriorsPlan a roofing visitBook
Colorado architectural & impact-rated shingles

Asphalt shingle roofing. Ready for Colorado.

Asphalt shingle roof estimates in Colorado. Compare architectural and impact-rated options with the underlayment, flashing and ventilation needed for your home.

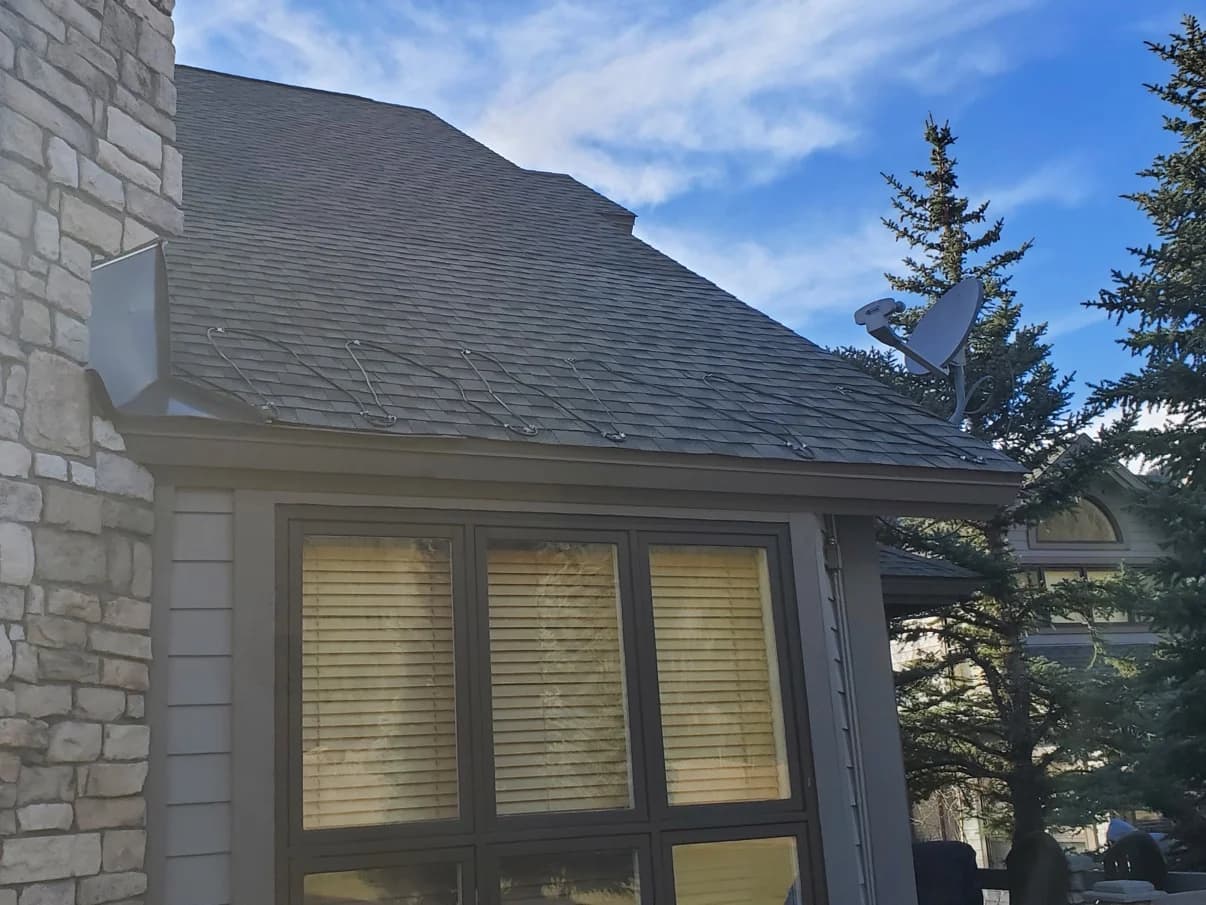
Dark shingle roof beside a stone chimney and upper windows
Shingle courses at a gable and chimney.
Material field notes / 01

A roof made of overlapping decisions.

The finished texture gets your attention. The courses, edges and transitions explain how the roof works. Look at the covering and the supporting details together.

Following the shingle coursesIllustration / not to scale
Following the shingle coursesA simplified top view of staggered shingle courses with a cutaway at the eave. Arrows illustrate the downslope water path; numbered points refer to the covering, underlayment, edges and roof transitions. Selected detail: The exact shingle.
01The exact shingleSelect a detail to highlight it

Four details to bring into the conversation

Put the choices side by side

Compare more than the shingle color.

Ask for the actual products, scope and terms. Keep open questions with the written estimate.

Compare more than the shingle color.
The visible choiceThe detail to put beside it
Architectural styleThe exact product and compatible accessories.
Impact-rated optionThe specific test classification; no roof is hail-proof.
A replacement priceTear-off limits, decking allowances, flashing and cleanup.
Explore roofing materials

The surface you see.
The system beneath.

Get a closer look at shingles, metal, tile and commercial membranes. Rotate a sample, separate its layers and see what goes into the roof.

Roof material studioPreparing sample
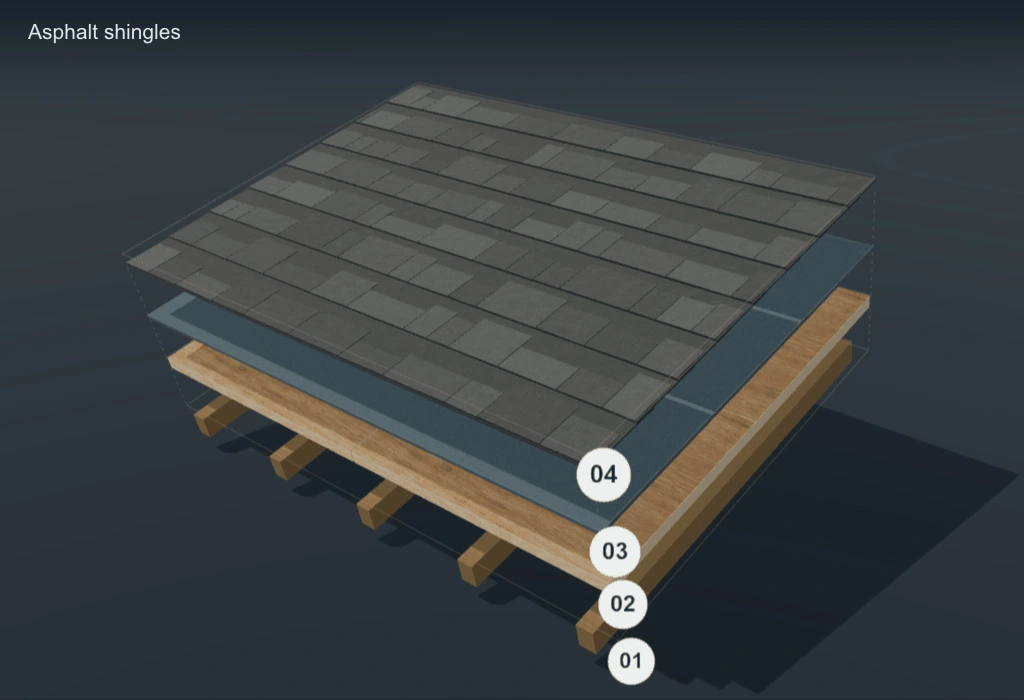
Asphalt shingles example roof assembly with four separated layers
Decked steep-slope example

Drag to rotate. Select a numbered layer to look closer.

Homes / steep-slope roofs

Architectural asphalt shingles.

Dimensional texture, a broad color range and impact-rated options for Colorado homes. Overlapping courses shed water over a coordinated deck, underlayment and flashing system.

What we review with you
  • Architectural profiles & impact-rated options
  • Deck repairs, underlayment & ventilation
  • Starter, ridge, valleys & wall flashing
Explore shingle roofingDiscuss this material

Simplified example assembly. Not to scale or an installation detail. Actual layers, attachment, flashing, ventilation and drainage depend on the building, selected products and project requirements. Impact ratings describe a test result. No roof is hail-proof.

Roofing manufacturers

More choice for your roof.

Compare products from established roofing brands. Our team helps you choose the materials, colors and assembly for your property.

Asphalt shingles / decision studio

Separate the look, the rating and the roof scope.

Architectural describes a shingle style. Impact classification is product-specific. Neither tells you the condition of the deck or how the attic is ventilated.

Choose the question you need to settle

Compare scope and evidence. This tool does not select a product, calculate a price or establish suitability for your building.

Showing comparison 1 of 3: Is the selected architectural shingle impact-rated?
Comparison 01 / 03Project variables

Is the selected architectural shingle impact-rated?

Is the selected architectural shingle impact-rated? Two scopes or aspects to keep separate; neither column is a universal recommendation.
CheckArchitectural profileDocumented impact rating
What it answersThe selected product’s layered appearance and profile.The selected product’s stated impact-test classification.
EvidenceA named model and a physical color sample.Current product data and the package’s classification statement.
Keep separateAppearance does not establish an impact classification.A lab classification does not promise a damage-free roof.
Stored only while this page is open
Your discussion list

Questions to ask at your estimate.

Keep the questions that matter to your property. This list stays in this page and is not sent with the estimate form.

Start with “profile & rating” above, then keep the exact question you want answered.

The complete comparison / Asphalt shingles

Read the evidence.
Keep the right questions.

Open any question for the full comparison, the source behind it and a request you can bring to your estimate discussion.

01Profile & ratingIs the selected architectural shingle impact-rated?
What to know

GAF limits its UL 2218 claims to labeled products tested under controlled conditions. An impact rating is not a hail-damage guarantee or a guaranteed insurance discount.

What it answers
Architectural profile

The selected product’s layered appearance and profile.

Documented impact rating

The selected product’s stated impact-test classification.

Evidence
Architectural profile

A named model and a physical color sample.

Documented impact rating

Current product data and the package’s classification statement.

Keep separate
Architectural profile

Appearance does not establish an impact classification.

Documented impact rating

A lab classification does not promise a damage-free roof.

Ask your contractor

Please name the shingle model, color and any documented impact classification without treating the rating as a guarantee.

Read the primary sourceGAF · impact classifications and limitations (opens in a new tab)

02VentilationWhat is the attic’s intake and exhaust plan?
What to know

GAF’s ventilation bulletin treats intake and exhaust as a coordinated system. Adding an exhaust vent alone does not establish a suitable ventilation plan.

Record
Existing configuration

Existing vent types, usable intake and attic layout.

Proposed configuration

Proposed vent types and calculated intake/exhaust provision.

Check
Existing configuration

Blocked intake, disconnected areas or mixed vent arrangements.

Proposed configuration

How the proposed components work together for this attic.

Proposal
Existing configuration

State which components are retained.

Proposed configuration

State which components change and who verifies the layout.

Ask your contractor

Please include the attic assessment and the basis for the proposed intake and exhaust configuration.

Read the primary sourceGAF · proper attic ventilation bulletin (opens in a new tab)

03Replacement scopeDoes the roof scope include the vulnerable transitions?
What to know

A shingle choice and a ventilation plan answer different parts of a replacement scope. Keep the covering, attic and transitions visible in the written comparison.

Identify
Roof field

Shingle, starter and ridge products.

Edges & interruptions

Walls, valleys, pipe boots, skylights and other penetrations.

Specify
Roof field

Removal limits, deck allowance and underlayment.

Edges & interruptions

Flashing replacement, reuse or exclusions by location.

Closeout
Roof field

Product identification and actual offered terms.

Edges & interruptions

Photos of completed transitions and any remaining exclusions.

Ask your contractor

Please list flashing and ventilation work separately from the shingle product, including any reused components.

Read the primary sourceGAF · proper attic ventilation bulletin (opens in a new tab)

Educational comparison, not an installation detail or an engineering assessment. Current product instructions, the building assessment and applicable project requirements govern the final scope. Source links do not indicate a manufacturer endorsement or installer certification.

Asphalt shingles / From eave to ridge

The shingle is only the visible layer.

Color and profile shape the view from the street. Deck protection, roof edges, flashing and the attic design shape the system behind that view.

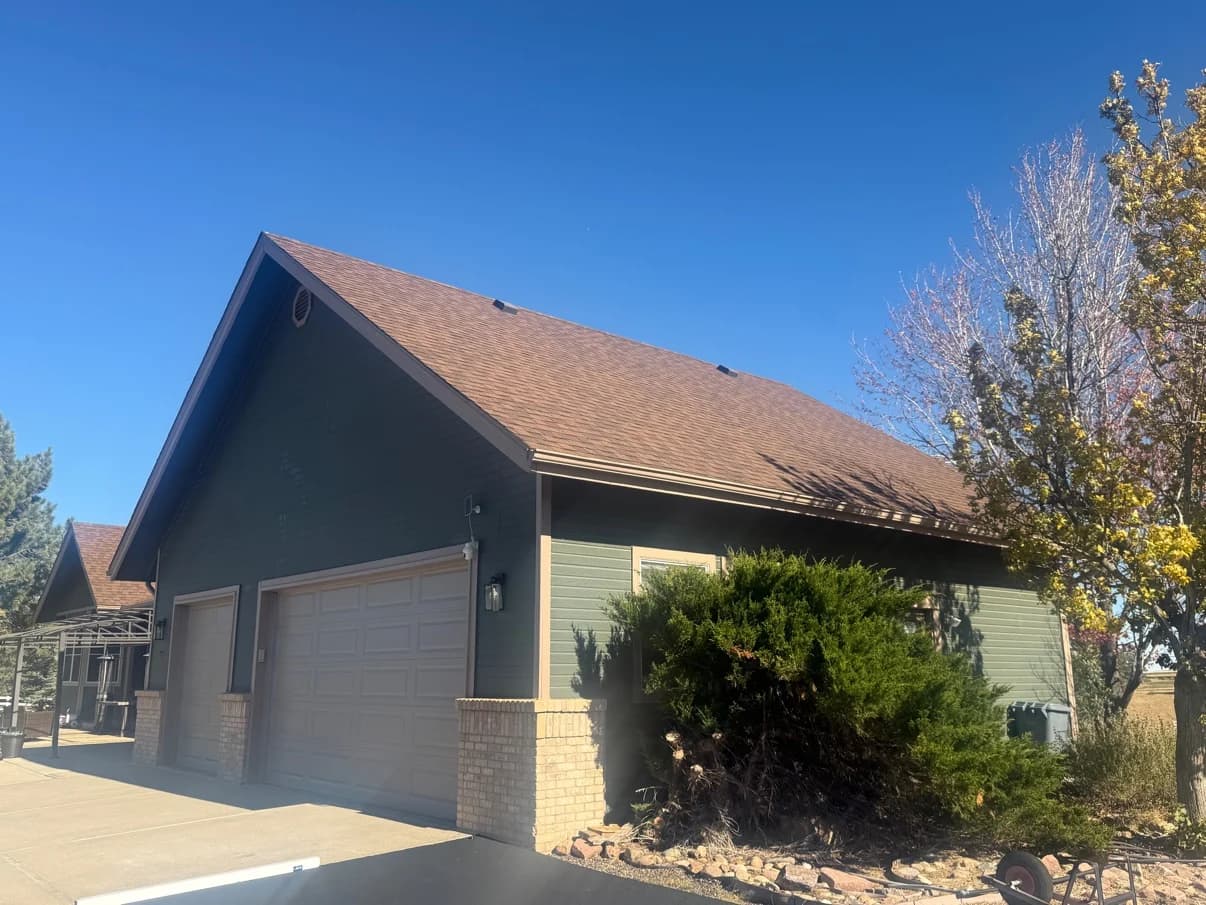
Shingle roof above a green gable and garage in bright sunlight
Residential shingle roof and adjoining exterior.
Beneath the finish

What should a shingle replacement include?

Identify the shingle product, deck preparation, underlayment, leak barriers, starter strips and hip or ridge caps. The scope should also define flashing and ventilation work. These components serve different jobs; a price for shingles alone does not describe the replacement system.

Deck / protection / shingles / finishing details

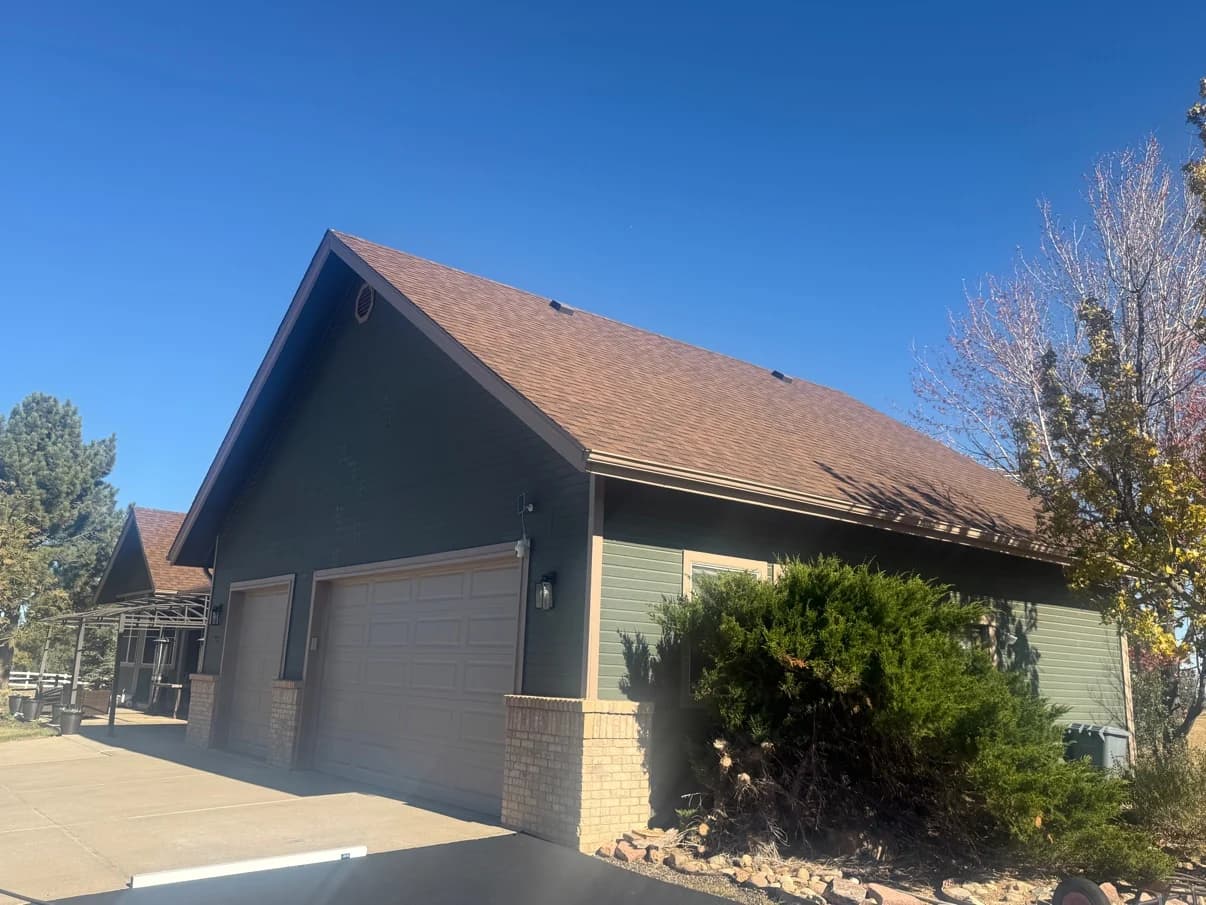
Shingle roof, green gable, garage and roof-edge gutter
Roof covering, eave and adjoining garage.

Do I need more attic vents?

For a vented attic, intake and exhaust need to work together. Review the existing openings, airflow path and attic design before adding vents. A larger exhaust vent is not a complete ventilation plan, and the approach must fit the roof and attic assembly.

Before you compare totals

Why do two shingle estimates differ?

Compare the named products and the work at eaves, rakes, valleys, walls and penetrations. Ask how deck repairs will be priced if damage is uncovered. Keep those scope differences beside the total so you can see what each proposal actually includes.

Shingle replacement specification desk

Write down what happens after tear-off.

The useful shingle proposal describes the moments when decisions can still be made: deck review, transitions, product confirmation and the record before the next layer covers the work.

Technical reference reviewed

What should the decking allowance actually explain?

It should explain how exposed conditions are recorded, what repair is included and how additional work is approved.

Read full answer: What should the decking allowance actually explain?

Before removal, some support conditions can remain concealed. Ask the proposal to distinguish known repairs from an allowance for findings after tear-off. A vague statement that decking is extra leaves unanswered how quantities are measured, what constitutes a repair and who must approve it. Agree on the documentation process while there is time to compare proposals calmly.

At the exposed-deck stage, request location-based photographs and a description of the condition being addressed. Keep proposed correction, measurement and authorization together. The selected shingle documents and applicable project requirements determine the receiving surface; this guide does not prescribe a universal deck thickness or spacing. If the finding raises a structural question, identify the qualified review needed before it is covered by the next layer.

Why list starter, ridge and underlayment separately from the shingles?

A named field shingle does not identify every component or transition in the completed assembly.

Read full answer: Why list starter, ridge and underlayment separately from the shingles?

Field shingles cover the roof planes; starter products address specified edge conditions; hip and ridge products cover intersecting roof planes; underlayment sits beneath the covering. They have different roles and product documents. Create a register naming each proposed component and any specified leak barrier or accessory. This makes substitutions visible and separates a color choice from the assembly. Similar packaging or a shared brand does not answer every compatibility question.

Compare the register against the delivery and record accepted changes before installation. If the offered scope relies on particular components for a stated coverage option, request the actual requirements and confirm who is responsible for meeting them. Keep marketing descriptions separate from the issued warranty terms. The purpose is a traceable selection, not a claim that every project must use the same component bundle.

How should chimneys, skylights and wall intersections appear in the scope?

Give each interruption a location and a retained, replaced or further-review decision.

Read full answer: How should chimneys, skylights and wall intersections appear in the scope?

A line reading new flashing can hide very different amounts of work. Identify roof-to-wall intersections, skylights, chimneys, pipe penetrations and valleys separately. Record whether access to the existing detail is possible without disturbing siding, masonry or interior finishes. If related work is excluded, explain how the proposed roof detail will connect to the retained assembly.

Ask which selected-product or project detail applies at each location and what evidence will be kept before it is covered. A roof replacement is also a coordination point for an aging skylight or planned equipment work, but replacement should not be implied if it was never included. Put unresolved choices on a decision list with a responsible person and an approval milestone.

What belongs in the daily protection and cleanup plan?

Describe the work zone, weather closure, occupied access and cleanup responsibilities in terms of this property.

Read full answer: What belongs in the daily protection and cleanup plan?

Walk through driveways, doors, landscape areas, lower roofs and equipment beneath the work. Discuss where material and debris will move and which areas need temporary restriction. Note pets, deliveries or resident access that the team must coordinate. If a dumpster, lift or staging area affects public space, identify who checks and arranges the necessary permission rather than assuming the private contract covers it.

Ask how the team will communicate a weather interruption or an unexpected condition before a roof area is left open. At cleanup, define the included areas and the final walkthrough contact. These planning questions do not guarantee that weather will cooperate or that every concealed condition can be predicted; they create a usable communication plan before the first layer is removed.

What should a homeowner keep after a shingle replacement?

Keep the final product schedule, documented changes, completed-detail photos and the actual inspection and warranty records.

Read full answer: What should a homeowner keep after a shingle replacement?

Organize the roof file by address and completion scope. Save the final invoice and agreement, but also retain the product model and color, accessory schedule and accepted changes. If only some slopes were replaced, mark those limits clearly. That distinction matters when a later leak, addition or storm assessment concerns an area that was not part of the work.

Ask for the maintenance information relevant to the installed products and a way to report concerns. Save any applicable permit and inspection closeout records with the same file. Coverage documents should identify their issuer, covered work, exclusions and claim process. A long advertised term is less useful than the document that actually applies to the particular roof; manufacturer certification or coverage should never be assumed from a logo.

Compare proposal details
Proposal comparisonA replacement hold-point register
Hold pointEvidence to keepQuestion before proceeding
Deck exposedLocation photos and repair findingsWhat needs correction and authorization?
Transition preparedDetail reference and location photoIs adjacent work included?
Products deliveredModel, color and component identificationDoes this match the accepted proposal?
Work completeCompleted scope and applicable inspectionsWhat remains open or excluded?

Example coordination record. Inspection stages and approvals must be determined for the actual project.

These original planning notes explain what to ask and document. They do not diagnose a building, supply an engineered design, set code requirements or establish contractor or warranty eligibility. Confirm the current documents and review responsibilities for the actual project.

Specify the assembly

The visible surface.
The complete assembly.

Connect the selected covering to its supporting layers, attachment and roof-edge details in the written proposal.

YOUR WRITTEN PROJECT SCOPE

Asphalt Shingle Roofing

01

Materials & agreed work

02

Access, protection & schedule

03

Changes, cleanup & written terms

Use the estimate comparison guide
  1. 01

    Shingle product, color and impact-rating selection

  2. 02

    Roof pitch and deck condition review

  3. 03

    Specified underlayment and eave protection

  4. 04

    Starter, ridge and compatible accessories

  5. 05

    Valleys, walls, vents and flashing details

  6. 06

    Ventilation, cleanup and written warranty terms

Additional work and concealed damage follow the authorization process in your written agreement.

From material choice to project plan

What happens
when the roof is replaced?

Review removal, deck conditions, the complete assembly and the work around your property.

See the roof replacement process
Not sure where to start?

Tell us what is happening with your roof.

A location, a few details and safe-to-take photos are a useful start.

Start a roofing request
Roofing questions, answered

Asphalt Shingle Roofing: your questions.

Have a question about your property?
Talk with our team

What does Class 4 mean for shingles?

It refers to an impact-test classification for the specific product. It does not promise a damage-free roof in every hailstorm. Confirm the product rating and ask your insurer about any eligibility requirements for discounts.

Can shingles be used on a low-slope porch?

The slope and selected product matter. GAF's general guidance identifies 2:12 as the minimum for most of its shingles, with special low-slope underlayment requirements. The actual product instructions and local requirements govern your roof.

Do you offer different shingle brands?

We can discuss GAF, Owens Corning, CertainTeed and other project-appropriate options. Availability, assembly requirements and the written product warranty determine what belongs in your estimate.

Does using one brand provide an enhanced warranty?

Not by itself. Enhanced coverage can depend on required system components, authorized installation, registration and other program rules. We identify the coverage actually offered for your project in writing.

Let’s talk about your roof

Tell us about
your roofing project.

Share the Colorado location, what you need and when you need it. Our team will help you understand the next step.

(720) 325-9473

Active leak? Call to confirm availability.

Start your roofing project

Get a roofing estimate.

Tell us where and what you need. No obligation.

Add project details or a plan link (optional)

Prefer email? Send photos or plans directly.

Call (720) 325-9473 Text us Email us