
01
Know what comes off
Identify existing roof layers, tear-off limits and debris access. Discuss how the building will be protected while the roof is open and weather affects the sequence.
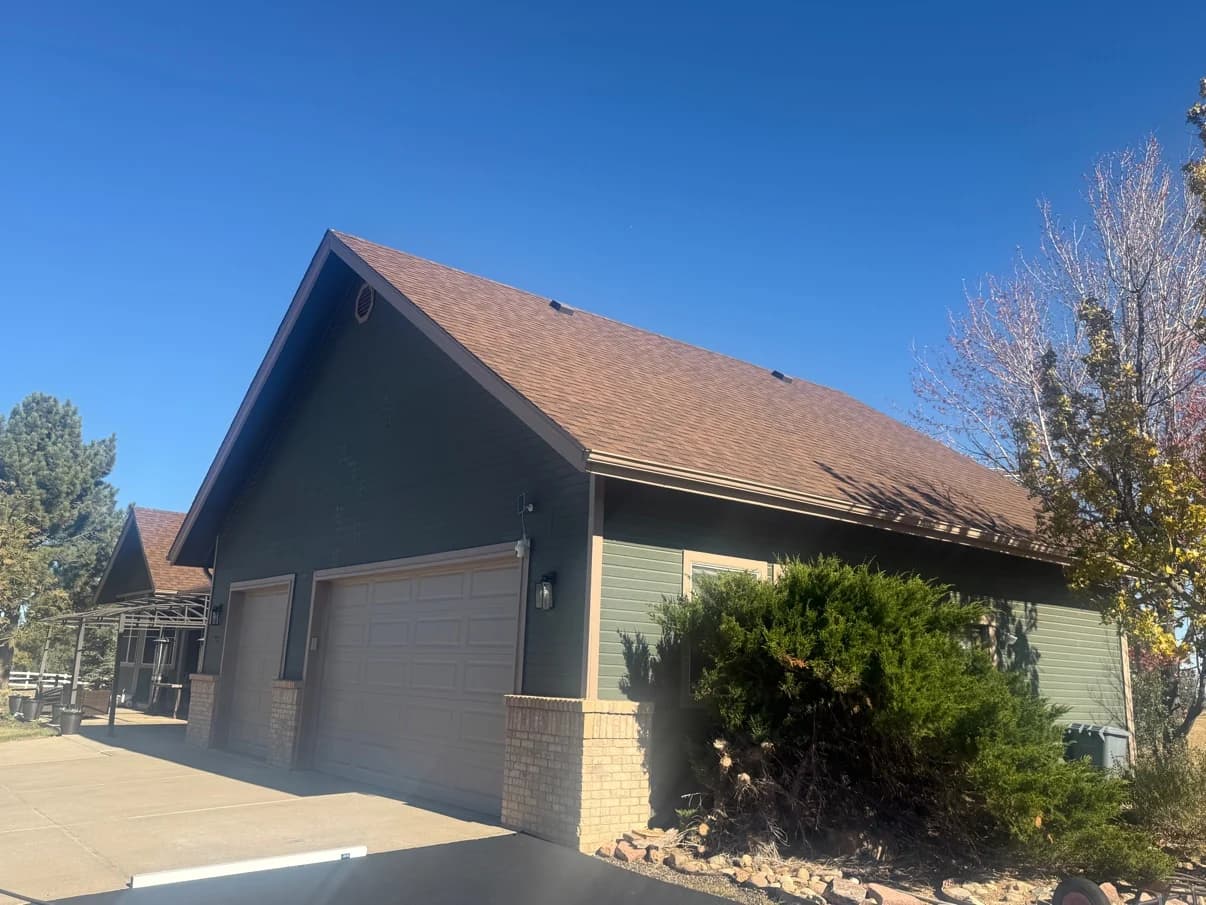
A new roof starts with the right plan. Explore materials, understand what is included and know how your home will be protected through the work.
Replacing shingles is only part of replacing a roof. The proposal should identify the work beneath them, how roof transitions are handled and what happens if tear-off exposes damaged decking. We put those decisions into the scope before scheduling.
Identify existing roof layers, tear-off limits and debris access. Discuss how the building will be protected while the roof is open and weather affects the sequence.
Compare the selected roof covering with compatible underlayment, flashing, edge details and ventilation requirements. Product names and colors belong in the written estimate.
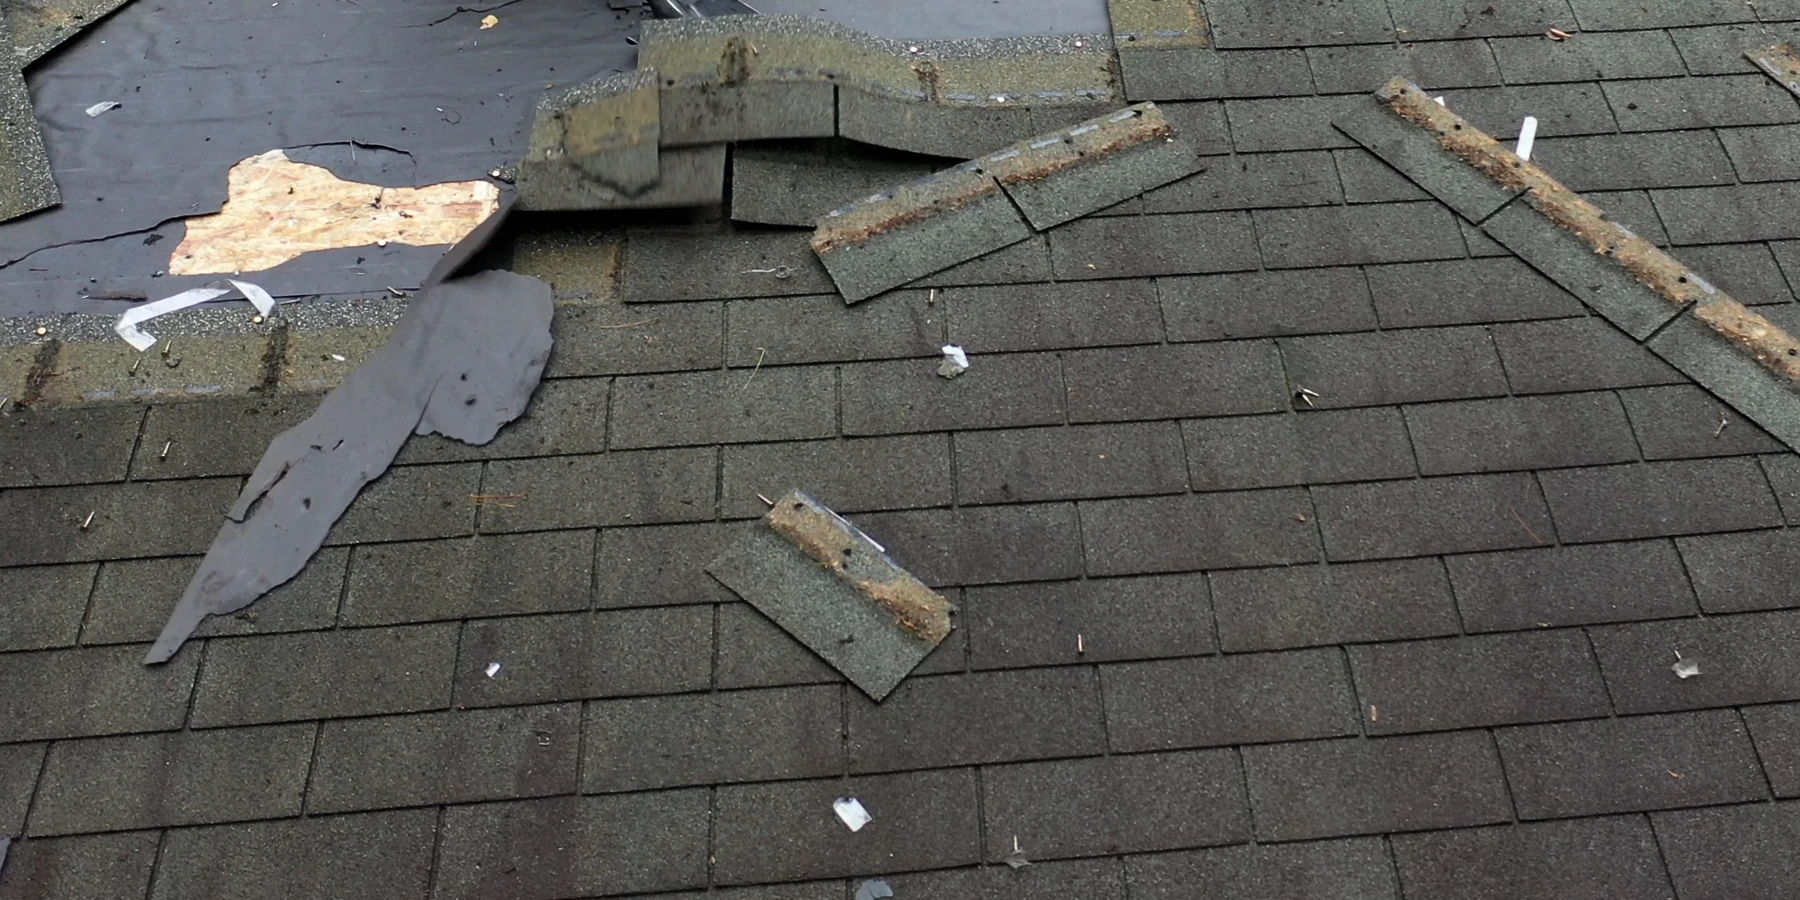
Deck damage cannot always be established before removal. Agree the authorization process and any decking unit prices or allowances before additional work begins.
The roofing sequence has work on either side of it: access, removal, decisions at the exposed deck and the equipment that returns to the roof afterward.
Confirm responsibility with the solar provider before setting the reroof date. In Arvada, the City specifically directs owners to the original solar installer for panel removal before roofing begins. Other Colorado authorities and system agreements can have their own requirements.
Keep removal, storage, new roof attachments, reinstallation and any inspection or electrical work as separate named responsibilities. A reroof estimate should not imply that all solar work is included.
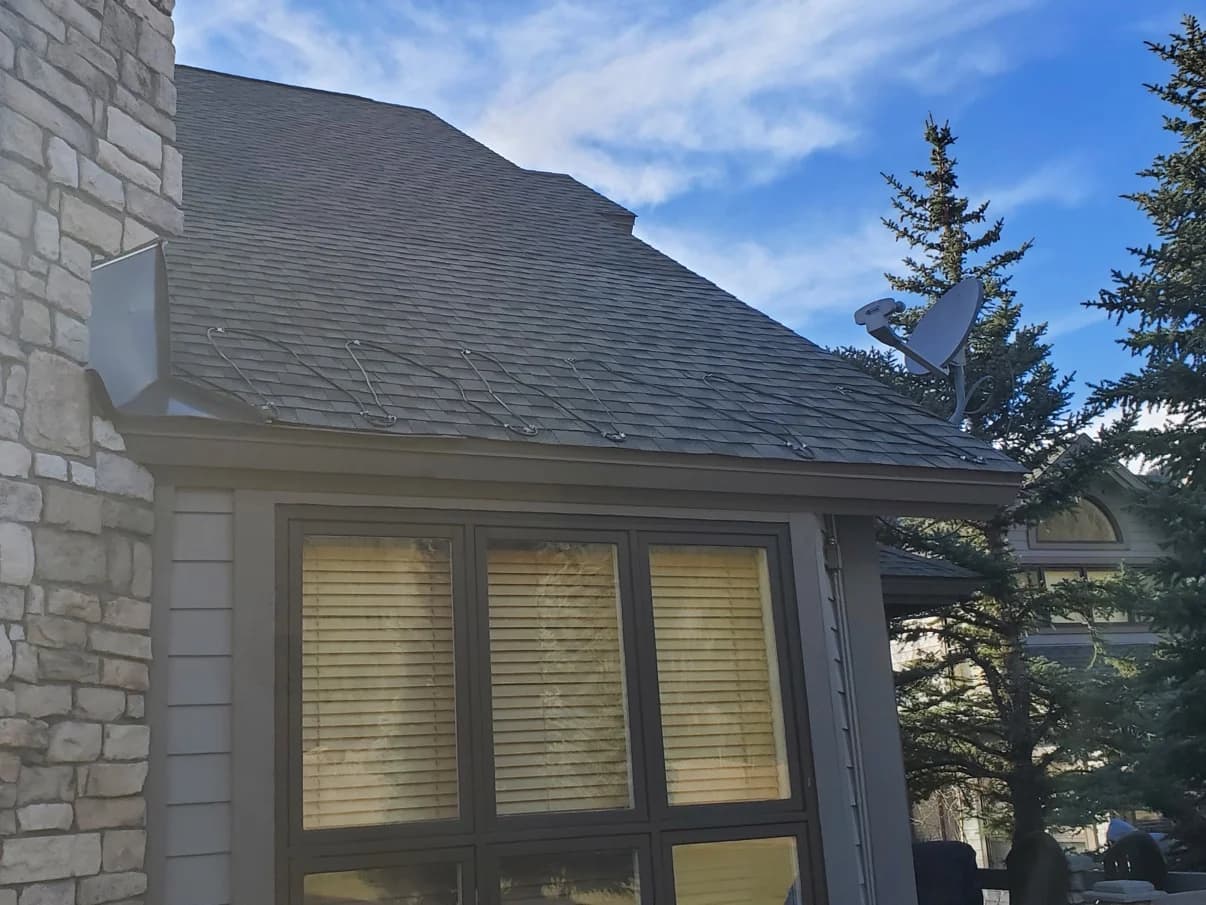
Discuss noise, falling-debris boundaries, pets, parking and the entrances that must remain usable. Ask which days need an empty driveway or a restricted outdoor area. Arrange any special access needs before the first delivery rather than relying on a general promise about disruption.
Agree on the contact person, the temporary weather-protection plan and the authorization process for additional work. If a concealed condition changes the sequence, keep its photos, proposed correction and revised timing together before it is covered.
Explore the roof beneath the shingles, then find answers about removal, deck repairs, flashing and the work around your home.
Planning a roof replacement in Colorado?
Get a roof replacement estimateTreat tear-off and recover as different proposals. A recover option needs evidence that the existing assembly, condition and applicable requirements allow it; a lower removal cost does not establish suitability.
Ask what is known about the existing layers, attachment, moisture history and deck. Removal can reveal conditions that a surface review cannot confirm. A recover can also change the height relationship at edges, walls and penetrations, so its connections need a defined plan.
NRCA describes both replacement and recover as reroofing options, subject to applicable limitations. Ask the proposal to name which areas are removed, what stays in place and how inaccessible conditions affect the recommendation. Do not assume an aerial measurement report supplies that condition evidence, or that a previous recover makes another one permissible.
Scroll the comparison to see every column.
| Decision | Tear-off proposal | Recover proposal |
|---|---|---|
| Existing roof | Removal extent and disposal | Layers and conditions retained |
| Deck | Review after exposure | Basis for judging suitability |
| Connections | Rebuild boundary | Height and tie-in adjustments |
Primary referencesNRCA: homeowner roofing questions (opens in a new tab)
No. Deck replacement should follow the observed condition and the requirements of the selected assembly. A reroof can reuse suitable decking while repairing identified areas; the final extent may not be visible before removal.
GAF explains that damaged decking may be discovered during tear-off and can change the initial quote. Decide how that change will be handled before work starts: what evidence is recorded, how quantities are measured and who can authorize the additional work.
A complete change record should locate the affected area, describe the finding, identify the proposed material and show the price basis. If the finding suggests a structural issue beyond the agreed roofing scope, identify the required specialist review rather than treating a roofing allowance as an engineering decision. Keep approved changes with the original contract.
Primary referencesGAF: roof decking and reroofing (opens in a new tab)
Ask for a junction-by-junction answer. The proposal should distinguish new work, proposed reuse and excluded details, with a reason and a compatible connection to the new covering.
A roof can have wall steps, chimney connections, valleys, pipe penetrations, skylights and edge metal that are difficult to describe with a single phrase such as 'all flashing included.' Photograph or name the relevant locations and ask how adjoining siding, masonry or equipment affects access.
GAF identifies flashing as a separate component that directs water at vulnerable junctions. The appropriate detail comes from the selected system and existing building conditions. Reuse should be an explicit decision based on condition and compatibility, not an assumption hidden in the price. Include the responsible trade where opening an adjoining finish is necessary.
Scroll the comparison to see every column.
| Location | Proposal must state | Open question |
|---|---|---|
| Wall or chimney | New / reuse / excluded | Access to adjoining finish |
| Vent or skylight | Product and tie-in boundary | Who handles the fixture |
| Eave or valley | Edge and drainage detail | Connection to retained work |
Primary referencesGAF: the parts of a residential roof (opens in a new tab)GAF: common roof-leak causes (opens in a new tab)
A new covering alone does not establish the cause of an attic or ice-related problem. Review the roof assembly, air leakage, insulation and ventilation together before assigning a remedy.
Describe where moisture appears and whether it follows rain, cold weather or snowmelt. Existing intake paths, exhaust outlets and interior moisture sources may need a different review from the replacement covering. ENERGY STAR treats attic air sealing and insulation as coordinated improvements and suggests professional assessment where appropriate.
Ask which attic observations were made, which parts could not be accessed and whether the roofing proposal includes any related work. A recommendation to add vents should identify the assembly and intended airflow path. Keep insulation, exhaust-duct or other trade work visible in the scope so it is neither assumed complete nor accidentally omitted.
Primary referencesENERGY STAR: attic air sealing (opens in a new tab)GAF: condensation and roof moisture (opens in a new tab)
Agree on the work sequence and property constraints before materials arrive. The plan should identify protected access, staging, daily weather decisions and how the building is left between work periods.
Walk through deliveries, parking, landscaping, pets, entrances and any equipment or spaces that must remain usable. Tell the team about interior uses that are sensitive to debris, noise or interruption. A steep driveway, restricted access or occupied commercial entrance can change the practical sequence even when the roof area is unchanged.
Ask who supervises the work and who communicates a change in plan. Manufacturer instructions and actual conditions govern installation decisions; a promised calendar date should not substitute for suitable conditions. Put weather interruptions and temporary protection responsibilities in the conversation without assuming a universal installation temperature or a guaranteed completion duration.
Primary referencesNRCA: selecting a roofing contractor (opens in a new tab)
Request a closeout file that connects the finished scope to the approved proposal, changes and written product or workmanship terms. A completion photo and a long warranty label do not replace that record.
Reconcile the base work, approved extras and items intentionally left outside the project. Ask for the selected product identification, relevant completion photographs and any required permit or inspection records. Keep invoices and installation dates where a future owner or warranty claim can find them.
Read the actual warranty documents rather than assuming a manufacturer brochure describes the coverage purchased. NRCA cautions that warranty length alone does not establish performance or suitability. Identify who is responsible for registration or transfer steps, if applicable, and retain confirmation. Resolve an unfinished item on a dated list with a named next action.
Primary referencesNRCA: understanding roof-system warranties (opens in a new tab)GAF: warranty claim documentation (opens in a new tab)
Get a closer look at shingles, metal, tile and commercial membranes. Rotate a sample, separate its layers and see what goes into the roof.
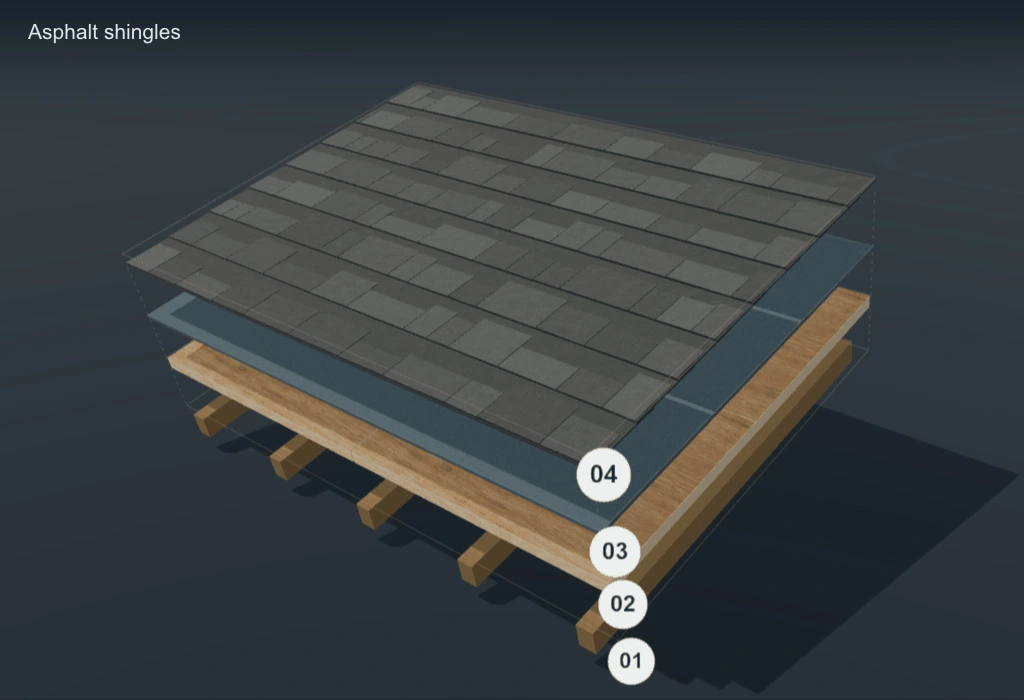
Drag to rotate. Select a numbered layer to look closer.
Dimensional texture, a broad color range and impact-rated options for Colorado homes. Overlapping courses shed water over a coordinated deck, underlayment and flashing system.
Simplified example assembly. Not to scale or an installation detail. Actual layers, attachment, flashing, ventilation and drainage depend on the building, selected products and project requirements. Impact ratings describe a test result. No roof is hail-proof.
Compare products from established roofing brands. Our team helps you choose the materials, colors and assembly for your property.
Your estimate should explain the installation, the property protection and how additional work is authorized.
Materials & agreed work
Access, protection & schedule
Changes, cleanup & written terms
Existing roof review and tear-off extent
Roof covering, accessories and color selection
Decking allowances and change authorization
Eaves, valleys, wall flashing and penetrations
Ventilation review and permit responsibility
Protection, disposal, cleanup and warranty terms
Additional work and concealed damage follow the authorization process in your written agreement.
Have a question about your property?
Talk with our team
Roof area, pitch, access, existing layers, deck condition, materials and local requirements affect the price. HOVER or EagleView reports support measured quantities; an assessment and the actual assembly are still needed for a property-specific proposal.
We can price suitable impact-rated products and identify the proposed model and rating. An impact rating does not make a roof hail-proof. Ask your insurer whether the specific installed product qualifies for a discount before relying on savings.
Size, pitch, access, weather, inspections and concealed damage affect duration. We discuss the project sequence and proposed schedule after reviewing the property rather than promising every roof will be completed in one day.
The proposal identifies any workmanship coverage and the applicable product warranty. Manufacturer system warranties may require particular components, installer authorization, registration or inspections; the offered coverage must be confirmed for your actual project.
Share the Colorado location, what you need and when you need it. Our team will help you understand the next step.
(720) 325-9473Active leak? Call to confirm availability.