
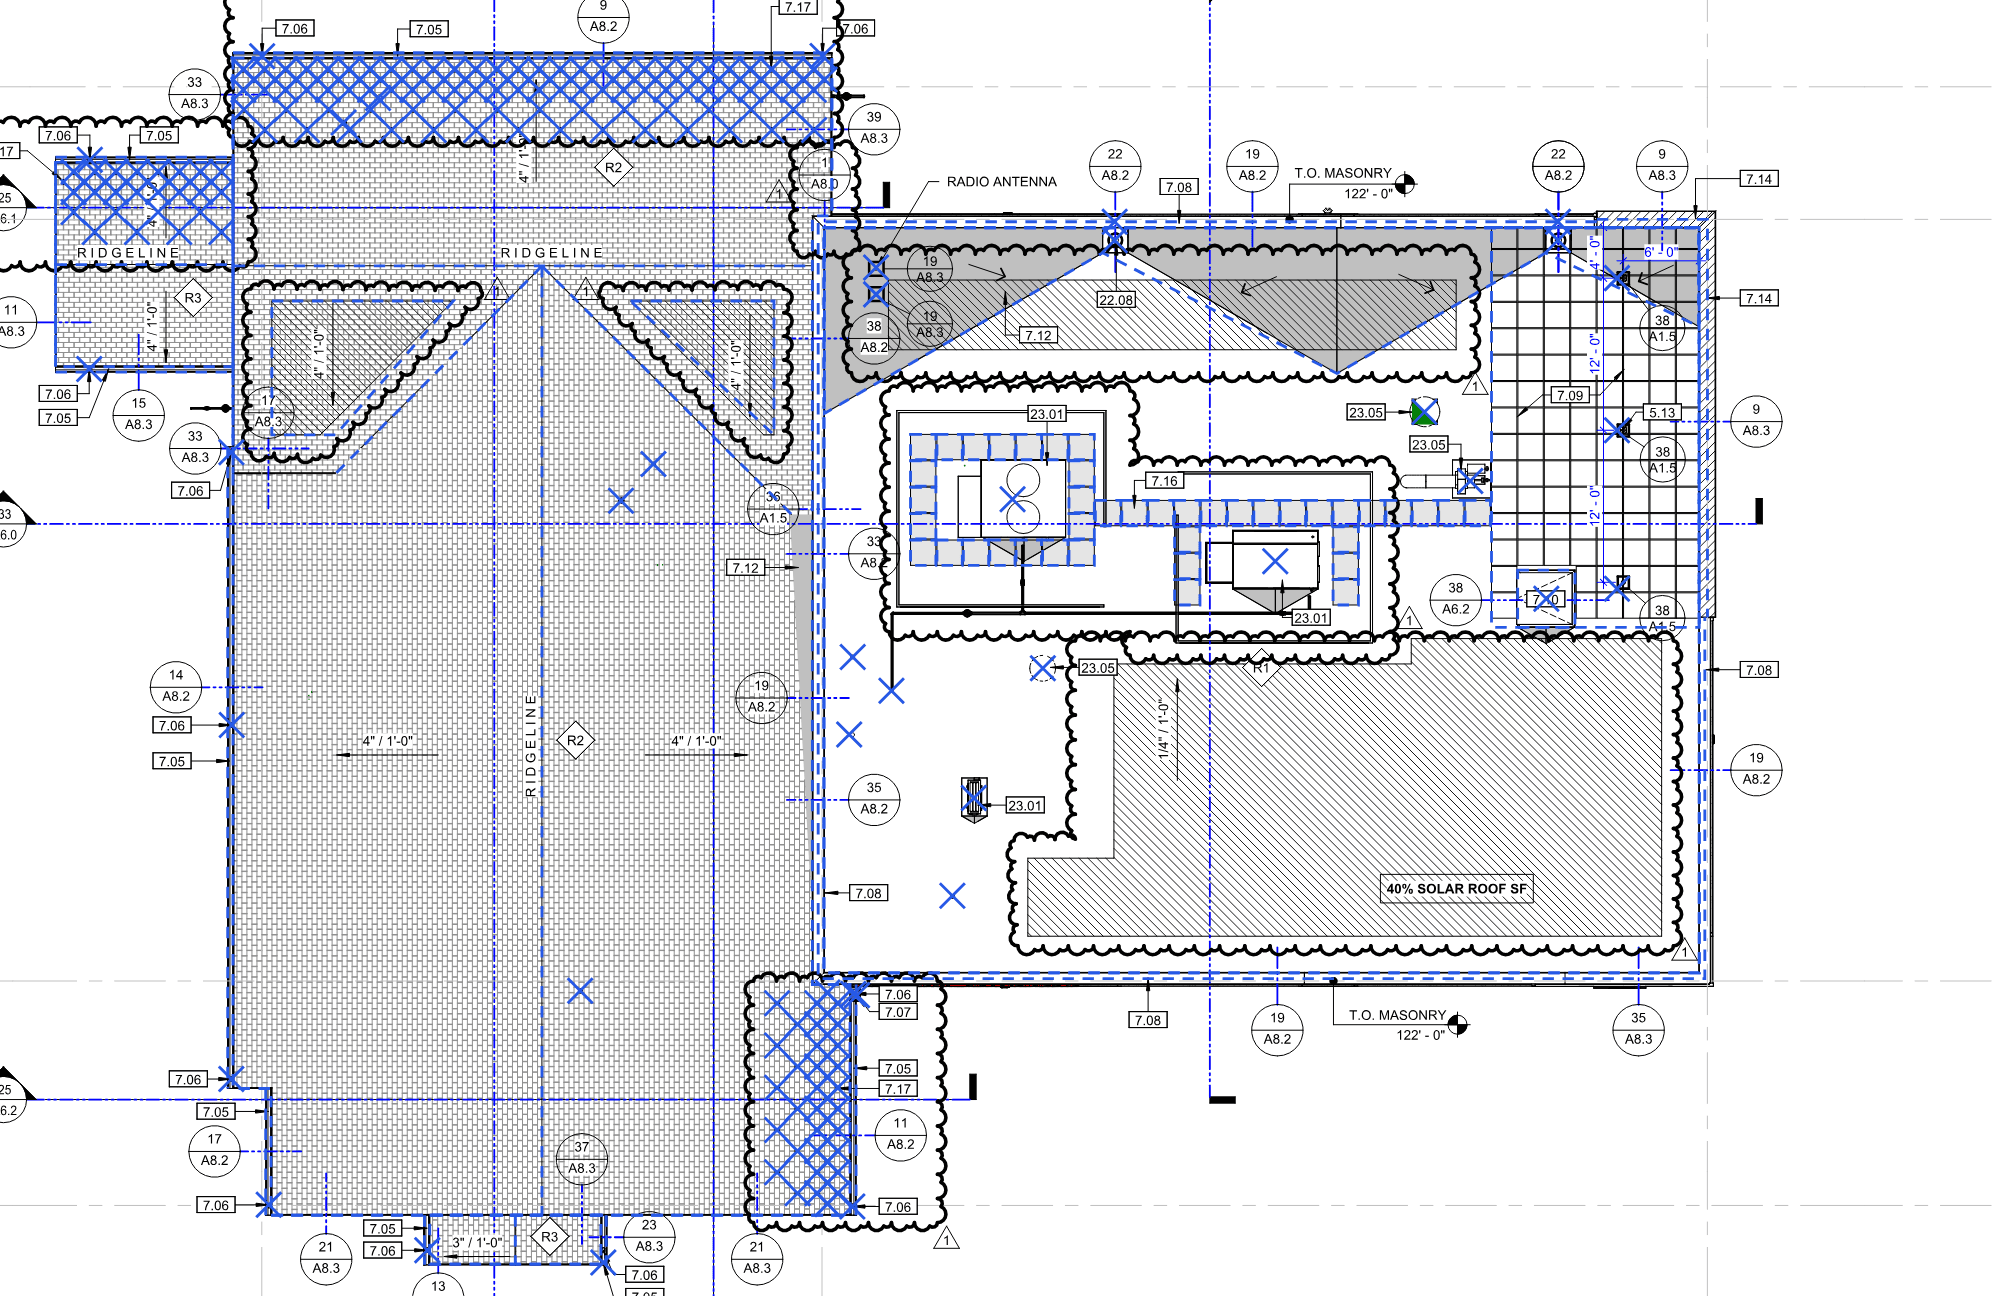
Establish the documents you are pricing.
Create a document register before measuring. Record the drawing set, specification sections, issue dates, addenda, bid instructions and any mandatory visit. Identify which documents govern when an assembly note and a detail appear inconsistent.
Keep unanswered questions in a bid log. Record the question, the source detail, the person responsible for an answer and the date needed. State the assumption in the bid if it remains unresolved.
- Project address, owner or GC contact and deadline
- Drawing and specification revisions; acknowledged addenda
- Required site visit, qualifications, bid forms and submission method
- Scope boundaries, alternates, unit prices and required exclusions
Measure areas and details as different quantities.
A roof area does not describe its perimeter, curbs, drains or penetrations. Separate square-foot items, linear-foot items and counted details. Tie each quantity to a roof zone, drawing reference and measurement assumption.
Aerial reports and plan takeoffs can support the measurements. They do not establish concealed deck condition, wet insulation, the exact existing assembly or every field dimension. Mark the checks that require site review.
| Quantity group | Examples to record |
|---|---|
| Area | Roof zones, tear-off, membrane, insulation and cover board |
| Length | Parapets, edge metal, coping, expansion joints and transitions |
| Count | Curbs, drains, scuppers, pipes, supports and roof access |
| Allowances | Deck repair, moisture investigation and defined concealed conditions |
Price an assembly, including its attachment.
Trace the proposed system from deck to weather surface. Record each layer, product or performance requirement, thickness, attachment method and detail. Confirm which components are included in the offered system warranty.
Identify moisture evaluation, tear-off versus recovery, temporary weather protection, insulation layout and drainage design responsibilities. Treat these as explicit project questions; a generic membrane price cannot answer them.
- Existing assembly and investigation limits
- Deck preparation and repair assumptions
- Insulation and cover board where specified
- Membrane attachment, seams, flashing and edge securement
- Approved details, tests, inspections and manufacturer requirements
Plan around the occupied building.
Review delivery routes, staging, lifting, parking, tenant communication, odors, noise, access and protection of the building below. Coordinate rooftop mechanical work and any required shutdowns with the responsible trades.
Finish the bid with a clear schedule basis, change process, exclusions and closeout list. Keep daily documentation, punch-list work, maintenance information and the offered warranty documents within the project plan.
What changes when an addendum arrives after the roof takeoff?
Treat the addendum as a document revision, not a note stapled onto the old total. Record the affected drawing, specification, detail or bid instruction and identify which roof zones and cost lines change. Keep the earlier takeoff so the quantity difference is explainable.
Review schedule, required products, attachment, insulation, details, forms and alternates as well as roof area. An unchanged membrane quantity does not prove an unchanged bid. Resolve discrepancies through the project’s authorized question process and record any remaining assumption clearly.
| Revision record | What to capture |
|---|---|
| Source | Addendum number/date, drawing or specification reference. |
| Quantity effect | Added, removed or revised SF, LF, EA and layers by zone. |
| Pricing effect | Revised product/crew quote, expiry, freight and scope inclusions. |
| Bid effect | Acknowledgement, form, alternate, timing or qualification changes. |
Can a correct roof area still produce an incomplete commercial bid?
Yes. The measured field can be correct while parapet flashing, coping, curbs, drains, protection, equipment coordination or wet-material investigation remain missing. Review the entire roof assembly and its interruptions. Each quantity needs a work description and a pricing basis.
Ask the estimate to distinguish a verified supplier or subcontract quote from a catalog reference or an unpriced allowance. National unit-cost libraries can organize scope, but their geography, price date, unit basis and included components need review before using a dollar value. A cost recipe per 100 square feet is not a rate per one square foot.
- Keep SF, SQ, LF, EA, LS and any recipe basis explicit.
- Do not add crew cost again when an all-in assembly rate includes it.
- Record missing prices and quote qualifications before calling the estimate complete.
- Separate bid preparation from a commitment that project qualifications have been met.
Sources and further reading.
- EagleView commercial report information
- NRCA building-owner inspection and maintenance resource
- Peak commercial takeoff document and assembly review
This guide is general project-planning information. Use current official instructions, the selected product’s documents and property-specific professional review for the actual work.