
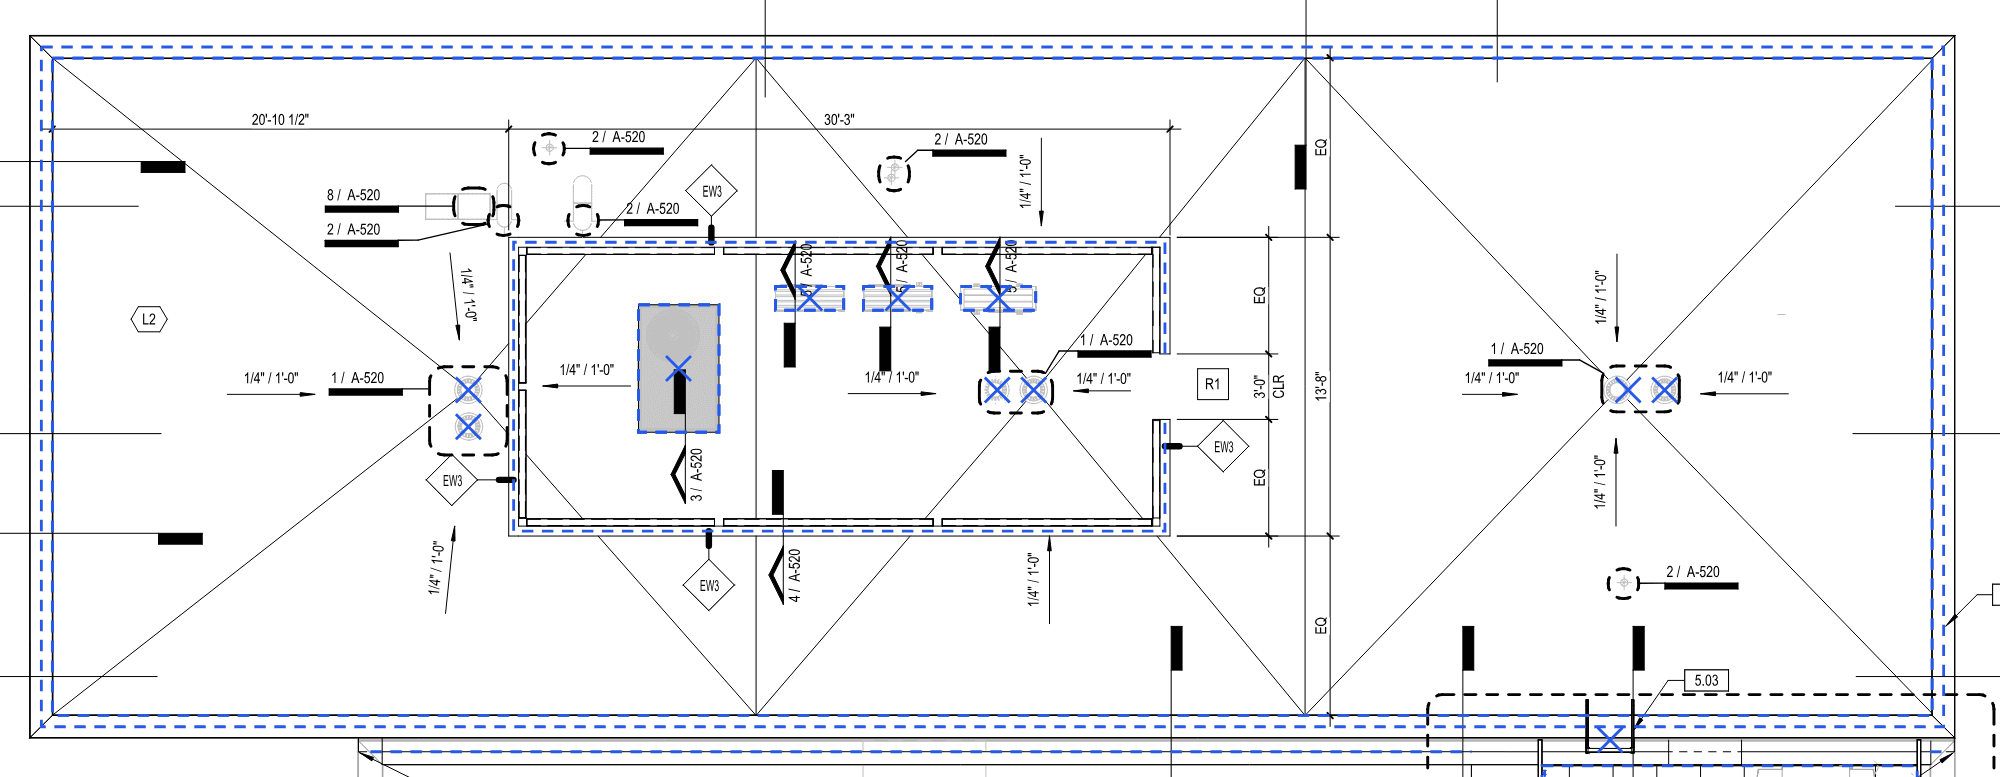
Know which area you have.
Roof surface area follows the actual sloping roof. Plan area is its horizontal projection. Interior floor area is a different measurement and should not be substituted for either one.
For a single plane with a known rise per 12 units of horizontal run, its geometric slope factor is √(1 + (rise ÷ 12)²). Multiply that plane’s horizontal projected area by the factor. If you already have measured sloping surface area, do not apply another pitch factor.
| Slope, rise / 12 | Geometric factor, rounded |
|---|---|
| 0 / 12 | 1.000 |
| 4 / 12 | 1.054 |
| 6 / 12 | 1.118 |
| 8 / 12 | 1.202 |
| 12 / 12 | 1.414 |
Convert area to roofing squares.
One roofing square is 100 square feet. Divide roof surface area by 100 to convert it to squares. A measured 2,000-square-foot roof therefore contains 20 squares before any ordering allowance.
Bundle coverage is product-specific. Use the selected product’s published coverage instead of assuming every shingle uses the same bundle count. Starter, hip and ridge, underlayment, fasteners and flashing require their own takeoff.
Keep measured area and ordering allowance separate.
An ordering allowance accounts for the project’s layout, cuts, product packaging and other relevant material needs. It is not a second roof measurement. Record the percentage you used, the reason for it and which products it applies to.
Our worksheet makes the arithmetic visible: measured surface area × (1 + allowance percentage ÷ 100). The result is a planning quantity, not a complete purchase order. Round packages only after checking their coverage and the actual product layout.
- Do not add waste again if a supplied quantity already includes it.
- Treat roofs with multiple slopes as separate planes or roof zones.
- Keep hips, ridges, valleys, edges and penetrations as separate details.
- Check field conditions and the selected manufacturer’s instructions before ordering.
Read the report’s definitions and limits.
HOVER and EagleView can support roof measurements and estimate preparation. Read the report type, area and pitch definitions, excluded regions and any suggested waste assumptions before using the totals.
Measurement tools do not replace a review of the roof’s condition, concealed materials or project requirements. Keep the original report attached to the worksheet and record the checks still needed. Use ground-accessible documents and professional reports; this worksheet does not require climbing onto a roof.
How do I combine roof areas with different measurement bases?
Convert each plane or zone on its own basis, then add surface areas. For an arithmetic example, a plane with 1,200 square feet of horizontal projection at 6:12 has a slope factor of √1.25, producing about 1,341.64 square feet of surface. Add another area that is already measured as 800 square feet of sloping surface without applying pitch again.
The combined measured surface is about 2,141.64 square feet, or 21.42 roofing squares. If you choose an example 8% material ordering allowance, the resulting area is about 2,312.97 square feet. That allowance is a stated assumption; it is not a required waste percentage or an installed-price rule.
| Example area | Measurement basis | Surface SF |
|---|---|---|
| Plane A | 1,200 plan SF at6:12; pitch applied once | 1,341.64 |
| Area B | 800 already-measured surface SF | 800.00 |
| Combined | Before ordering allowance | 2,141.64 |
| Example ordering area | Combined surface plus8% assumption | 2,312.97 |
Why does roof area not tell me the flashing or insulation order?
Area describes a surface, not every detail on it. Measure edges, wall transitions, ridges, hips and valleys as appropriate lengths; count penetrations, curbs, drains and special conditions. Keep those locations connected to the plan or field record.
Commercial insulation also needs a layer and layout schedule. Taper, cover board, attachment, roof-zone boundaries and product packaging can change the order even when the membrane field area stays the same. Keep package rounding and product coverage separate from the measured geometry. A worksheet is a check on the arithmetic, not permission to ignore the selected system’s documents.
- Record quantity, unit, zone, source document and measurement assumption.
- Check report exclusions and uncertain facets rather than guessing them into the total.
- Use supplied plans and professional reports; do not climb onto the roof for this worksheet.
Sources and further reading.
- GAF: roofing squares and product bundle coverage
- EagleView residential construction report features
- Peak quantity worksheet with explicit slope and ordering assumptions
This guide is general project-planning information. Use current official instructions, the selected product’s documents and property-specific professional review for the actual work.