
Your privacy choices

Booking and estimate requests work without optional tracking. Tracking starts off on each page load. Allow analytics and session replay for this page, or choose advertising separately.

A saved choice never turns tracking on after a reload. Change or withdraw permission using “Privacy choices” in the footer; changing loaded tracking reloads the page with tracking off. Read our privacy notice.

Skip to content
Peak Elevation ExteriorsPlan a roofing visitBook
Colorado commercial bids · Plans, quantities & scope

Commercial roofing takeoffs. Built for your bid.

Turn plans, measurements and specifications into an organized roofing scope. Quantities, assumptions and open questions your project team can follow.

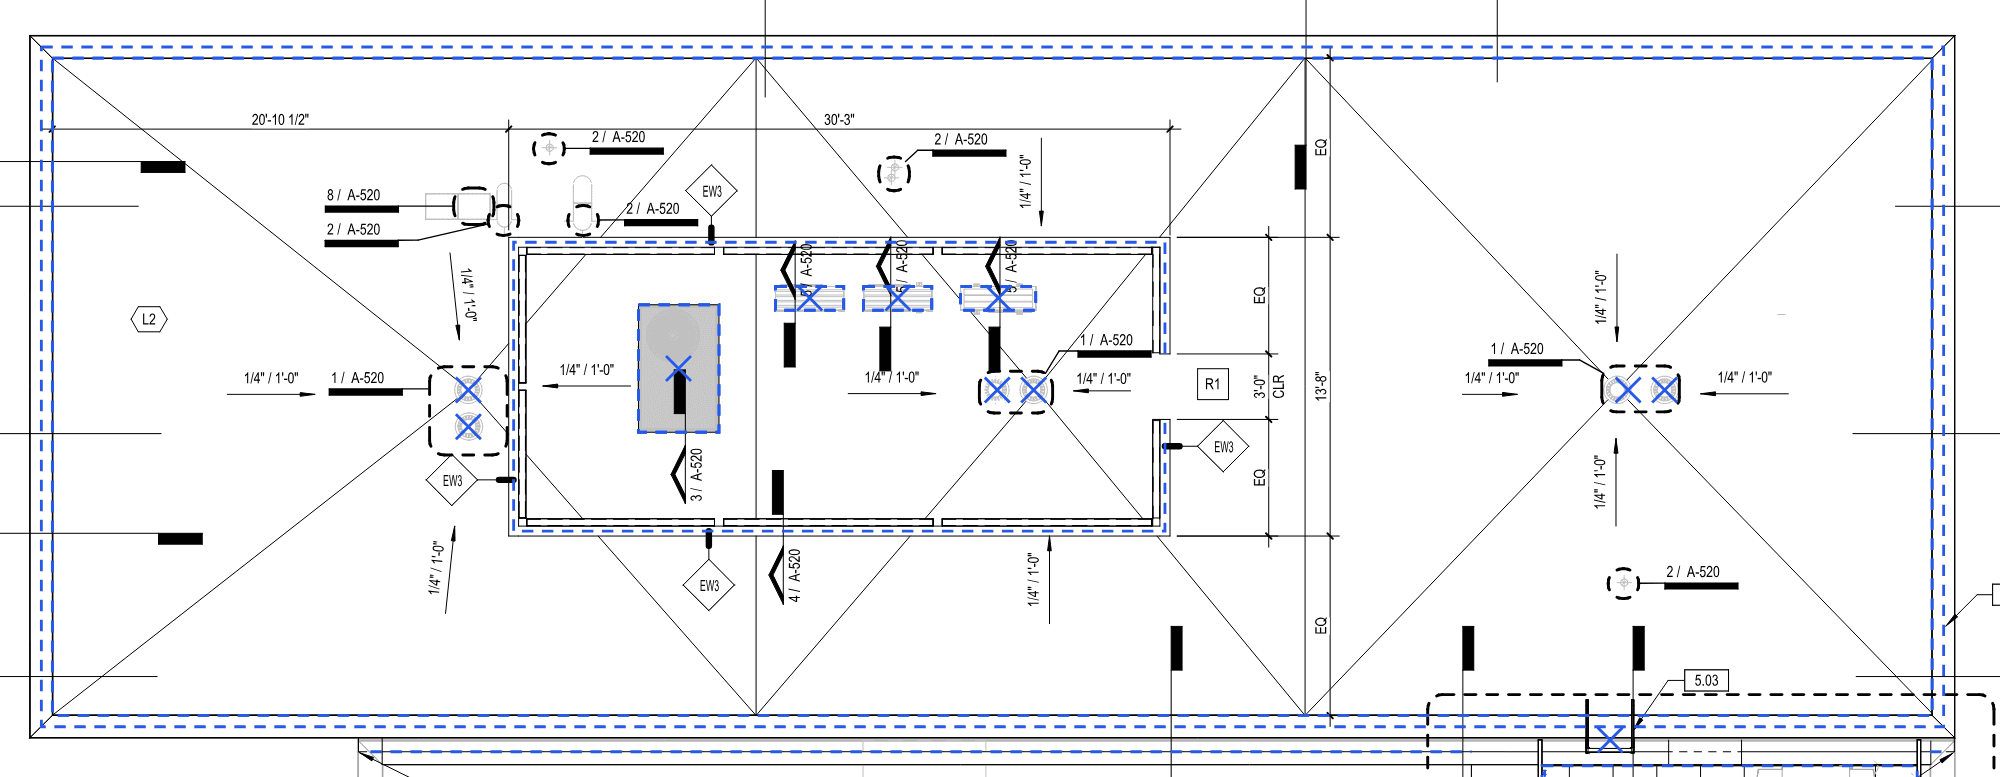
Station 22 roof-plan study with actual OpenTakeoff area, edge and drainage markups.
Station 22 · OpenTakeoff roof-plan study · review pending
A traceable roofing package

From drawing set
to defined scope.

A useful takeoff makes the quantities traceable. We separate roof zones and assemblies, record the drawing basis and identify details that need clarification—so measured quantities can support a construction estimate instead of hiding assumptions inside one number.

  1. 01REVIEW

    Measure each roof zone

    Track area, perimeter, flashings and detail counts by building and assembly. Identify scale checks and slope adjustments; keep measured quantities separate from waste and pricing allowances.

  2. 02COORDINATE

    Read the full assembly

    Review specifications, sections and roof details for insulation layers, cover board, taper, attachment, curbs, drains and transitions. A roof-plan outline alone does not define the bid.

  3. 03DEFINE

    Show the open questions

    Record addenda, alternates, exclusions and RFIs. Where HOVER or EagleView information is used, reconcile available measurements with drawings and identify field checks still needed.

Commercial takeoffs / Read the units

Roof area is only the first quantity.

A usable takeoff distinguishes the roof plane, the edge, the repeated layer and the counted detail. Each quantity needs a drawing or field reference.

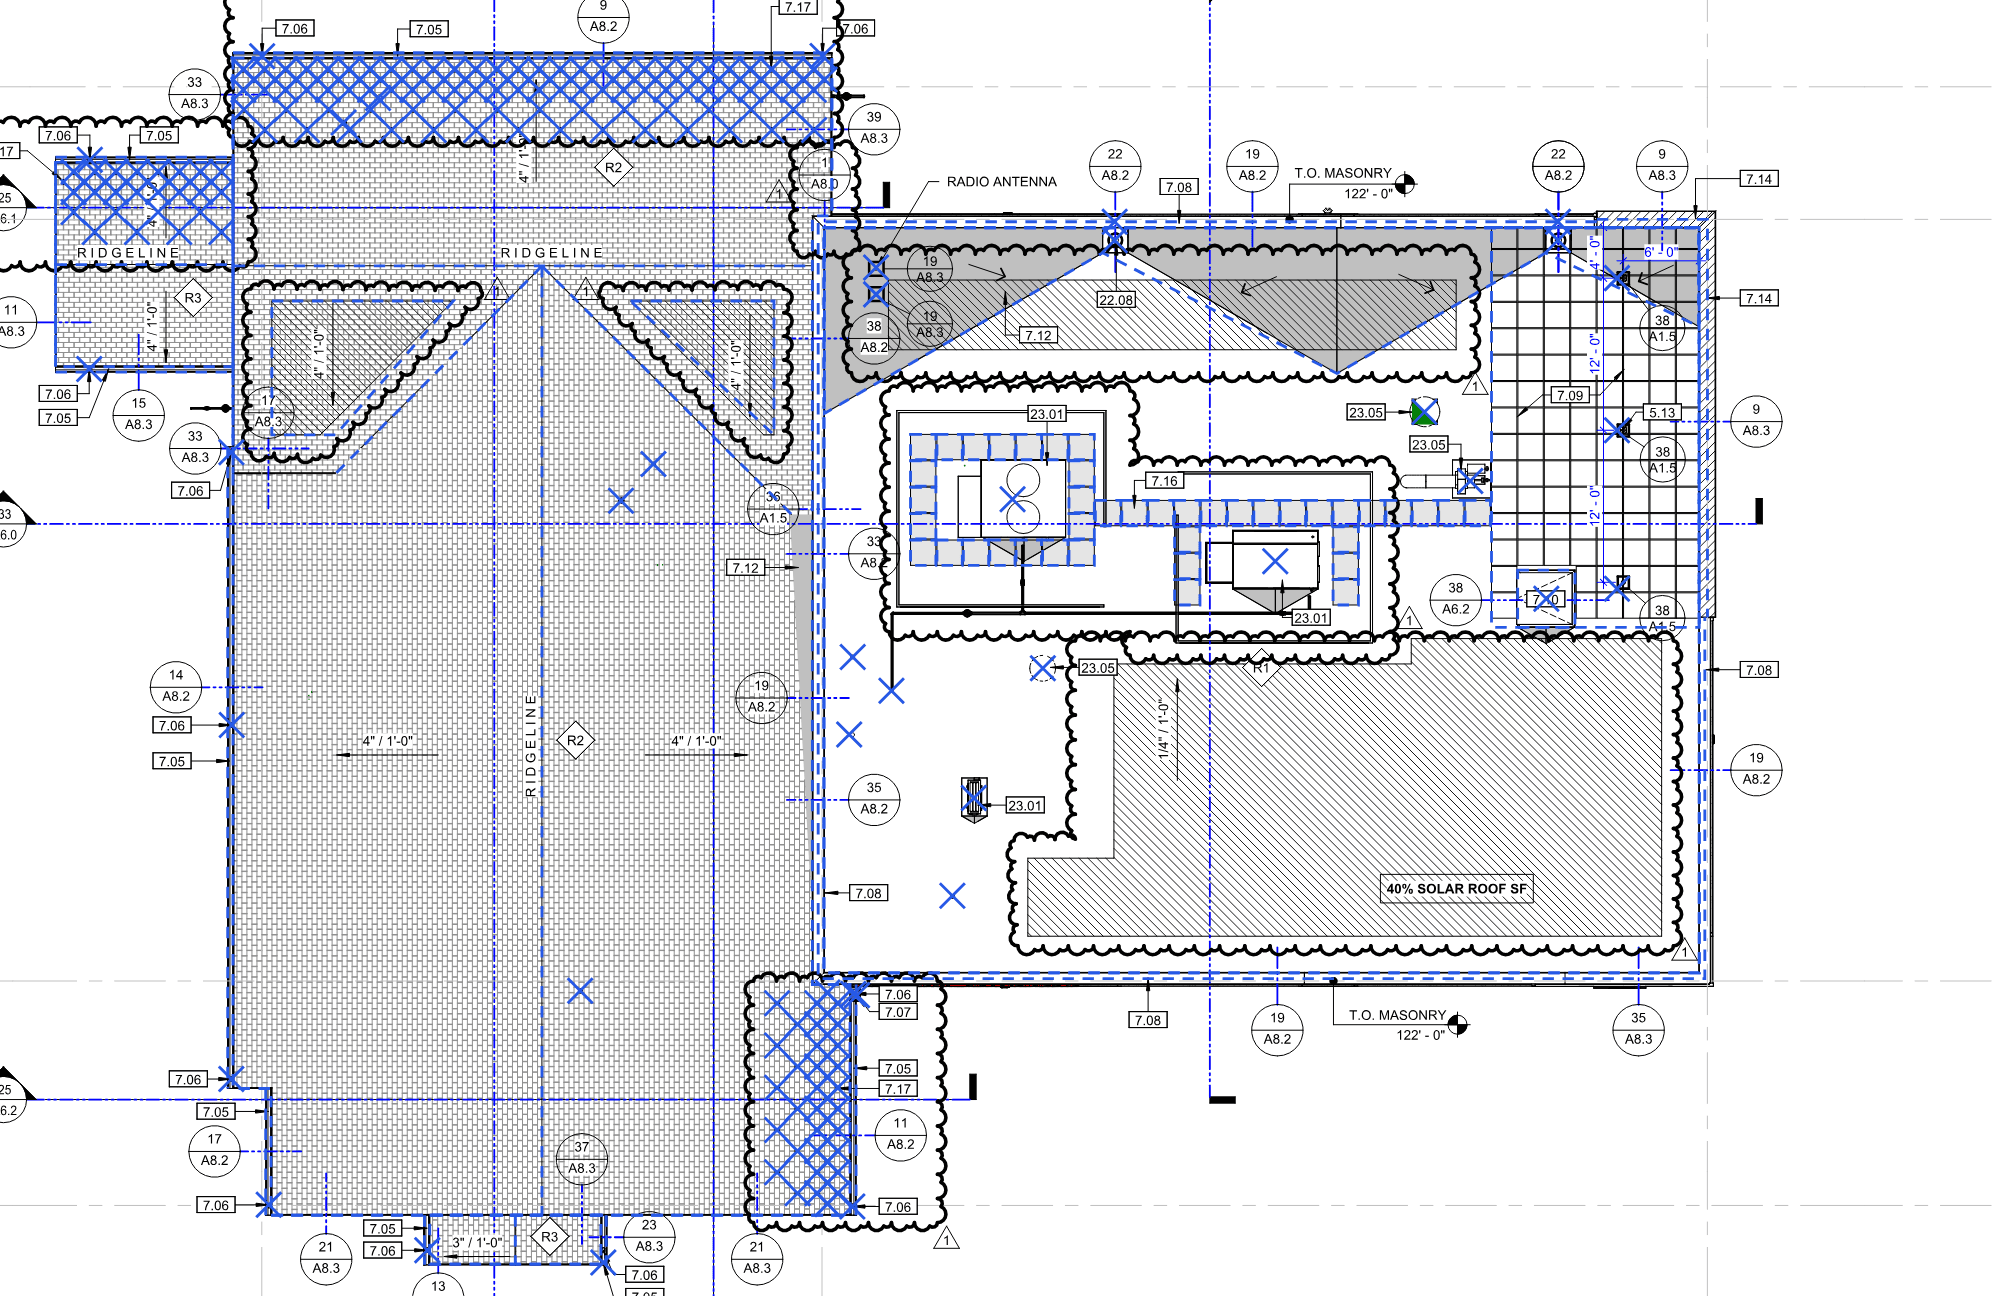
Actual OpenTakeoff roof-plan excerpt for Fountain Fire Station 4, with blue roof-zone boundaries, edge traces and counted roof items on drawing A8.0.
Fountain Fire Station 4 · A8.0 · roof plan · Addendum 3. Working takeoff study. Drawing scale and quantities are pending final review.
Area
Roof planes and specified layers
Length
Edges, ridges and terminations
Count
Drains, curbs and penetrations

Does a roof-area total include every material layer?

No. Record roof area separately from the quantities for each specified layer. In an arithmetic example, 1,000 square feet with two full insulation layers represents 2,000 square feet of insulation coverage before cuts or waste; it is still a 1,000-square-foot roof area.

Tapered pieces, sumps, cover board and perimeter work need their own assumptions. This example is a unit explanation, not a quantity or assembly recommendation for a real building.

Are starter, ridge and flashing included in a waste factor?

Do not assume so. EagleView’s example report guide distinguishes waste from the additional material needed for ridge, hip and starter lengths. Keep the report edition, measured edge lengths and selected product’s ordering requirements visible in the takeoff.

What should change when the drawings are revised?

Record the sheet and revision date, mark the affected roof areas, then update the associated lengths, counts and layers. Keep alternates and exclusions visible so a revised square-foot total does not hide unchanged or missing details.

Commercial roof quantity workbook

Make the quantity explainable.

A takeoff should let another reviewer trace each area, length and count to a drawing or observation. Keep measurement, allowances, design assumptions and price-building as separate records.

Technical reference reviewed

What document register should a commercial roof takeoff start with?

Record the drawing, specification and addendum versions used before measuring the first roof area.

Read full answer: What document register should a commercial roof takeoff start with?

List the relevant roof plans, details, schedules and specification sections with their issue date or revision. Identify which files supersede earlier versions and keep the original source set available for comparison. A reliable takeoff is not simply a collection of measurements; it is a measurement of a particular documented scope. When a new detail arrives, the reviewer should be able to see which quantities or assumptions may change.

Keep an unanswered-question log alongside the register. If two documents appear inconsistent, identify the conflict and seek clarification through the project’s stated route rather than quietly choosing the cheaper interpretation. Record the response and whether it is formally incorporated into the bid documents. This makes a later revision explainable and reduces the risk of treating an informal conversation as an accepted change to the scope.

How do plan area, roof-surface area and report quantities stay distinct?

Label the basis of each measurement and apply any slope conversion only when the starting quantity requires it.

Read full answer: How do plan area, roof-surface area and report quantities stay distinct?

A top-down plan area and an already calculated roof-surface area are different inputs. Identify which one a drawing or report provides before applying any factor. HOVER’s roof report includes facet areas and a waste-factor table; EagleView describes report products with area, pitch and roof-line information. Read the delivered report’s own definitions instead of assuming every report has the same level of detail.

Keep the raw measured area separate from cutting or ordering allowances. If a reviewer adds an allowance, record its basis and where it applies rather than building an unexplained percentage into every quantity. Note any exclusions, obstructed areas or field dimensions still awaiting verification. A remote measurement can support a takeoff, but it does not reveal concealed deck condition or establish the final attachment and detail design.

Why measure roof areas, flashings and penetrations with different units?

Their quantities describe different work, so the schedule should preserve area, length, height and item counts.

Read full answer: Why measure roof areas, flashings and penetrations with different units?

Use square feet for surface, linear feet for defined runs and each for counted items. For example, an example 50-foot wall run with a 2-foot measured vertical area represents 100 square feet before any detail-specific allowances; it is not 50 square feet. That arithmetic does not specify a required flashing height. A drain count also needs location labels so it can be reconciled against the plan and related work.

Keep accessories, corners and special details visible instead of assuming they are automatically covered by membrane area. For each category, identify the source drawing or field observation and the associated specification. This does not mean every bid must use the same line-item format. It means the underlying estimate should explain which work a number represents and prevent the same feature from being counted twice in different categories.

How do insulation layers and roof zones change the takeoff?

They add specification-dependent quantities that cannot be inferred from membrane area alone.

Read full answer: How do insulation layers and roof zones change the takeoff?

Identify which roof areas receive each board layer, taper configuration or cover board. Reference the reviewed layout and thickness schedule. Do not multiply a roof total by a guessed layer count when the design contains retained areas, height changes or different assemblies. Keep a record of where the quantities depend on a design decision that has not yet been made.

Similarly, connect attachment quantities to the relevant project-specific roof-zone documents. A broad allowance can help flag an unknown during early planning, but it should not be represented as a designed fastening schedule. If the deck or assembly changes, review the affected quantities and supporting documents together. Keep the reason for a quantity revision, not only its numerical difference, so the estimate remains understandable to the next reviewer.

What should a revised takeoff or alternate comparison show?

Show the baseline, the changed assumption, the affected quantities and the items that remain unchanged.

Read full answer: What should a revised takeoff or alternate comparison show?

For a revision, record the document or accepted clarification that triggered it. Compare the affected roof areas, details and supporting layers rather than replacing the old total with an unexplained new number. Preserve a clear issue label and the review date. This lets the project team distinguish a measurement correction from a scope change or a new design requirement.

For an alternate, describe the complete effect on the assembly and related work. A membrane substitution may also affect preparation, accessories, attachment or documentation. Keep included work, exclusions and allowances aligned so the owner is comparing an actual scope choice. If a public solicitation prescribes a bid form or alternate structure, follow that project’s instructions; an estimator’s preferred worksheet does not replace the required response.

Compare proposal details
Proposal comparisonA quantity schedule with different units
Measured itemUnit / example recordKeep separate
Membrane fieldSF · Area A and Area B, listed individuallyMeasured area and added allowance
Wall flashingLF · length with height stated separatelyMembrane field and vertical material
Roof drainsEA · location IDs on the roof planDrain detail and related plumbing scope
InsulationSF · layer/taper schedule referenceArea, board layers and thickness basis

Example worksheet labels. Add your project’s actual quantities before using it to order materials. Field verification and the accepted documents remain necessary.

These original planning notes explain what to ask and document. They do not diagnose a building, supply an engineered design, set code requirements or establish contractor or warranty eligibility. Confirm the current documents and review responsibilities for the actual project.

Existing building

A leak, an aging roof
or a capital plan?

Send the property location, leak history, available roof records and your operating requirements. We discuss the assessment and project options.

Request a building review
Plans & procurement

A plan set
and a bid date?

Share roof plans, specifications, addenda, forms and any required site visit or qualifications. We confirm project fit before committing to a bid.

Send plans for review
The Colorado roofing resource center

A roof has angles.
Your estimate should, too.

A footprint is only the starting point. See how slope changes the surface area, then keep the material allowance separate.

Open the roofing worksheetBrowse all roofing resources
WORKED EXAMPLE / A SIMPLE UNIFORM ROOF PLANE
Horizontal plan area
1,200 sq ft
× 1.25 slope factor
1,500 surface sq ft
+ 10% example allowance
16.5 roofing squares

One square = 100 sq ft. Example calculation. Check your roof measurements, openings, overlaps and the ordering allowance for the selected material.

Make the scope traceable

A roof area is a quantity.
The details complete the scope.

Assemblies, edges, drainage and access need their own place in the project review.

EXAMPLE ROOF-ZONE MAPA schematic roof divided into zones, perimeter edges and rooftop detailsA conceptual plan shows roof zones A and B, a perimeter line, a roof curb and drain locations. It does not depict a measured property.ABPERIMETER / LINEAR SCOPEROOF CURBDRAIN
Roof zones & assembliesEdges & perimeterCurbs & drainage

Schematic example only. Confirm the actual roof geometry, assemblies and details from the project documents and field review.

  1. 01

    Drawing register, scale and revision basis

  2. 02

    Roof areas by building, zone and assembly

  3. 03

    Linear-foot and count schedules for roof details

  4. 04

    Insulation layers, taper and cricket quantities

  5. 05

    Waste allowances separated from net measurements

  6. 06

    Annotated plans, qualifications and RFIs as agreed

Additional work and concealed damage follow the authorization process in your written agreement.

Have plans or a building to review?

Let’s look at your roofing project.

Send the location, roof information and project timing.

Discuss the project
Inside the takeoff

From the drawings
to the scope.

Explore the actual source drawings and saved roofing markups. Zoom into the details, isolate a scope condition and see how the work is organized.

A-104 · roof plan excerpt

Station 22

100%
Actual OpenTakeoff roof-plan excerpt for Station 22, with blue perimeter traces, opening outlines and counted drain marks on drawing A-104.

Open either original marked plan below for a full-size view. Source-sheet notes and dimensions remain visible.

Original marked preview. Full-size plan links are available below.

Source & review

OpenTakeoff study · A-104 · roof plan excerpt

Working takeoff study. Drawing scale and quantities are pending final review.
Working study
Review pending
Your plans / Your project

Have drawings ready for review?

Share the plans, specifications and current revisions with your project details.

Discuss your takeoff scope
Roofing questions, answered

Commercial Roofing Takeoffs: your questions.

Have a question about your property?
Talk with our team

What documents should I send?

Scaled PDF plans, roof details, specifications, addenda, the bid form and deadline. Include surveys, CAD files and your required quantity format when available. Tell us whether you need quantities, pricing or both.

Is a takeoff the same as a fixed-price bid?

No. A quantity takeoff measures the agreed scope. Labor, supplier quotes, access, equipment, disposal, overhead and other project costs must be developed separately unless included in the agreed estimating service.

Can you use HOVER or EagleView reports?

Yes. Available roof measurements can support the quantity review. Report coverage, roof changes, plans and site-specific details still need reconciliation; a measurement report does not establish deck condition or concealed roof layers.

How fast can a takeoff be completed?

Send the documents and bid date first. Drawing quality, scope, number of roof assemblies and required deliverables determine the proposed turnaround. We confirm availability after reviewing the package.

Let’s talk about your roof

Your building.
Your plans.
Let’s review them.

Send the location, roof information, plans and bid date. Our team will review the package and confirm project fit.

(720) 325-9473

Active leak? Call to confirm availability.

Start your roofing project

Request a project review.

Tell us where and what you need. No obligation.

Add project details, plans or bid date (optional)

Prefer email? Send photos or plans directly.

Call (720) 325-9473 Text us Email us