






Your privacy choices

Booking and estimate requests work without optional tracking. Tracking starts off on each page load. Allow analytics and session replay for this page, or choose advertising separately.

A saved choice never turns tracking on after a reload. Change or withdraw permission using “Privacy choices” in the footer; changing loaded tracking reloads the page with tracking off. Read our privacy notice.

Skip to content
Peak Elevation ExteriorsPlan a roofing visitBook
Colorado commercial TPO roof systems

TPO roofing. Specify the complete system.

TPO roofing estimates for Colorado buildings. Review membrane thickness, heat-welded seams, insulation, attachment and roof details for repairs or replacement.

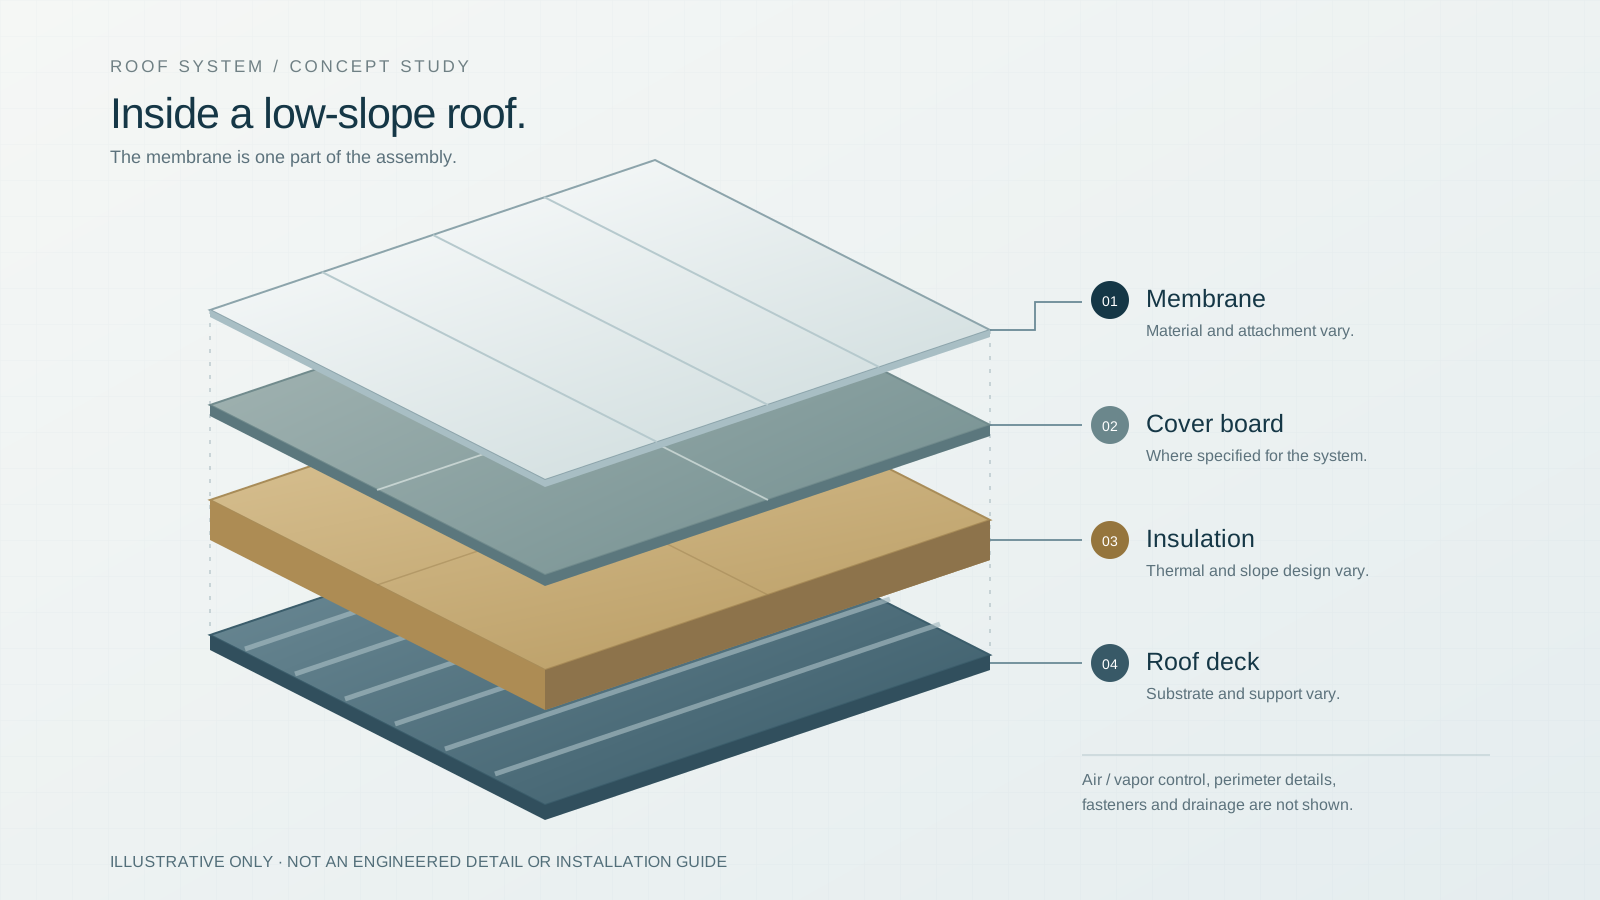
Illustrative low-slope roof assembly with a membrane, cover board where specified, insulation and roof deck. Not an engineered detail.
TPO system planning: a general low-slope assembly illustration. Not a product photograph or engineered detail.
Material field notes / 05

Read the seam. Then read the system.

TPO uses heat-welded seams. Its complete specification also includes membrane thickness, attachment, the substrate and all the details around the open roof field.

A thermoplastic lap, in principleIllustration / not to scale
A thermoplastic lap, in principleTwo light-colored membrane sheets overlap above a simplified substrate. A highlighted band indicates the heat-welded seam concept; numbered points mark the membrane, seam, substrate and attachment review. Selected detail: The membrane specification.
01The membrane specificationSelect a detail to highlight it

Four details to bring into the conversation

Put the choices side by side

Keep the specification connected.

Ask for the actual products, scope and terms. Keep open questions with the written estimate.

Keep the specification connected.
Item being comparedWhat must travel with it
Membrane thicknessProduct identification, accessories and requested warranty scope.
Attachment methodCompatible deck, insulation, cover board and design requirements.
A light-colored finishThe selected product’s properties; no guaranteed energy-bill savings.
Explore roofing materials

The surface you see.
The system beneath.

Get a closer look at shingles, metal, tile and commercial membranes. Rotate a sample, separate its layers and see what goes into the roof.

Roof material studioPreparing sample
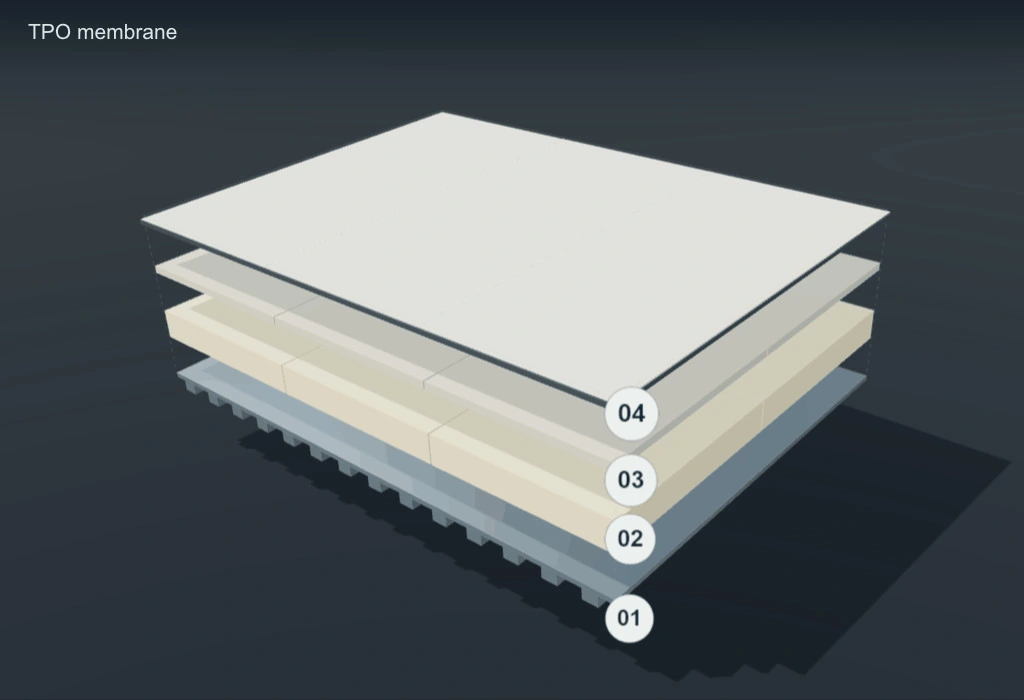
TPO example roof assembly with four separated layers
Low-slope example assembly

Drag to rotate. Select a numbered layer to look closer.

Commercial / low-slope roofs

TPO roofing systems.

A thermoplastic membrane with heat-welded seams and a light-colored finish. The right assembly coordinates membrane attachment, insulation, edge metal and drainage for the building.

What we review with you
  • Membrane thickness & attachment method
  • Insulation, cover board & drainage design
  • Welded seams, curbs & perimeter details
Explore TPO roofingDiscuss this material

Simplified example assembly. Not to scale or an installation detail. Actual layers, attachment, flashing, ventilation and drainage depend on the building, selected products and project requirements. Reflectivity and performance depend on the selected product and assembly.

Roofing manufacturers

More choice for your roof.

Compare products from established roofing brands. Our team helps you choose the materials, colors and assembly for your property.

TPO roofing / decision studio

Compare the assembly, not just a white membrane.

Choose the unanswered question in the TPO proposal. Membrane, attachment and the supporting layers need to describe the same assembly.

Choose the question you need to settle

Compare scope and evidence. This tool does not select a product, calculate a price or establish suitability for your building.

Showing comparison 1 of 3: Adhered or mechanically attached?
Comparison 01 / 03Project variables

Adhered or mechanically attached?

Adhered or mechanically attached? Two scopes or aspects to keep separate; neither column is a universal recommendation.
CheckAdhered assemblyMechanically attached assembly
IdentifyMembrane, adhesive and approved receiving surface.Membrane, fasteners, plates and receiving deck.
SubstrateDeck, insulation and any specified cover board.Deck, insulation and any specified cover board.
ConfirmProject-specific assembly and perimeter requirements.Project-specific assembly and perimeter requirements.
Stored only while this page is open
Your discussion list

Questions to ask at your estimate.

Keep the questions that matter to your property. This list stays in this page and is not sent with the estimate form.

Start with “attachment” above, then keep the exact question you want answered.

The complete comparison / TPO roofing

Read the evidence.
Keep the right questions.

Open any question for the full comparison, the source behind it and a request you can bring to your estimate discussion.

01AttachmentAdhered or mechanically attached?
What to know

Carlisle lists multiple TPO attachment systems. The attachment name alone does not establish an approved assembly for the building.

Identify
Adhered assembly

Membrane, adhesive and approved receiving surface.

Mechanically attached assembly

Membrane, fasteners, plates and receiving deck.

Substrate
Adhered assembly

Deck, insulation and any specified cover board.

Mechanically attached assembly

Deck, insulation and any specified cover board.

Confirm
Adhered assembly

Project-specific assembly and perimeter requirements.

Mechanically attached assembly

Project-specific assembly and perimeter requirements.

Ask your contractor

Please identify the complete attachment assembly, substrate and project-specific design basis.

Read the primary sourceCarlisle · TPO system options (opens in a new tab)

02Seams & substrateWhat does the membrane specification leave unanswered?
What to know

JM’s TPO library lists membranes, adhesives, insulation, cover boards and separate flashing components. A thickness or color is only part of that specification.

Product
Membrane selection

Exact TPO product, thickness and backing.

Supporting specification

Compatible insulation, cover board and attachment products.

Seams
Membrane selection

System-compatible heat-welded field seams.

Supporting specification

Specified preparation and quality-control requirements.

Details
Membrane selection

Compatible curb, pipe and corner components.

Supporting specification

A detail schedule for the building’s actual interruptions.

Ask your contractor

Please connect the membrane specification to its substrate, seam preparation and flashing components.

Read the primary sourceJohns Manville · TPO systems and components (opens in a new tab)

03Existing roofIs the scope a repair, recover or replacement?
What to know

JM’s reroofing guidance evaluates the existing assembly, deck and drainage. A recover option needs investigation; it is not established by the new membrane name.

Evidence
Repair / possible recover

Existing membrane identification, moisture and layer findings.

Removal & replacement

Removal limits and available deck-condition findings.

Unknowns
Repair / possible recover

State what testing or opening is still needed.

Removal & replacement

State concealed-damage allowances and approval process.

Water path
Repair / possible recover

Explain which existing drainage conditions remain.

Removal & replacement

Explain any slope, drain or overflow work included.

Ask your contractor

Please state the investigation supporting repair, recover or tear-off, plus unresolved conditions and allowances.

Read the primary sourceJohns Manville · reroofing considerations (opens in a new tab)

Educational comparison, not an installation detail or an engineering assessment. Current product instructions, the building assessment and applicable project requirements govern the final scope. Source links do not indicate a manufacturer endorsement or installer certification.

TPO assembly review ledger

Connect the sheet to the whole assembly.

A TPO roof review should leave a traceable specification for the receiving surface, board layers, attachment, weld quality records and the details that interrupt the field membrane.

Technical reference reviewed

What should the TPO substrate acceptance record identify?

Identify the actual surface receiving each layer and the findings that must be resolved before it is covered.

Read full answer: What should the TPO substrate acceptance record identify?

Separate the structural deck from insulation, cover board and any existing roof surface that remains. These are different receiving conditions. Ask how the proposed attachment reaches or bonds to its specified substrate and which investigation supports that choice. Record uncertain deck types or concealed deterioration as open questions rather than filling the gap with an assumed standard assembly.

Set a documentation point for exposed conditions and repair decisions. Keep location photographs, the proposed correction and authorization together. If the accepted assembly changes because of the findings, update the product and attachment schedules as well as the estimate. A material name on the membrane wrapper cannot establish that the underlying surface was suitable or that every supporting layer matched the reviewed design.

What needs checking in the insulation and cover-board schedule?

Product, facer, thickness, layer arrangement and attachment should describe one coordinated specification.

Read full answer: What needs checking in the insulation and cover-board schedule?

Thermal insulation provides resistance to heat flow. A cover board is a separately specified receiving or protective layer, although particular products can also contribute thermal resistance. These roles do not make the boards interchangeable. Identify flat insulation, tapered areas and protective layers on the roof plan. Compare the exact product and facer against the attachment and membrane documents, and ask whether a substitution changes the receiving surface or assembly evidence.

For thermal review, request the calculation or compliance basis used for this building rather than an unsupported statewide R-value promise. Connect height changes to drains, walls and equipment curbs. Keep the responsible reviewer and unresolved decisions visible. The proposal can then state what is included, what awaits review and how a design revision will affect quantities or related details.

How should a TPO wind-attachment review be presented?

Link the project design basis and roof zones to the selected tested assembly and attachment documents.

Read full answer: How should a TPO wind-attachment review be presented?

Ask who establishes the wind-design criteria and reviews their application to the building. The record should identify the relevant roof geometry and the assembly information used. A membrane product rating, an isolated fastener pull test or a manufacturer logo is not the entire design basis. Where testing is proposed, state its purpose, location and the decision it informs.

The quantity and installation package should use the same roof-zone plan as the reviewed attachment documents. If a perimeter, corner or field condition is different, make that difference traceable rather than hiding it in a blanket fastener allowance. Changes to the deck, boards or fastening products should return to the appropriate review before substitution. This guide does not calculate pressures or prescribe spacing.

What should a TPO seam quality-control record tell the owner?

It should identify the selected procedure, the observed work locations and how checks and corrections were documented.

Read full answer: What should a TPO seam quality-control record tell the owner?

The manufacturer’s application guide controls cleaning, preparation, welding and checking for the selected product. Ask the team to identify that document and the project’s quality-control responsibilities. Weather, material condition and equipment operation belong in the field process; a single generic temperature or speed should not be copied from this website and treated as a universal installation setting.

For the owner’s record, keep a practical location-based account of checks, any identified issue and the corrective work. Connect field seams and complex details to the same roof-plan labels. A final wide-angle photograph can show the finished roof but not every weld condition. Decide beforehand which records will be delivered so closeout does not depend on trying to reconstruct covered work after the crew has left.

How do curbs, edge metal and penetrations stay connected to the TPO scope?

Use a detail register with locations, compatible products, trade responsibilities and final records.

Read full answer: How do curbs, edge metal and penetrations stay connected to the TPO scope?

List equipment curbs, walls, drains, pipes and perimeter conditions by roof zone. Identify the selected manufacturer detail or the project-specific review for each. Note any curb modification, equipment lift or adjacent wall work that must be coordinated by another trade. If an existing component remains, record the assumption and the assessment needed to connect new work to it.

At completion, update the register for accepted changes and retain applicable inspection, product and coverage documents. Mark excluded areas and ongoing service responsibilities. The handover should help a future maintenance contractor locate a detail without guessing from the original bid quantity. Brand references describe where technical documents can be found; they do not establish Peak’s manufacturer status or promise that a warranty is available for the project.

Compare proposal details
Proposal comparisonA TPO assembly submittal ledger
Layer / recordIdentifyVerify together
Receiving deckMaterial and available condition findingsAttachment and substrate acceptance
Insulation / cover boardProduct, facer and layer scheduleThermal, drainage and attachment basis
Membrane / seamsExact sheet and quality-control documentsCompatible components and field records
Roof zones / detailsPlan labels, edge and curb locationsProject-specific design and closeout

Document example only. The selected manufacturer’s current assembly and project requirements control actual specifications.

These original planning notes explain what to ask and document. They do not diagnose a building, supply an engineered design, set code requirements or establish contractor or warranty eligibility. Confirm the current documents and review responsibilities for the actual project.

Specify the assembly

The visible surface.
The complete assembly.

Connect the selected covering to its supporting layers, attachment and roof-edge details in the written proposal.

YOUR WRITTEN PROJECT SCOPE

TPO Roofing

01

Materials & agreed work

02

Access, protection & schedule

03

Changes, cleanup & written terms

Use the estimate comparison guide
  1. 01

    TPO product and membrane thickness

  2. 02

    Deck, insulation and cover-board requirements

  3. 03

    Mechanically attached, adhered or specified assembly

  4. 04

    Heat-welded seams and compatible flashings

  5. 05

    Drains, curbs, parapets and edge securement

  6. 06

    Repair qualifications and requested warranty scope

Additional work and concealed damage follow the authorization process in your written agreement.

For property owners, managers & general contractors

A proposal your team
can work with.

Plans and measurements support the estimate. Assemblies, quantities, field conditions and exclusions make it useful.

EXAMPLE DELIVERABLE STRUCTURERoofing scope & quantity scheduleExample format · use your project’s measurements
Example roofing quantity schedule format
Scope itemUnitReview basis
Roof area by assemblySFPlans + field review
Perimeter & edge metalLFRoof zones + details
Curbs & penetrationsEADetails + site conditions
Insulation & taperSF / layersAssembly schedule

Drawing revisions · Addenda · Alternates · Exclusions · RFIs

From plan set to project scope.

We use available HOVER and EagleView measurements with drawings, specifications and site information to organize the work. Quantities, waste allowances and pricing assumptions should remain traceable.

  • Roof zones and specified assemblies
  • Access, occupied areas and staging
  • Qualifications, open questions and alternates
  • Agreed closeout and warranty documents
Commercial plans & takeoffs Municipal & public procurement
Have plans or a building to review?

Let’s look at your roofing project.

Send the location, roof information and project timing.

Discuss the project
Roofing questions, answered

TPO Roofing: your questions.

Have a question about your property?
Talk with our team

What does TPO roofing stand for?

TPO stands for thermoplastic polyolefin. It is a single-ply roofing membrane used in low-slope roof systems, with adjoining sheets joined by heat welding. The finished roof also includes its specified supporting layers, attachment, flashings and drainage details.

What does 60-mil TPO mean?

Mil describes thickness: one mil is one thousandth of an inch. A 60-mil membrane is nominally 0.060 inch, about 1.52 millimeters. Other product options include 45 mil and 80 mil. Thickness is not the roof's insulation R-value, and the selected product and complete assembly still need to meet the project specification.

Is every white single-ply roof TPO?

No. PVC and other membranes can also be white. Identify the existing roof using records and appropriate assessment before choosing compatible repair products.

Can you price different TPO thicknesses?

Yes. Provide the specification or request options. Thickness is one part of the assembly; insulation, cover board, attachment and warranty requirements also affect the proposal.

Will a white TPO roof guarantee lower energy bills?

No savings amount is guaranteed. Roof reflectivity, insulation, building use, climate and HVAC operation all affect energy performance. Evaluate any modeled savings for the actual building.

Can a TPO roof receive a manufacturer warranty?

Requested coverage must be checked against the manufacturer program, approved assembly, installer eligibility and inspection requirements. The proposal must state which coverage can actually be provided.

Let’s talk about your roof

Your building.
Your plans.
Let’s review them.

Send the location, roof information, plans and bid date. Our team will review the package and confirm project fit.

(720) 325-9473

Active leak? Call to confirm availability.

Start your roofing project

Request a project review.

Tell us where and what you need. No obligation.

Add project details, plans or bid date (optional)

Prefer email? Send photos or plans directly.

Call (720) 325-9473 Text us Email us