






Your privacy choices

Booking and estimate requests work without optional tracking. Tracking starts off on each page load. Allow analytics and session replay for this page, or choose advertising separately.

A saved choice never turns tracking on after a reload. Change or withdraw permission using “Privacy choices” in the footer; changing loaded tracking reloads the page with tracking off. Read our privacy notice.

Skip to content
Peak Elevation ExteriorsPlan a roofing visitBook
Colorado concrete & clay tile roofs

Tile roofing. Look beneath the surface.

Colorado tile roofing assessments, repairs and replacement estimates. Review concrete or clay tile, underlayment, flashing, attachment and the building beneath it.

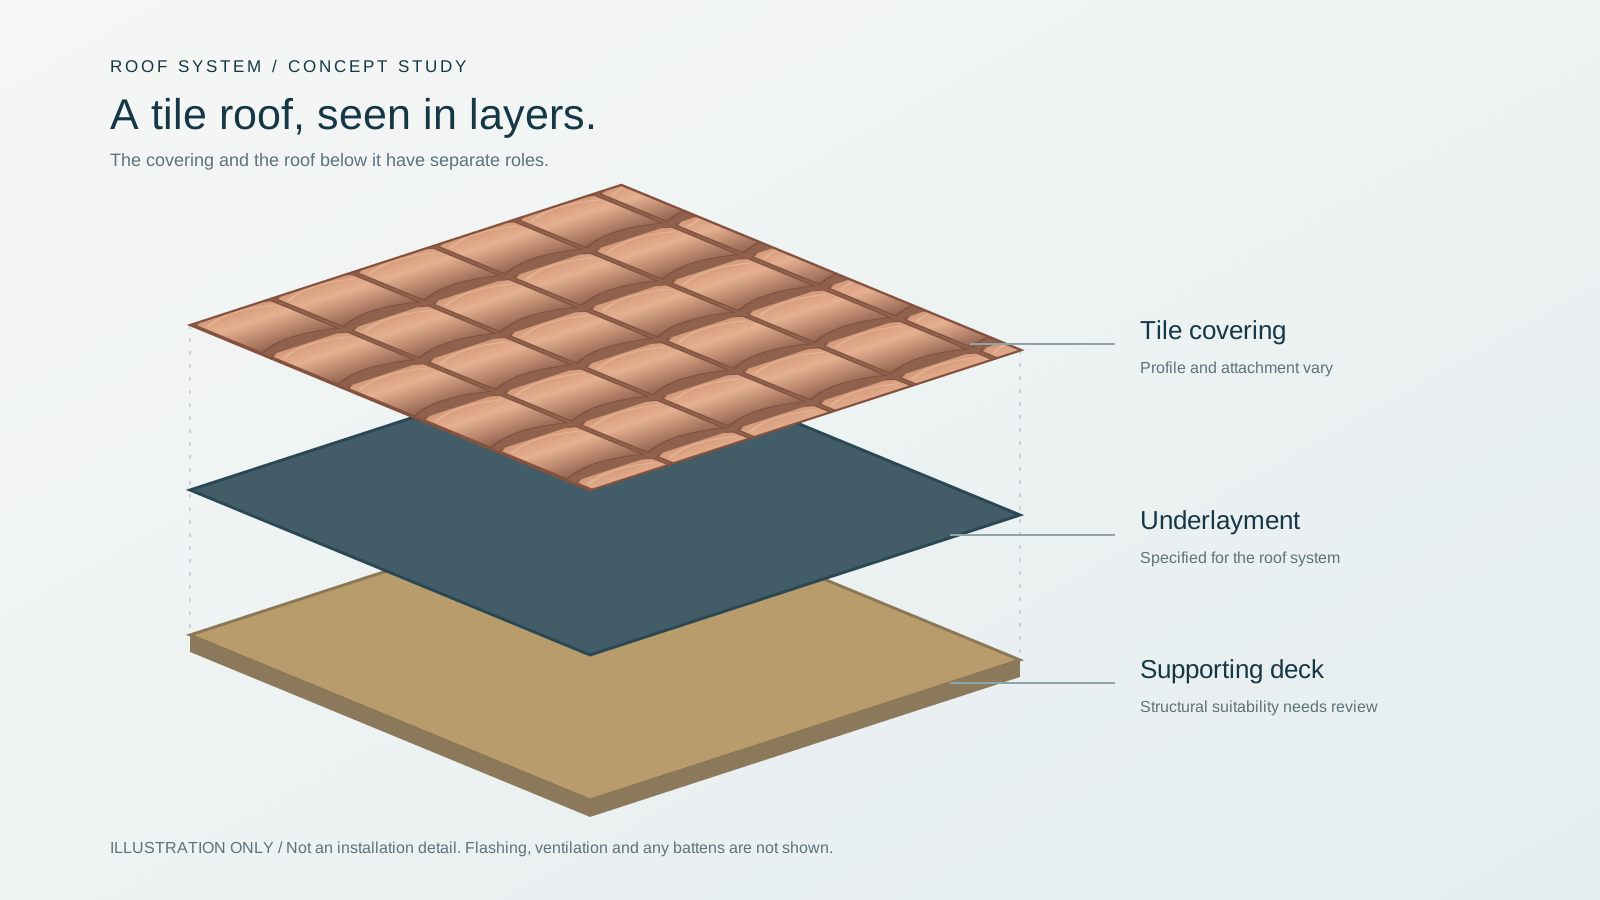
Illustrative tile-roof assembly identifying the visible tile covering, underlayment and roof deck. Not an engineered installation detail.
Tile-roof concept illustration. The actual profile, attachment and supporting assembly depend on the selected system.
Material field notes / 03

The tile is only the visible layer.

An individual tile can look sound while the underlayment or a flashing detail needs attention. A useful assessment separates the condition of the covering from the condition of the roof below it.

Covering, support & the roof beneathIllustration / not to scale
Covering, support & the roof beneathA simplified curved tile field opens at one corner to reveal underlayment and a deck. The illustration identifies tile condition, the concealed layer, roof transitions and structural support; tile profiles and attachment vary. Selected detail: The covering.
01The coveringSelect a detail to highlight it

Four details to bring into the conversation

Put the choices side by side

A tile repair and a tile reroof are different scopes.

Ask for the actual products, scope and terms. Keep open questions with the written estimate.

A tile repair and a tile reroof are different scopes.
Possible scopeThe question that changes it
Localized repairCan the source be addressed while the surrounding roof remains serviceable?
Lift & resetCan sound tiles be reused while the underlying work is completed?
ReplacementWhat covering, structure, underlayment and transition work is required?
Explore roofing materials

The surface you see.
The system beneath.

Get a closer look at shingles, metal, tile and commercial membranes. Rotate a sample, separate its layers and see what goes into the roof.

Roof material studioPreparing sample
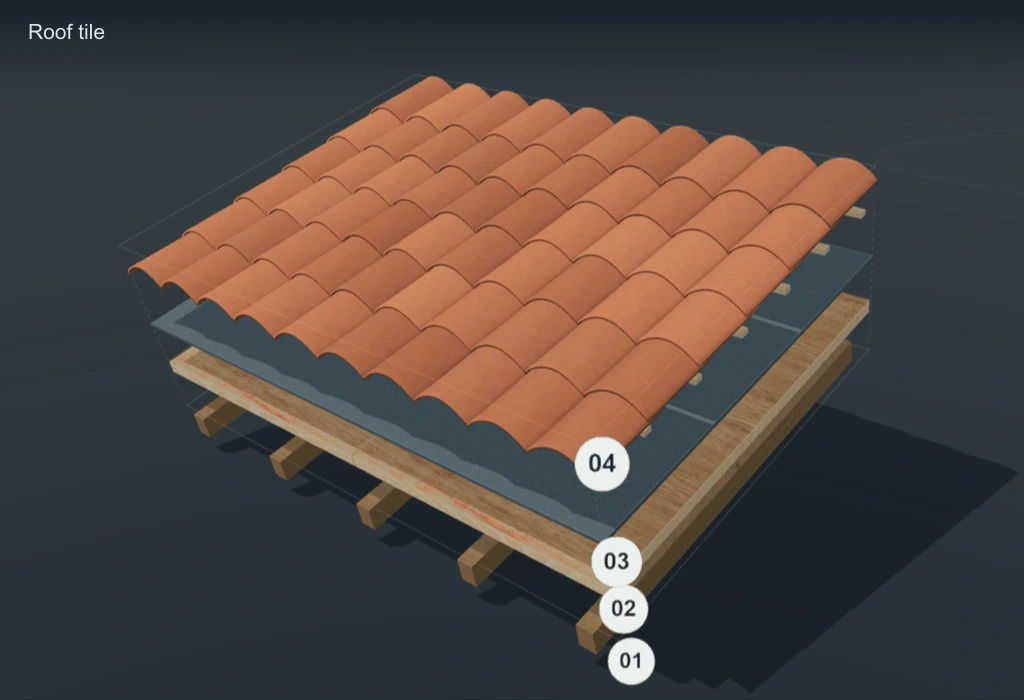
Tile example roof assembly with four separated layers
Decked steep-slope example

Drag to rotate. Select a numbered layer to look closer.

Clay + concrete roof options

Clay & concrete tile roofing.

Sculpted profiles bring depth and character to a roof. The structure, underlayment and flashing beneath the tile are central to repair and replacement decisions.

What we review with you
  • Structural capacity & material weight
  • Underlayment, flashings & attachment
  • Tile matching, breakage & repair access
Explore tile roofingDiscuss this material

Simplified example assembly. Not to scale or an installation detail. Actual layers, attachment, flashing, ventilation and drainage depend on the building, selected products and project requirements. A heavier assembly may require structural review before selection.

Roofing manufacturers

More choice for your roof.

Compare products from established roofing brands. Our team helps you choose the materials, colors and assembly for your property.

Clay & concrete tile / decision studio

Decide what can stay before deciding what to replace.

A broken tile, a concealed-layer problem and a change of roof covering lead to different questions. Use the comparison that matches the proposed work.

Choose the question you need to settle

Compare scope and evidence. This tool does not select a product, calculate a price or establish suitability for your building.

Showing comparison 1 of 3: Localized repair or a larger underlayment scope?
Comparison 01 / 03Project variables

Localized repair or a larger underlayment scope?

Localized repair or a larger underlayment scope? Two scopes or aspects to keep separate; neither column is a universal recommendation.
CheckLocalized tile repairLift, review & reset scope
EvidenceLocation and cause of the isolated damage.Findings beneath the covering and extent of affected areas.
MaterialsMatching profile and replacement availability.Tile reuse, replacement supply and handling allowances.
ProposalDefine the repair boundary and exclusions.Define areas opened, underlying work and reset limits.
Stored only while this page is open
Your discussion list

Questions to ask at your estimate.

Keep the questions that matter to your property. This list stays in this page and is not sent with the estimate form.

Start with “repair extent” above, then keep the exact question you want answered.

The complete comparison / Clay & concrete tile

Read the evidence.
Keep the right questions.

Open any question for the full comparison, the source behind it and a request you can bring to your estimate discussion.

01Repair extentLocalized repair or a larger underlayment scope?
What to know

The TRI manual addresses tile repair separately from underlayment and flashing. The visible tile condition alone does not establish the concealed scope.

Evidence
Localized tile repair

Location and cause of the isolated damage.

Lift, review & reset scope

Findings beneath the covering and extent of affected areas.

Materials
Localized tile repair

Matching profile and replacement availability.

Lift, review & reset scope

Tile reuse, replacement supply and handling allowances.

Proposal
Localized tile repair

Define the repair boundary and exclusions.

Lift, review & reset scope

Define areas opened, underlying work and reset limits.

Ask your contractor

Please explain what evidence supports a localized repair or the proposed larger opening and reset area.

Read the primary sourceTRI Alliance · 2024 manual hosted by Eagle Roofing (opens in a new tab)

02Covering & supportKeeping tile or changing the roof covering?
What to know

The TRI manual calls for adequate support for the assembly and distinguishes tile profiles and climate considerations. Structural suitability is a building-specific review.

Identify
Existing tile assembly

Existing tile type, profile and support arrangement.

Different proposed assembly

Proposed product, assembly weight and attachment.

Support
Existing tile assembly

Document concerns found during assessment.

Different proposed assembly

Establish who reviews structural suitability where needed.

Planning
Existing tile assembly

Confirm repair and permit scope for this address.

Different proposed assembly

Confirm review and permit responsibilities before commitment.

Ask your contractor

Please identify the proposed assembly and who will confirm structural suitability and required approvals.

Read the primary sourceTRI Alliance · 2024 manual hosted by Eagle Roofing (opens in a new tab)

03Flashings & detailsWhat work is included beneath and around the tile?
What to know

Eagle’s technical library separates installation, maintenance and owner warranty information. Ask for the documents that apply to the actual product and scope.

Schedule
Covering schedule

Tile type, matching, reuse and replacement quantities.

Transition schedule

Valleys, walls, eaves, ridges and penetration locations.

Clarify
Covering schedule

Which tiles will be opened, handled or replaced?

Transition schedule

Which flashings will be retained, replaced or investigated?

Document
Covering schedule

Handling limits and product availability.

Transition schedule

Written detail scope and any excluded concealed conditions.

Ask your contractor

Please provide a location-by-location flashing scope alongside the tile and underlayment work.

Read the primary sourceEagle Roofing · owner and technical bulletins (opens in a new tab)

Educational comparison, not an installation detail or an engineering assessment. Current product instructions, the building assessment and applicable project requirements govern the final scope. Source links do not indicate a manufacturer endorsement or installer certification.

Tile roof investigation journal

See the layers the tile hides.

A tile-roof investigation needs a clear map of what was observed, what was opened and what remains unknown. These questions organize that record without turning a visual inspection into a concealed-condition guarantee.

Technical reference reviewed

How should a tile-roof investigation be documented?

Locate each observation on a roof plan and distinguish surface observations from findings beneath opened areas.

Read full answer: How should a tile-roof investigation be documented?

Number the roof areas, valleys, walls and penetrations before describing findings. For each photograph, include enough location context to connect it to the plan. A close-up of a damaged tile becomes more useful when the record shows its position relative to a valley, wall or previous repair. Note access limitations rather than describing unviewed areas as satisfactory.

If an opening is proposed, agree on its location, extent, authorization and temporary protection before tiles are moved. Explain what question the opening is meant to answer. A limited observation should not be presented as proof of conditions across the whole roof. Use the findings to refine the next assessment or scope decision, and retain both the initial observations and the later revision.

Why identify tile profile and replacement supply before work starts?

Profile, available matching material and the handling plan affect how an opened roof can be restored.

Read full answer: Why identify tile profile and replacement supply before work starts?

Record the existing tile’s shape and identifying information that can reasonably be found. Keep a sample or clear identification photographs when available. A similar color in a catalog does not establish that two tiles interlock or weather the same way. Ask the supplier or appropriate technical resource to confirm the proposed replacement product rather than judging compatibility from a distant roof photograph.

For the proposal, separate tiles expected to be reused from replacement supply and any unresolved matching issue. Discuss the process for breakage found during handling and who approves additional material. If a uniform appearance cannot be confirmed, make that a decision before broad work begins. Keep accepted samples and product identification with the project record so later additions are compared against the agreed selection.

How do underlayment and flashing get reviewed as one water path?

Use location-specific details that connect the concealed layer to valleys, walls, penetrations and the eave.

Read full answer: How do underlayment and flashing get reviewed as one water path?

The tile covering sheds water, while underlying layers and flashings address water at the assembly’s interruptions and beneath the covering. Valleys collect flow; walls and penetrations interrupt it; the eave is a discharge interface. Those locations therefore need more than a statement that new underlayment is included. Mark them on the plan and identify concealed interfaces behind adjacent construction. Leaving a wall connection outside the scope can leave an unanswered water-path question.

Request the relevant detail references for the selected assembly and climate conditions, with responsibility for any project-specific design question. Identify whether adjacent siding, masonry or equipment must be disturbed to complete the detail. The TRI manual distinguishes many of these locations; the useful project document is the schedule showing which detail applies at each one, plus any work that another trade must perform.

What needs coordination when tile is staged or moved on the roof?

Discuss handling, staging, support and safe access before materials are distributed or an area is opened.

Read full answer: What needs coordination when tile is staged or moved on the roof?

Tile handling is a separate planning item from choosing a color. Ask how the crew will gain access, protect adjacent roofs and landscape areas, and move reusable material without blocking the work. If material is to be staged on the structure, identify who reviews the arrangement and any building-specific loading concern. Do not infer allowable staging loads from a roof-area measurement or an example drawing.

For an occupied property, note doors, walkways, patios and equipment beneath the work zones. Define the area affected each day and the process for communicating access changes. The scope should also identify where roof traffic or temporary protection could interact with an existing fragile component. Keep those boundaries available to the field team, not only in an estimate email.

What evidence should remain after a tile repair or reset?

Retain location-based photos of concealed work, accepted product information and the final limits of the completed scope.

Read full answer: What evidence should remain after a tile repair or reset?

A finished tile photograph cannot show every condition beneath the covering. Agree on which stages will be documented while visible, such as the assessed support, underlayment and key transition locations. Keep the location labels consistent from investigation through closeout. If a finding changes the scope, connect its photograph to the accepted change and the resulting work area.

At completion, distinguish observed repairs from existing areas left outside the contract. Retain any authority inspection records that apply and the actual product and workmanship documents offered. Ask how future service personnel should access the roof and whom to contact before another trade disturbs it. This record is useful for maintenance and later proposals without pretending that a limited repair renews every part of an older roof.

Compare proposal details
Proposal comparisonAn opening-and-reset observation log
LocationRecord while visibleDecision to document
Roof fieldTile identification and receiving assemblyReuse and replacement boundaries
Valley / wallUnderlying water path and existing flashingDetail retained, replaced or referred
PenetrationTile cuts and flashing interfaceTrade coordination and final detail
Eave / lower roofDischarge and exposed edge conditionsAccess, protection and closeout photos

Example inspection checklist. Any opening requires authorization and a plan to protect and restore the roof.

These original planning notes explain what to ask and document. They do not diagnose a building, supply an engineered design, set code requirements or establish contractor or warranty eligibility. Confirm the current documents and review responsibilities for the actual project.

Specify the assembly

The visible surface.
The complete assembly.

Connect the selected covering to its supporting layers, attachment and roof-edge details in the written proposal.

YOUR WRITTEN PROJECT SCOPE

Tile Roofing

01

Materials & agreed work

02

Access, protection & schedule

03

Changes, cleanup & written terms

Use the estimate comparison guide
  1. 01

    Concrete or clay tile condition and profile

  2. 02

    Matching, reuse and breakage allowances

  3. 03

    Underlayment and roof-deck scope

  4. 04

    Valley, eave, ridge and penetration flashing

  5. 05

    Attachment and cold/snow detail requirements

  6. 06

    Structural review responsibility and permit coordination

Additional work and concealed damage follow the authorization process in your written agreement.

From material choice to project plan

What happens
when the roof is replaced?

Review removal, deck conditions, the complete assembly and the work around your property.

See the roof replacement process
Not sure where to start?

Tell us what is happening with your roof.

A location, a few details and safe-to-take photos are a useful start.

Start a roofing request
Roofing questions, answered

Tile Roofing: your questions.

Have a question about your property?
Talk with our team

What is the difference between concrete and clay roof tile?

Concrete roof tile is made from a cement-based mixture; Eagle identifies sand, cement, water and iron oxide in its products. Clay roof tile is shaped from clay, dried and fired. Identify the exact product, profile, weight and installation requirements when comparing them or matching an existing roof.

Does a tile roof leak mean all the tiles must be replaced?

Not always. The source may involve underlayment, flashing, a displaced tile or another detail. Roof condition, access and tile availability determine whether repair, lift-and-reset work or replacement is appropriate.

Can my home be converted from shingles to tile?

The structure and selected tile system need review before assuming a conversion is suitable. Confirm load capacity, fastening, roof pitch and local requirements with the appropriate design or building professionals.

Can you reuse my existing tiles?

Potentially, if their condition and the project allow it. The estimate should identify reuse assumptions, expected breakage, replacement availability and what happens if concealed conditions change the plan.

Can I walk on my tile roof to inspect it?

Leave roof access to people equipped for it. Foot traffic can damage tiles and create fall risks. Send ground-level photos and leak history so we can discuss suitable assessment access.

Let’s talk about your roof

Tell us about
your roofing project.

Share the Colorado location, what you need and when you need it. Our team will help you understand the next step.

(720) 325-9473

Active leak? Call to confirm availability.

Start your roofing project

Get a roofing estimate.

Tell us where and what you need. No obligation.

Add project details or a plan link (optional)

Prefer email? Send photos or plans directly.

Call (720) 325-9473 Text us Email us