






Your privacy choices

Booking and estimate requests work without optional tracking. Tracking starts off on each page load. Allow analytics and session replay for this page, or choose advertising separately.

A saved choice never turns tracking on after a reload. Change or withdraw permission using “Privacy choices” in the footer; changing loaded tracking reloads the page with tracking off. Read our privacy notice.

Skip to content
Peak Elevation ExteriorsPlan a roofing visitBook
Colorado commercial PVC roof systems

PVC roofing. Built around the building's demands.

PVC roofing project estimates across Colorado. Review hot-air welded membrane systems, compatible substrates, insulation, roof equipment and detail requirements.

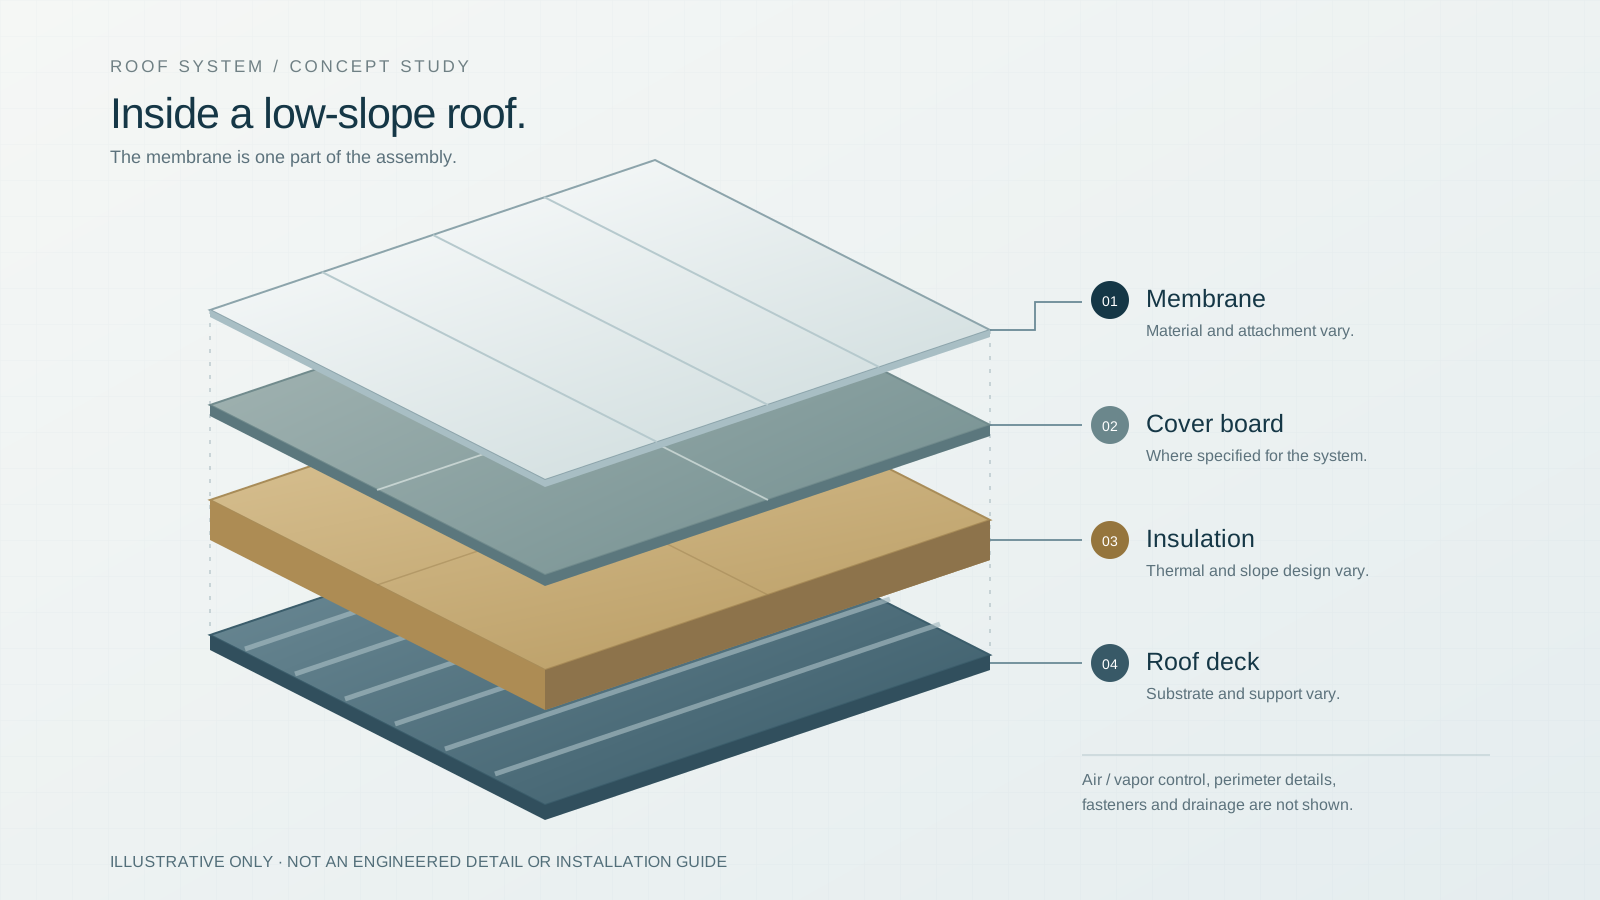
Illustrative low-slope roof assembly with a membrane, cover board where specified, insulation and roof deck. Not an engineered detail.
PVC system planning: a general low-slope assembly illustration. Not a product photograph or engineered detail.
Material field notes / 07

Design around the roof’s working life.

Equipment, service access and rooftop exposure belong in a PVC roof conversation from the start. A light-colored membrane and a familiar brand name do not establish the correct assembly.

The operating roof, not just the open fieldIllustration / not to scale
The operating roof, not just the open fieldA simplified PVC roof field includes an equipment curb, seam lines, a service walkway and a perimeter transition. It highlights compatibility and exposure questions rather than a construction design. Selected detail: The selected PVC.
01The selected PVCSelect a detail to highlight it

Four details to bring into the conversation

Put the choices side by side

Put the building’s demands in the specification.

Ask for the actual products, scope and terms. Keep open questions with the written estimate.

Put the building’s demands in the specification.
Building conditionInformation the proposal needs
Rooftop equipment or exhaustExpected exposure and the selected product’s suitability information.
An existing roof belowCompatible substrate, separation layers and any recover investigation.
A system warranty requestAssembly approval, installer eligibility, inspections and the actual offered terms.
Explore roofing materials

The surface you see.
The system beneath.

Get a closer look at shingles, metal, tile and commercial membranes. Rotate a sample, separate its layers and see what goes into the roof.

Roof material studioPreparing sample
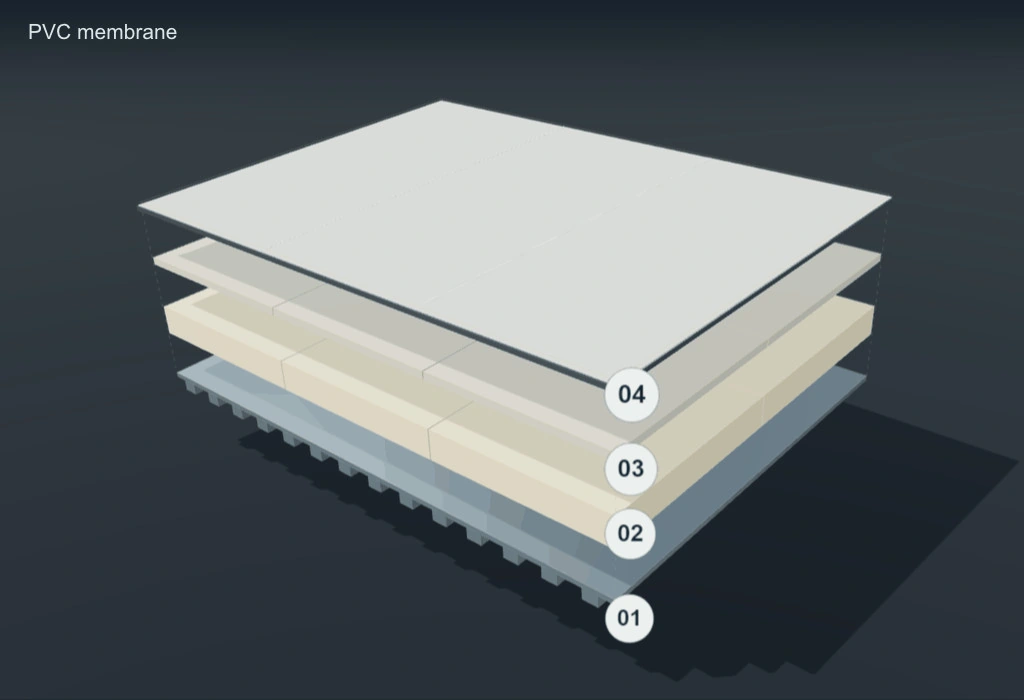
PVC example roof assembly with four separated layers
Low-slope example assembly

Drag to rotate. Select a numbered layer to look closer.

Commercial / low-slope roofs

PVC roofing systems.

A thermoplastic membrane with heat-welded seams and product-specific accessories. Evaluate rooftop equipment and exposure when selecting a system for a restaurant or other commercial building.

What we review with you
  • Membrane selection & rooftop exposure
  • Equipment, penetrations & flashing details
  • Attachment method & offered warranty
Explore PVC roofingDiscuss this material

Simplified example assembly. Not to scale or an installation detail. Actual layers, attachment, flashing, ventilation and drainage depend on the building, selected products and project requirements. Chemical resistance varies by product; confirm the manufacturer's limitations.

Roofing manufacturers

More choice for your roof.

Compare products from established roofing brands. Our team helps you choose the materials, colors and assembly for your property.

PVC roofing / decision studio

Make the building’s exposure part of the choice.

Equipment, adjacent materials and service routes can matter as much as the open roof field. Use the studio to clarify those conditions before comparing PVC proposals.

Choose the question you need to settle

Compare scope and evidence. This tool does not select a product, calculate a price or establish suitability for your building.

Showing comparison 1 of 3: Are the two light-colored proposals the same material?
Comparison 01 / 03Project variables

Are the two light-colored proposals the same material?

Are the two light-colored proposals the same material? Two scopes or aspects to keep separate; neither column is a universal recommendation.
CheckPVC proposalTPO proposal
IdentifyExact PVC product, thickness and reinforcement.Exact TPO product, thickness and reinforcement.
SeamsSpecified thermoplastic heat-welded seams and details.Specified thermoplastic heat-welded seams and details.
SuitabilityConfirm product-specific substrate and exposure limits.Confirm product-specific substrate and exposure limits.
Stored only while this page is open
Your discussion list

Questions to ask at your estimate.

Keep the questions that matter to your property. This list stays in this page and is not sent with the estimate form.

Start with “pvc or tpo” above, then keep the exact question you want answered.

The complete comparison / PVC roofing

Read the evidence.
Keep the right questions.

Open any question for the full comparison, the source behind it and a request you can bring to your estimate discussion.

01PVC or TPOAre the two light-colored proposals the same material?
What to know

Sika identifies PVC and TPO as different thermoplastic materials. Similar color and welded seams do not make their components interchangeable.

Identify
PVC proposal

Exact PVC product, thickness and reinforcement.

TPO proposal

Exact TPO product, thickness and reinforcement.

Seams
PVC proposal

Specified thermoplastic heat-welded seams and details.

TPO proposal

Specified thermoplastic heat-welded seams and details.

Suitability
PVC proposal

Confirm product-specific substrate and exposure limits.

TPO proposal

Confirm product-specific substrate and exposure limits.

Ask your contractor

Please identify the actual membrane and confirm its suitability for the building’s substrate and rooftop exposure.

Read the primary sourceSika · PVC roofing system families (opens in a new tab)

02Adjacent materialsWhat does the new membrane meet at the transitions?
What to know

Sika’s compatibility bulletin warns about PVC contact with certain self-adhered barrier materials. The interface may need a specified separation detail.

Inventory
Existing materials

Existing asphalt, barrier sheets and prior repair products.

Proposed interface

Named separation and transition details where required.

Inspect
Existing materials

Staining, contamination or deterioration at contact areas.

Proposed interface

Written treatment of affected membrane and adjacent work.

Confirm
Existing materials

Identify products rather than judging from color.

Proposed interface

Confirm compatibility with the selected manufacturer.

Ask your contractor

Please identify adjacent materials and provide the selected manufacturer’s compatible transition or separation detail.

Read the primary sourceSika · PVC and self-adhered barrier compatibility (opens in a new tab)

03Equipment & accessWhat happens around the rooftop equipment?
What to know

JM’s maintenance-planning guidance identifies equipment traffic, chemical output and penetrations as roof-planning concerns. No membrane label guarantees suitability for every exposure.

Inventory
Roofing work

Curbs, pipes, penetrations and existing surface damage.

Equipment & service coordination

Exhaust or discharge, access routes and maintenance activity.

Scope
Roofing work

Compatible flashing and any walkway components.

Equipment & service coordination

Responsibility for equipment moves and trade coordination.

Before work
Roofing work

Confirm the actual product and assembly.

Equipment & service coordination

Resolve exposure suitability and access requirements.

Ask your contractor

Please include equipment coordination, service paths and any manufacturer exposure review in the scope.

Read the primary sourceJohns Manville · drainage, access and maintenance planning (opens in a new tab)

Educational comparison, not an installation detail or an engineering assessment. Current product instructions, the building assessment and applicable project requirements govern the final scope. Source links do not indicate a manufacturer endorsement or installer certification.

PVC rooftop exposure register

Specify for the roof’s working environment.

A commercial roof is also a place where equipment is serviced, exhaust is discharged and adjacent construction changes. Make those interfaces visible in the PVC system review and final roof file.

Technical reference reviewed

What exposure information should be gathered before selecting a PVC assembly?

Map equipment and known discharge or process conditions so suitability is reviewed against the actual selected products.

Read full answer: What exposure information should be gathered before selecting a PVC assembly?

Ask the building’s facility contact what rooftop operations occur and whether exhaust, cleaning products or other materials may reach the roof. Record locations and available product information without guessing the chemical composition from a stain. A roof photograph cannot establish the identity, concentration or frequency of an exposure. Those unknowns should be directed to the appropriate facility, product or design resource.

For the proposal, document who reviews suitability and what information is still needed. Keep any written determination tied to the exact membrane and accessory products. A broad statement that a material resists chemicals is not an unlimited approval for every rooftop condition. If the source or equipment arrangement changes, return that change to the review instead of assuming the previous conclusion covers it.

How should separation and receiving-surface decisions be recorded?

Identify the old and new materials and save the selected system’s accepted interface or separation detail.

Read full answer: How should separation and receiving-surface decisions be recorded?

Create a layer record for the areas that the new PVC work will meet. Include retained membrane, boards, barriers and previous repair materials where they can be identified. If a material is unknown, state the investigation required. Color and surface texture can guide questions but should not be treated as reliable product identification for a compatibility decision.

Ask the submittal to show the selected receiving surface and any required separation or preparation. Connect the answer to the exact assembly, not to an unrelated generic detail. If a field finding changes the retained surface, keep the revised direction and associated product changes together. This documentation does not prescribe one separation product for every existing roof; it shows how the project-specific choice was made.

How do PVC weld and detail records stay consistent across a large roof?

Use the same roof-zone labels for procedure references, quality-control observations and completed detail locations.

Read full answer: How do PVC weld and detail records stay consistent across a large roof?

Identify the current application documents for the selected membrane, flashings and accessories. Ask how the team records the checks required by its quality-control plan and how a correction is linked to its location. Field seams, corners and equipment interfaces should not become separate undocumented work streams simply because they are performed at different times or by different crew members.

For the final record, agree on the useful evidence to deliver rather than requesting an unstructured folder of hundreds of images. A marked plan and labeled detail photos help an owner understand where the work occurred. Keep accepted field changes with those records. This guide intentionally does not provide welding temperatures, travel speeds or acceptance dimensions; those must come from the current selected-system documents and qualified field process.

What should a PVC service-route plan distinguish?

Distinguish compatible roof protection from the separate design of safe access and fall protection.

Read full answer: What should a PVC service-route plan distinguish?

Map the usual path from roof access to equipment and note where tools or replacement parts will be handled. Ask which manufacturer-compatible protection products are proposed and whether they affect water flow or access to details. Record the area covered by that protection so that maintenance personnel do not interpret a small protected path as permission to stage heavy items anywhere on the roof.

Keep the applicable safety and access responsibilities explicit. Walkway pads or warning products alone do not establish that an entire access system meets the building’s needs. When a different contractor uses the roof, provide the relevant roof-care instructions and a reporting contact. Add any damage observation, new penetration or equipment change to the roof file so later maintenance decisions are based on an alteration history.

What should the PVC owner package contain at completion?

It should connect the finished roof to its accepted assembly, details, maintenance process and actual issued coverage.

Read full answer: What should the PVC owner package contain at completion?

Ask for final product identification, a roof-zone plan, applicable inspection closeout and a register of changes from the original proposal. Retain any exposure or interface review that influenced the system choice. If existing areas or components were left outside the work, identify them clearly. That distinction helps the next service contact understand the extent of the completed contract without guessing from a total roof area.

Save the maintenance guidance and actual warranty or workmanship documents that apply, including how concerns are reported. Keep the issuer’s requirements separate from general web guidance. A brand’s public resources explain where to find information; they do not establish contractor authorization or a warranty commitment for this project. The useful result is a roof file that can be handed to a new property manager with its important decisions intact.

Compare proposal details
Proposal comparisonAn exposure-and-interface register
Rooftop conditionInformation to gatherDecision record
Exhaust / process areaSource, location and known exposureSelected-product suitability review
Equipment routeAccess frequency and carried equipmentCompatible protection and responsible trades
Existing substrateLayer identification and condition findingsReceiving-surface and separation decision
Future alterationProposed curb, opening or supportAccepted detail and updated roof record

Example planning checklist. Exposure suitability and compatibility need review for the named products and actual conditions.

These original planning notes explain what to ask and document. They do not diagnose a building, supply an engineered design, set code requirements or establish contractor or warranty eligibility. Confirm the current documents and review responsibilities for the actual project.

Specify the assembly

The visible surface.
The complete assembly.

Connect the selected covering to its supporting layers, attachment and roof-edge details in the written proposal.

YOUR WRITTEN PROJECT SCOPE

PVC Roofing

01

Materials & agreed work

02

Access, protection & schedule

03

Changes, cleanup & written terms

Use the estimate comparison guide
  1. 01

    PVC product, reinforcement and thickness

  2. 02

    Existing roof and compatible substrate review

  3. 03

    Specified attachment and separation layers

  4. 04

    Hot-air welded seams and flashing details

  5. 05

    Equipment, drains, access and perimeter scope

  6. 06

    Manufacturer requirements and offered warranty terms

Additional work and concealed damage follow the authorization process in your written agreement.

For property owners, managers & general contractors

A proposal your team
can work with.

Plans and measurements support the estimate. Assemblies, quantities, field conditions and exclusions make it useful.

EXAMPLE DELIVERABLE STRUCTURERoofing scope & quantity scheduleExample format · use your project’s measurements
Example roofing quantity schedule format
Scope itemUnitReview basis
Roof area by assemblySFPlans + field review
Perimeter & edge metalLFRoof zones + details
Curbs & penetrationsEADetails + site conditions
Insulation & taperSF / layersAssembly schedule

Drawing revisions · Addenda · Alternates · Exclusions · RFIs

From plan set to project scope.

We use available HOVER and EagleView measurements with drawings, specifications and site information to organize the work. Quantities, waste allowances and pricing assumptions should remain traceable.

  • Roof zones and specified assemblies
  • Access, occupied areas and staging
  • Qualifications, open questions and alternates
  • Agreed closeout and warranty documents
Commercial plans & takeoffs Municipal & public procurement
Have plans or a building to review?

Let’s look at your roofing project.

Send the location, roof information and project timing.

Discuss the project
Roofing questions, answered

PVC Roofing: your questions.

Have a question about your property?
Talk with our team

How is PVC different from TPO?

They are different thermoplastic materials with separate product formulations and system requirements. Both can use hot-air welded seams, but repair materials, accessories and approvals must match the actual membrane.

Can you review a Sika or Sarnafil specification?

Yes. Send the full specification and requested warranty. We confirm product availability, assembly requirements and any required authorized-applicator participation before committing to the specified scope.

Is PVC suitable near a restaurant exhaust?

That depends on the exact membrane and expected exposure. Share the equipment, discharge and any existing damage so product-specific suitability, cleaning and protection requirements can be reviewed.

Does the brand name guarantee a manufacturer warranty?

No. Assembly approval, installer authorization, inspections and other program conditions can apply. Coverage must be confirmed for the project and identified in the written proposal.

Related technical & consumer resources

Sika: PVC roofing systems and application options
Let’s talk about your roof

Your building.
Your plans.
Let’s review them.

Send the location, roof information, plans and bid date. Our team will review the package and confirm project fit.

(720) 325-9473

Active leak? Call to confirm availability.

Start your roofing project

Request a project review.

Tell us where and what you need. No obligation.

Add project details, plans or bid date (optional)

Prefer email? Send photos or plans directly.

Call (720) 325-9473 Text us Email us