Your privacy choices

Booking and estimate requests work without optional tracking. Tracking starts off on each page load. Allow analytics and session replay for this page, or choose advertising separately.

A saved choice never turns tracking on after a reload. Change or withdraw permission using “Privacy choices” in the footer; changing loaded tracking reloads the page with tracking off. Read our privacy notice.

Skip to content
Peak Elevation ExteriorsPlan a roofing visitBook
Colorado owners · Property managers · General contractors

Commercial roofing. Every detail in the scope.

Keep your building protected and your project moving. Commercial repairs, reroofing and plan-based bids built around the roof and the way the property operates.

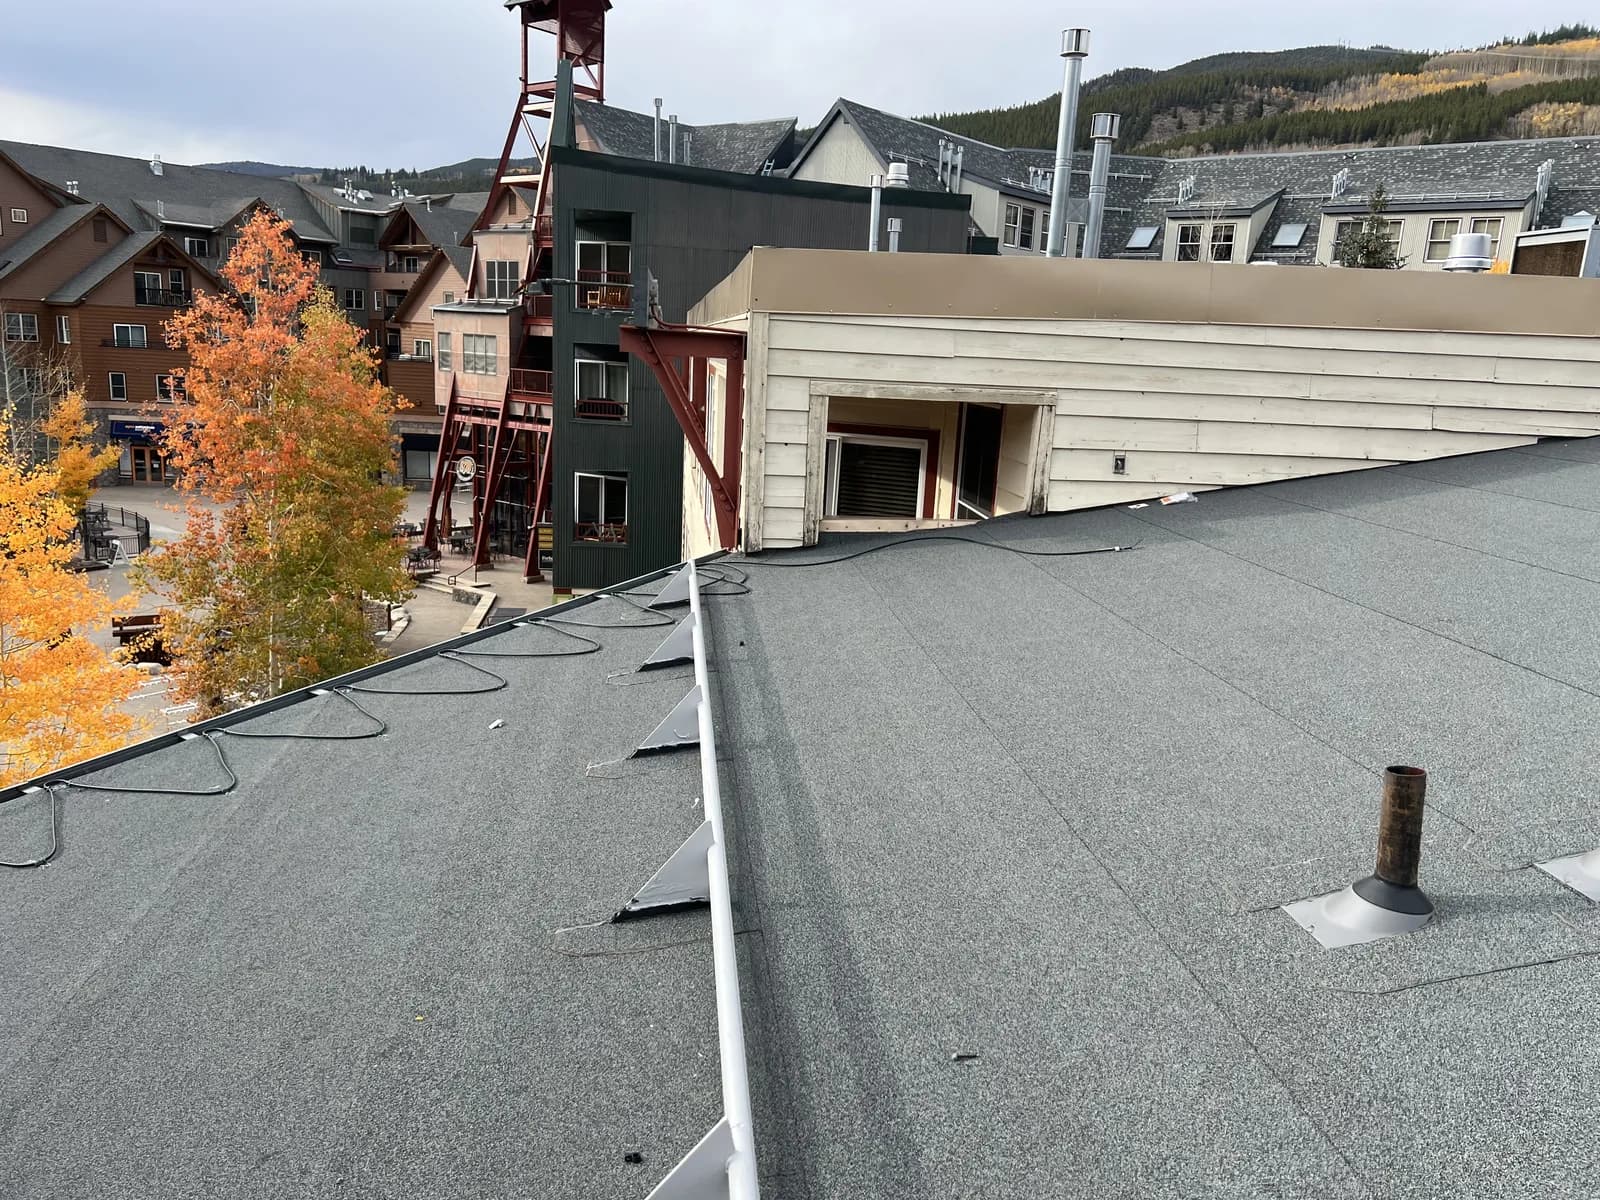
Broad granular low-slope roof surface with penetrations, edge details and adjoining buildings
Low-slope roof surface, penetrations and adjoining building details
A roof over an operating building

Keep the building
in the plan.

Your roof protects an operating building. Roof records, tenant needs, HVAC equipment and drainage have to be considered alongside the membrane. We work through those constraints with the owner or GC and define the proposed work, open questions and handoff documents before scheduling.

  1. 01REVIEW

    Build from the roof records

    Share plans, specifications, leak reports, prior repairs and available moisture surveys. We separate roof zones and assembly requirements, then identify testing, takeoff assumptions or clarifications needed before a reliable proposal.

  2. 02COORDINATE

    Plan around the occupied building

    Review tenant-sensitive hours, deliveries, staging and protection of entrances. Coordinate HVAC intakes, rooftop equipment and trade access with the owner and relevant contractors, while identifying drain protection and weather-exposure controls.

  3. 03DEFINE

    Make the handoff useful

    Agree on punch-list review, cleanup, product records, available warranty documents and care information. The closeout scope should explain what the owner receives and which outstanding items need resolution.

Commercial facility roof program

Plan the roof around the building’s operation.

A useful commercial roofing scope connects technical decisions with occupancy, equipment and the owner’s records. These chapters organize the information needed before a building-specific recommendation can be made.

Technical reference reviewed

What baseline should a commercial roof assessment create?

Create a dated, mapped account of the roof, available records, observations and limits of the investigation.

Read full answer: What baseline should a commercial roof assessment create?

Identify each roof area and the building spaces beneath it. Gather prior roof documents, repair history and equipment changes, then distinguish confirmed information from items needing field verification. Ask the facility team about leaks and operating conditions. Their observations are valuable context, but a recommendation should still explain the assessment method and the evidence supporting the proposed scope.

A useful baseline also records inaccessible areas, concealed conditions and additional investigation that may be needed. Keep photographs tied to plan locations and observation dates. If several buildings are being considered, use consistent labels and document types so differences can be compared. The purpose is not to produce a universal roof score; it is to make the next repair, design or budget decision traceable to actual information.
Who should resolve wind, thermal, moisture and drainage design questions?

Identify the appropriate design and technical reviewers and connect their decisions to the selected assembly.

Read full answer: Who should resolve wind, thermal, moisture and drainage design questions?

A contractor proposal, manufacturer submittal and building design each answer different questions. State which design services are included and which require a separate qualified professional or authority review. Request the project basis for attachment, thermal performance and drainage where relevant. Avoid allowing a membrane thickness or product brochure to stand in for an unresolved building-design decision.

Keep the resulting assembly schedule coordinated from deck to membrane, including any air or vapor-control question that the design review identifies. If a product or substrate changes, determine whether the accepted basis must be reviewed again. Record the responsible person and approval point rather than assuming every participant is reviewing the same issue. This makes scope boundaries visible without claiming that one generic roof assembly fits every commercial use.

What should an occupied-building roofing plan address?

Connect the work phases to people, equipment, protection, daily access and communication needs.

Read full answer: What should an occupied-building roofing plan address?

Map sensitive interior areas, entrances, deliveries, air intakes and roof equipment that cannot be casually interrupted. Ask the owner to identify operating constraints and a person authorized to coordinate changes. Record any shutdown, equipment move or after-hours activity requiring separate approval. A roof-area quantity does not explain these operational dependencies or determine whether they are included in a contractor’s price.

The work plan should describe how areas are sequenced, how temporary closure and weather changes are communicated, and who handles an unexpected leak or condition. Identify protection and access boundaries for other trades. Keep the plan available to facility staff as well as the roofing team. It should be practical enough that a shift supervisor can understand what changes today and whom to call, without relying on an old bid narrative.

How can a property manager compare commercial roof proposals fairly?

Compare the same work limits, assembly basis, investigation assumptions and responsibility boundaries before comparing totals.

Read full answer: How can a property manager compare commercial roof proposals fairly?

Build a comparison schedule for removal, supporting-layer work, drainage, details, equipment coordination and closeout. Mark an item included only when the proposal actually states it. Keep an allowance separate from a fixed included quantity and identify how an unknown condition is measured and approved. A broad complete roof description can conceal very different assumptions about deck repair or adjacent-trade work.

Record alternatives against the same baseline and ask what changes if an alternative is accepted. Different assemblies may require different review, transitions or owner decisions. Keep product documentation and actual offered coverage separate from promotional language. The comparison should reveal the decision the owner is making, including what remains unresolved, rather than declare one material universally superior for all facilities.

What makes commercial roofing closeout useful to a facility team?

Deliver an organized roof file that connects final conditions, products, responsibilities and maintenance access.

Read full answer: What makes commercial roofing closeout useful to a facility team?

Use the same roof-zone labels at closeout that were used for assessment and construction. Collect the final assembly schedule, accepted detail changes, inspection records that apply and labeled completion photos. Identify work outside the contract and any open item with a responsible party. A substantial document package is still incomplete if the facility team cannot locate the record for a particular drain or equipment curb.

Agree where the records will be stored and who receives them. Add the actual maintenance guidance, reporting contacts and issued coverage documents. Future equipment and repair work should update that file. This continuity helps the owner plan service and investigate later concerns without implying a guarantee that future leaks, damage or operational changes are impossible.

Compare proposal details
Proposal comparisonA facility decision-and-responsibility schedule
WorkstreamOwner / facility inputRoof-project record
Existing conditionsLeak history, prior work and available drawingsAssessment findings and limitations
Design / assemblyOperational constraints and planned changesReview basis, products and accepted details
Occupied workSensitive areas, deliveries and access contactsPhasing, protection and communication plan
HandoverMaintenance contact and document locationFinal roof plan, records and open items

A planning example. Actual design services, trade scopes, approvals and project responsibilities must be agreed in writing.

These original planning notes explain what to ask and document. They do not diagnose a building, supply an engineered design, set code requirements or establish contractor or warranty eligibility. Confirm the current documents and review responsibilities for the actual project.

Existing building

A leak, an aging roof
or a capital plan?

Send the property location, leak history, available roof records and your operating requirements. We discuss the assessment and project options.

Request a building review
Plans & procurement

A plan set
and a bid date?

Share roof plans, specifications, addenda, forms and any required site visit or qualifications. We confirm project fit before committing to a bid.

Send plans for review
Explore roofing materials

The surface you see.
The system beneath.

Get a closer look at shingles, metal, tile and commercial membranes. Rotate a sample, separate its layers and see what goes into the roof.

Roof material studioPreparing sample
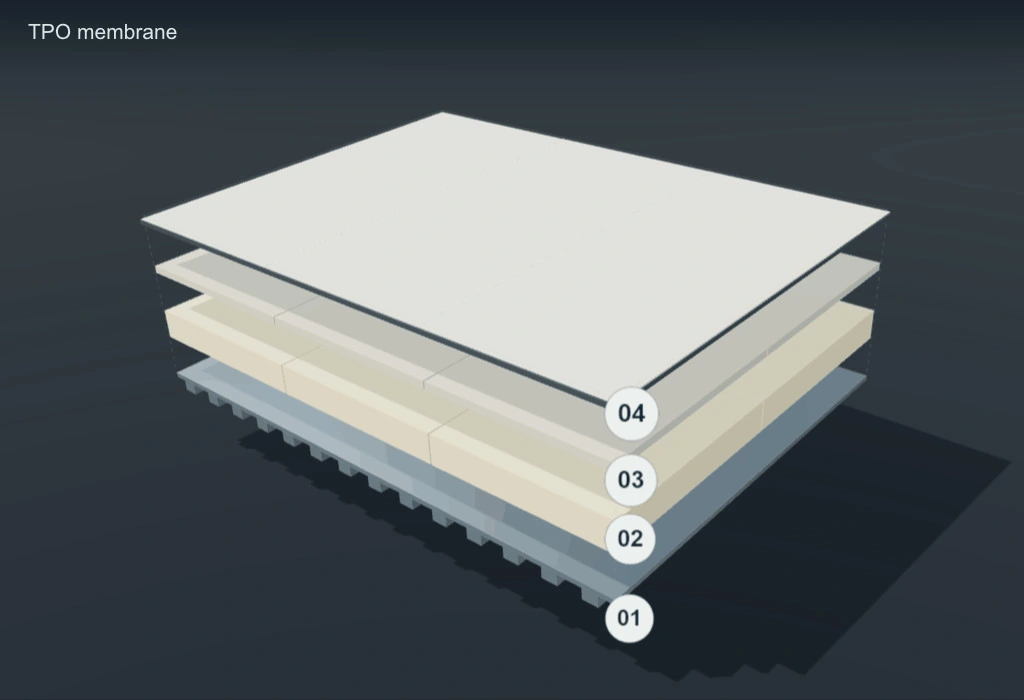
TPO example roof assembly with four separated layers
Low-slope example assembly

Drag to rotate. Select a numbered layer to look closer.

Commercial / low-slope roofs

TPO roofing systems.

A thermoplastic membrane with heat-welded seams and a light-colored finish. The right assembly coordinates membrane attachment, insulation, edge metal and drainage for the building.

What we review with you
  • Membrane thickness & attachment method
  • Insulation, cover board & drainage design
  • Welded seams, curbs & perimeter details
Explore TPO roofingDiscuss this material

Simplified example assembly. Not to scale or an installation detail. Actual layers, attachment, flashing, ventilation and drainage depend on the building, selected products and project requirements. Reflectivity and performance depend on the selected product and assembly.

Roofing manufacturers

More choice for your roof.

Compare products from established roofing brands. Our team helps you choose the materials, colors and assembly for your property.

Make the scope traceable

A roof area is a quantity.
The details complete the scope.

Assemblies, edges, drainage and access need their own place in the project review.

EXAMPLE ROOF-ZONE MAPA schematic roof divided into zones, perimeter edges and rooftop detailsA conceptual plan shows roof zones A and B, a perimeter line, a roof curb and drain locations. It does not depict a measured property.ABPERIMETER / LINEAR SCOPEROOF CURBDRAIN
Roof zones & assembliesEdges & perimeterCurbs & drainage

Schematic example only. Confirm the actual roof geometry, assemblies and details from the project documents and field review.

  1. 01

    Roof plans, existing assembly and moisture-information review

  2. 02

    Specified membrane, insulation, cover board and taper

  3. 03

    Drains, overflows, HVAC curbs and perimeter details

  4. 04

    Tenant coordination, staging, access and building protection

  5. 05

    Alternates, allowances and written change authorization

  6. 06

    Punch list, agreed closeout records and warranty documents

Additional work and concealed damage follow the authorization process in your written agreement.

For property owners, managers & general contractors

A proposal your team
can work with.

Plans and measurements support the estimate. Assemblies, quantities, field conditions and exclusions make it useful.

EXAMPLE DELIVERABLE STRUCTURERoofing scope & quantity scheduleExample format · use your project’s measurements
Example roofing quantity schedule format
Scope itemUnitReview basis
Roof area by assemblySFPlans + field review
Perimeter & edge metalLFRoof zones + details
Curbs & penetrationsEADetails + site conditions
Insulation & taperSF / layersAssembly schedule

Drawing revisions · Addenda · Alternates · Exclusions · RFIs

From plan set to project scope.

We use available HOVER and EagleView measurements with drawings, specifications and site information to organize the work. Quantities, waste allowances and pricing assumptions should remain traceable.

  • Roof zones and specified assemblies
  • Access, occupied areas and staging
  • Qualifications, open questions and alternates
  • Agreed closeout and warranty documents
Commercial plans & takeoffs Municipal & public procurement
Have plans or a building to review?

Let’s look at your roofing project.

Send the location, roof information and project timing.

Discuss the project
CARE FOR THE ROOF YOU HAVE

One building or a portfolio.
Keep the roof history together.

Request a roof review, located photos and repair priorities. Plan access around the building and agree on the follow-up it needs.

Explore commercial roof maintenance
Denver / larger buildings

Does Denver’s 25,000-square-foot roof rule mean roof area?

The Green Buildings Ordinance screen uses the building’s size, not simply the roof section being priced. Denver identifies roof permits for existing buildings of 25,000 square feet or more; its existing-building instructions specify gross floor area. Check applicability, exemptions and the required compliance documents before finalizing a reroof scope.

Prepare a commercial roof bid
Roofing questions, answered

Commercial Roofing: your questions.

Have a question about your property?
Talk with our team

Which commercial roof systems can I request?

Send requests for TPO, EPDM, PVC, metal, multifamily and HOA roofing. We confirm the specified assembly, site requirements, installer or manufacturer program requirements and project fit before committing to the work.

Can you bid from a plan set?

Yes. Include the complete roof plan, sections, Division 07 specifications, relevant details, addenda, bid form and deadline. Share any required site walk and prequalification conditions at the start.

Can the building stay occupied?

We review operating requirements with the owner or GC before confirming a work sequence. Tenant notices, entrance protection, delivery access, noise, odors, HVAC intake coordination and weather exposure may affect the plan. Occupancy does not remove the need for project-specific controls.

Can I request a manufacturer system warranty?

Include the exact warranty requirements with the bid documents. Eligibility depends on the approved assembly, installer authorization and required inspections. We confirm what can be offered before including manufacturer coverage in the proposal.

What will I receive at commercial roof closeout?

Agree on the deliverables in the contract: punch-list review, scope completion records, product information, selected photos, care guidance and applicable issued warranties. Manufacturer inspections, as-built information or additional documentation are included only when specified and available for the project.

Let’s talk about your roof

Your building.
Your plans.
Let’s review them.

Send the location, roof information, plans and bid date. Our team will review the package and confirm project fit.

(720) 325-9473

Active leak? Call to confirm availability.

Start your roofing project

Request a project review.

Tell us where and what you need. No obligation.

Add project details, plans or bid date (optional)

Prefer email? Send photos or plans directly.

Call (720) 325-9473 Text us Email us