Follow the work, from preparation to the final details. Your quote defines which steps and surfaces are included.
How the work comes together01 / 04
Illustrative matched deck stages
Explore this step in detail +
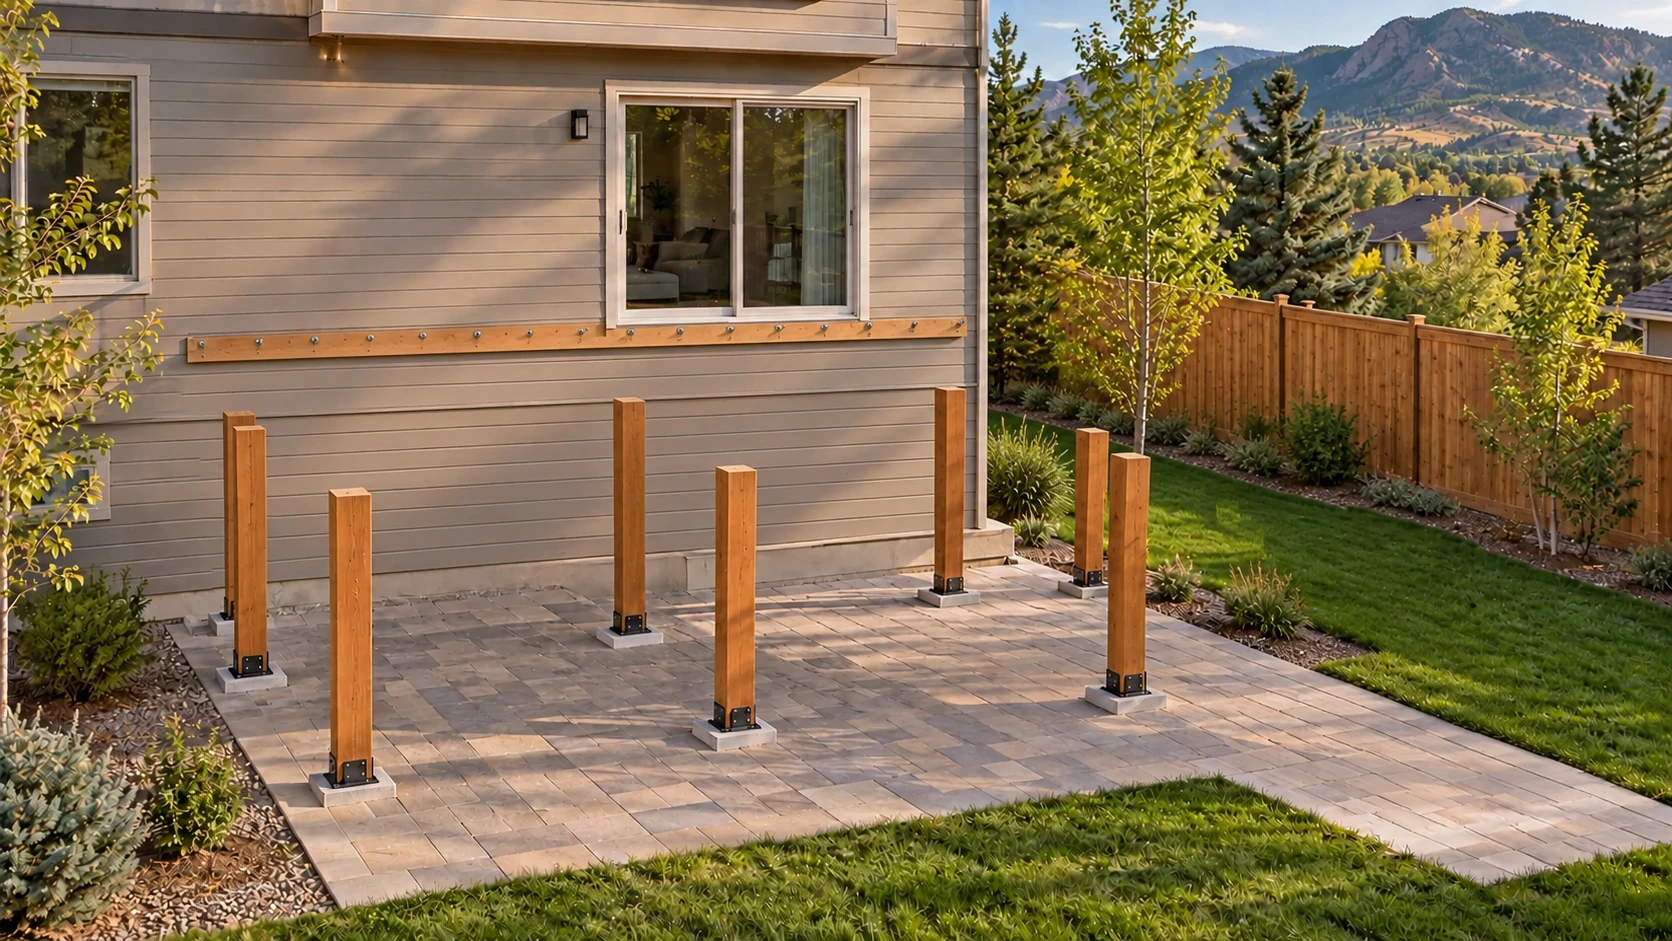
Work detailApproved footings & supports
Illustrative work sequence. The diagram separates supports, framing, decking and rails. The approved design and address determine required details, permits and inspections.
01 / Approved footings & supports
Set out and build the approved supports
After required design and approvals, set out the accepted footprint and construct the included footings and supports.
The actual design and site determine foundation and support details.
Arrange safe access and protection for the construction area.
02 / Framing & house connections
Assemble the framing and connections
Build the accepted framing and ledger connections for the selected deck layout.
Connections and water management at the building follow the actual design and product requirements.
Required checks are coordinated before concealed work is covered.
03 / Decking & included stairs
Lay the decking and build the stairs
Install the selected decking and the stairs included in the project.
Wood and composite products have different attachment, movement and finish requirements.
Only the accepted surface, stair and adjoining work is included.
04 / Rails, finish & required checks
Fit the rails and complete the work
Finish the included railings, trims and coatings, and complete applicable inspections or acceptance checks.
Remove offcuts, fasteners and agreed construction debris.
Review the finished scope, outstanding items and product-specific care guidance before returning the area to use.
Your project starts here
What do you want to work on?
Choose the closest starting point. We’ll include it with your request so the first conversation starts with your project.
Useful details to includeShare the proposed footprint, height, doorway access, stairs and railing needs. Include property or association requirements.
Deck Construction in Denver metro: start with layout and site conditions.
The useful comparison is a complete design and scope: support, connection details, decking, railings, stairs, and requirements for the property. We discuss these before final pricing rather than offering a generic square-foot promise.
What to discuss at the site visit
You want a new outdoor living area
A deck needs a different layout
The existing structure needs replacement
What affects your quote
Footprint, height, stairs, and railings
Wood versus composite materials
Site conditions, structural design, and permit requirements
How to prepare for your estimate
Think about the size and use you want, doorway access, privacy, and material preferences. Share property or HOA information you already have.
Get a written scope before scheduling work. We discuss materials, the layout and attachment, access, and any related work so you can compare your options.
A deck here lives a harder life than a deck almost anywhere: intense high-altitude sun that grays cheap lumber in two seasons, snow loads that test every joist, and frost-driven soil movement that heaves shallow footings out of level. Design for those forces and a deck becomes the best room in the house; ignore them and it becomes a maintenance project with a view.
Peak Elevation builds custom decks from the ground down — footings dug below frost depth, properly flashed ledger connections (the detail that fails in most deck collapses), engineered framing, and your choice of premium composite or select-grade wood decking with code-compliant railing systems. We handle design, permits, and inspections, and we build like the inspector is our toughest customer.
Timber patio construction, a gutter and adjoining exterior walls.
Colorado note
Frost depth is not a suggestion
Front Range frost drives soil movement that will lift a shallow footing and rack a deck out of square. We dig and pour every footing below local frost depth per your jurisdiction's code, and we flash and bolt the ledger like the safety connection it is. Permits and inspections aren't red tape on our projects — they're a second set of eyes we welcome.
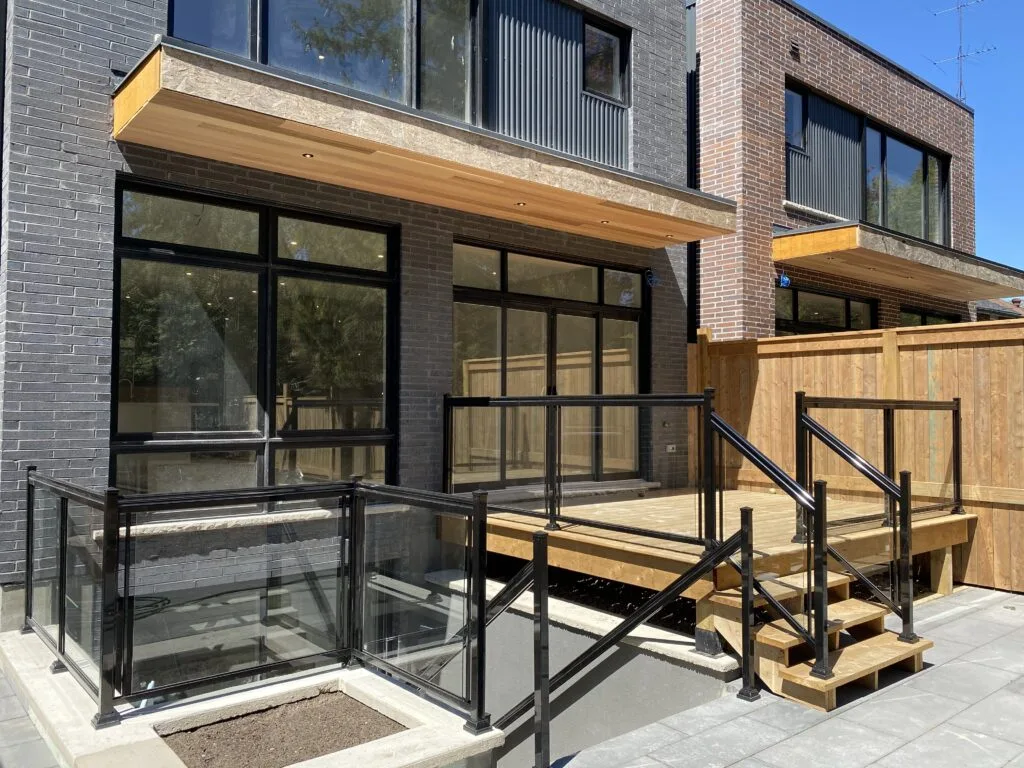
Deck rail systems
Choosing the right railing for your Colorado deck
Railings are half safety hardware and half architecture — the piece of the deck you touch every day and see from every window. Colorado's UV, freeze-thaw, and snow load push cheap rails toward wobble and rot fast, so we spec systems that hold up at altitude and match the way you actually use the deck: view-first, privacy-first, or budget-first.
Aluminum — the versatile default
Powder-coated aluminum rails come in the widest range of colors and picket profiles, don't rust, and effectively don't need refinishing at altitude. Black, white, bronze, and clay finishes are baked on in the factory, so they hold their color under UV that would fade a brush-painted rail in a couple of seasons.
Cable rail — for view-first decks
Stainless cable infill between metal or wood posts nearly disappears against a mountain or backyard view. It's the right choice for hillside decks where a picket line would slice up the scenery. Cables must be tensioned correctly and posts anchored for lateral load — cheap cable installs go slack in a season.
Glass — modern, elegant, low profile
Tempered glass panels — framed or frameless — give an unobstructed view with a clean, contemporary look. Framed glass in an aluminum system is more affordable and easier to service than frameless; frameless demands thicker glass and heavy-duty hardware. Both are dead flat to clean and last essentially forever if the hardware is stainless.
Wood — matched to the deck, budget-friendly
Built with the deck out of the same species, wood rail is the least expensive option and looks right on cabin-style and traditional decks. Trade-off: it needs the same 1–3 year refinishing cycle Colorado UV forces on any wood outside, and hardware needs to be stainless or hot-dip galvanized to survive freeze-thaw.
Privacy panels & mixed materials
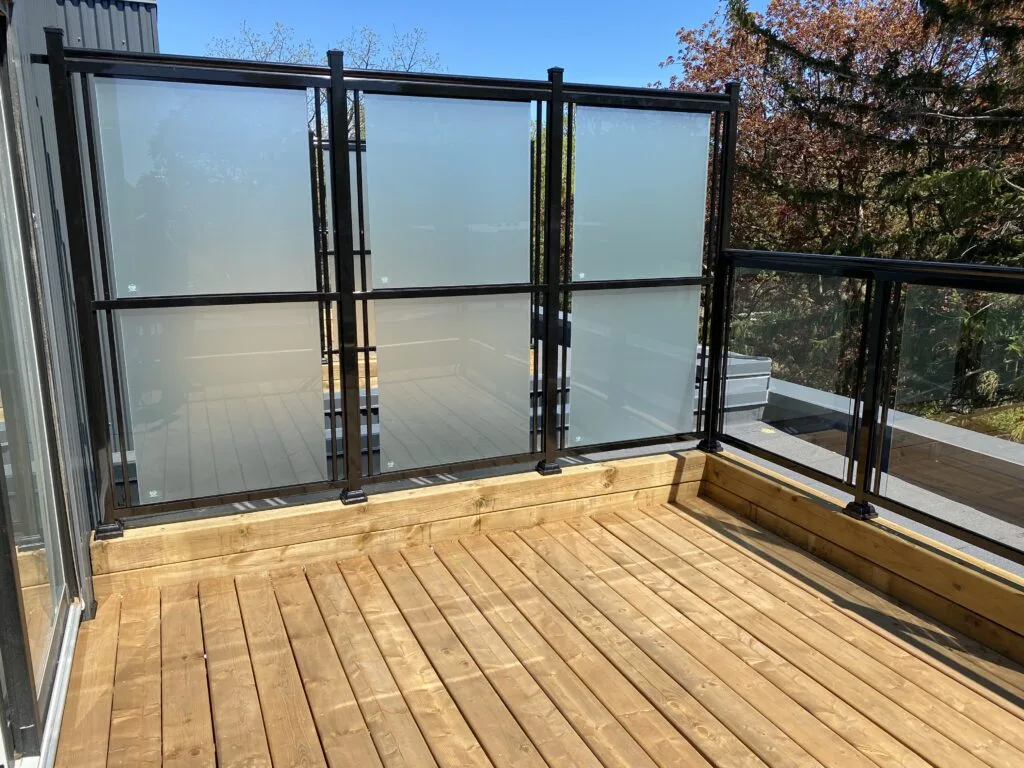
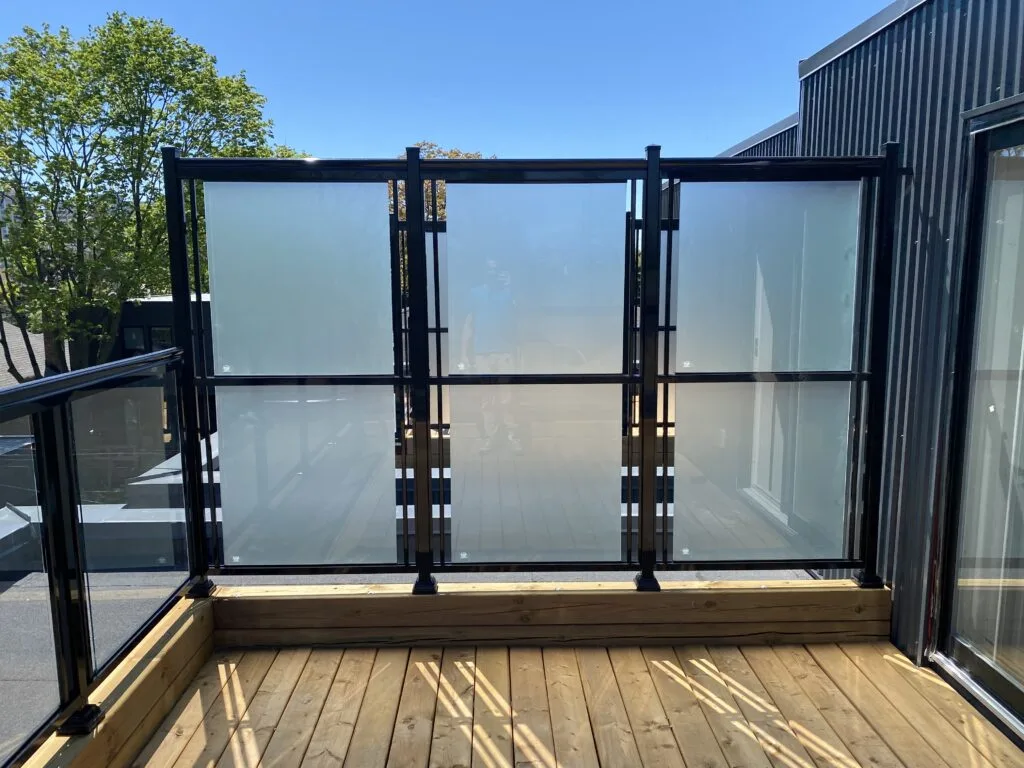
On tight lots we mix a solid or frosted-glass privacy panel where the neighbor is close, and a clear-glass or cable section where the view matters. Same rail system, two purposes — a design move that beats one long fence-height wall around the whole deck.
Built to code, tested by hand
Every rail we install is 36 or 42 inches tall depending on deck height, with picket or cable gaps under the 4-inch code max so kids and pets stay put. Posts are through-bolted to framing, bolts are stainless or galvanized, and we shake-test every panel before we walk off — a rattle means a screw isn't done.
Local
Serving these cities
Free on-site estimates across the Denver metro — tap your city for local details.
Design consultation with layout and material options
Permit drawings and inspection coordination
Caisson/footing depth set below frost line
Flashed, through-bolted ledger connections
Composite or wood decking with hidden fasteners
Code-compliant railing, stairs, and lighting rough-in
Choices
Options & materials
Lowest upkeep
Premium Composite
Capped composite boards from leading manufacturers — fade- and stain-resistant, splinter-free, and built for high-UV exposure. Wash it, don't refinish it.
Natural
Cedar & Redwood
The warmth only real wood delivers, in select grades, installed with stainless fasteners and finished with penetrating UV-rated stain.
Statement
Multi-Level & Features
Wrapped stairs, benches, pergolas, privacy screens, and lighting — designed as one composition, not bolted-on afterthoughts.
Trusted materials
Brands we install & specify
We install and specify nationally recognized siding, steel, paint, and decking lines — sourced through trusted partners including James Hardie, Sherwin-Williams, Trex, USBS Building Supply, Lansing Building Supply, and Service Partners — matched to your project and Colorado weather.
Brand names and logos are trademarks of their respective owners. Peak Elevation Exteriors is an independent contractor and not affiliated with or endorsed by these manufacturers unless noted in writing.
How we work
Four steps. A clearer plan.
Good questions
Questions homeowners ask
Composite or wood — what's right for Colorado?
Composite wins on maintenance: high-altitude UV forces wood into a refinishing cycle every 1–3 years, while capped composite needs washing. Wood wins on upfront cost and natural feel. We'll show you both against your budget and how long you plan to own the home — total cost of ownership usually decides it.
Do I need a permit for a new deck?
In nearly every Front Range jurisdiction, yes — decks are structural, and railings, stairs, and ledger connections are code items for good reason. We produce the drawings, pull the permit, and schedule inspections as part of the project. You get a deck with paper, which also matters at resale.
How long does a deck build take?
Once permits are in hand, most single-level decks take one to two weeks on site; multi-level or feature-heavy builds run longer. Permit review time varies by city — we'll give you a realistic full-timeline at proposal, not just the build days.
Can you build in the fall or winter?
Often, yes. Footings can be dug and poured most of the year, and framing proceeds in cold weather fine. Some finish steps like staining need temperature windows. Off-season builds frequently mean faster permits and scheduling — worth asking about.
What affects the price of deck construction?
Footprint, height, stairs, and railings; Wood versus composite materials; Site conditions, structural design, and permit requirements. We inspect the property before giving a written project quote.
How should I prepare for my Deck Construction estimate?
Think about the size and use you want, doorway access, privacy, and material preferences. Share property or HOA information you already have.
How to spec composite and wood decks for Colorado frost heave, intense UV, snow load, and foothill wind — footings, framing, railing, and brands that hold up on the Front Range.
Denver deck repair guide: when loose rails and gray boards are a fix, when the ledger or footings mean rebuild, and what a honest line-item repair quote should include.