
Roof & gutters
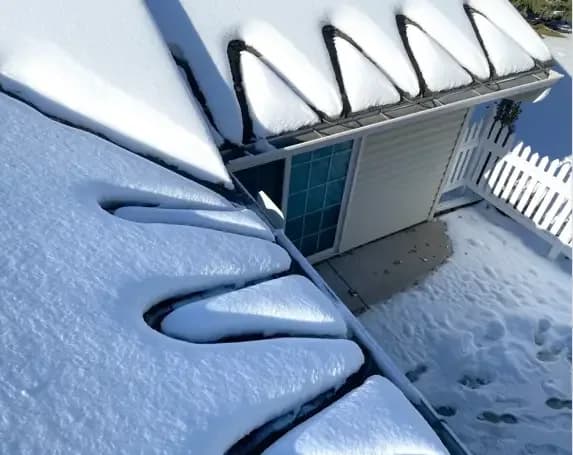
Follow the heated drainage route along the roof edge, gutters and downspouts.
Take a closer look at heating around your property. Explore five areas, compare what is beneath the surface, then tell Peak what you have in mind.
No account needed. Select your areas and send one project request to Peak.
Open the house explorer to move between outdoor and indoor systems. Add a size and separate notes for each area you want us to review.
Follow the heated drainage route along the roof edge, gutters and downspouts.
Look below the finished floor and compare the layers of a floor-warming system.
See where heating cable and insulation fit around exposed water lines.
Explore heating within a concrete slab and describe the area you want reviewed.
See an illustrative heated footprint across exterior pavement and entry areas.
The explorer shows illustrative systems. The selected product, layout, power supply and installation scope need a project-specific review.
Tell us about your heating project. Peak will review the areas you select, your property and your timing before discussing next steps.
Describe the affected roof edge, gutter or exposed pipe. Include the size of the area, known power-supply details and observations or photos gathered from a safe location.
See roof heat-cable servicesChoose an indoor floor, garage slab, driveway or set of steps. Add its approximate size, whether you are planning new work or updating an existing space, and when you would like to get started.
Choose the areas that matter to you, then send your request from the explorer.