


Your privacy choices

Booking and estimate requests work without optional tracking. Tracking starts off on each page load. Allow analytics and session replay for this page, or choose advertising separately.

A saved choice never turns tracking on after a reload. Change or withdraw permission using “Privacy choices” in the footer; changing loaded tracking reloads the page with tracking off. Read our privacy notice.

Skip to content
Peak Elevation ExteriorsPlan a roofing visitBook
Colorado metal roofing · Homes & commercial buildings

Metal roofing. Made for your roofline.

Metal roof replacement, standing-seam estimates and repair scopes across Colorado. Review profiles, attachment, flashing, snow movement and the complete assembly.

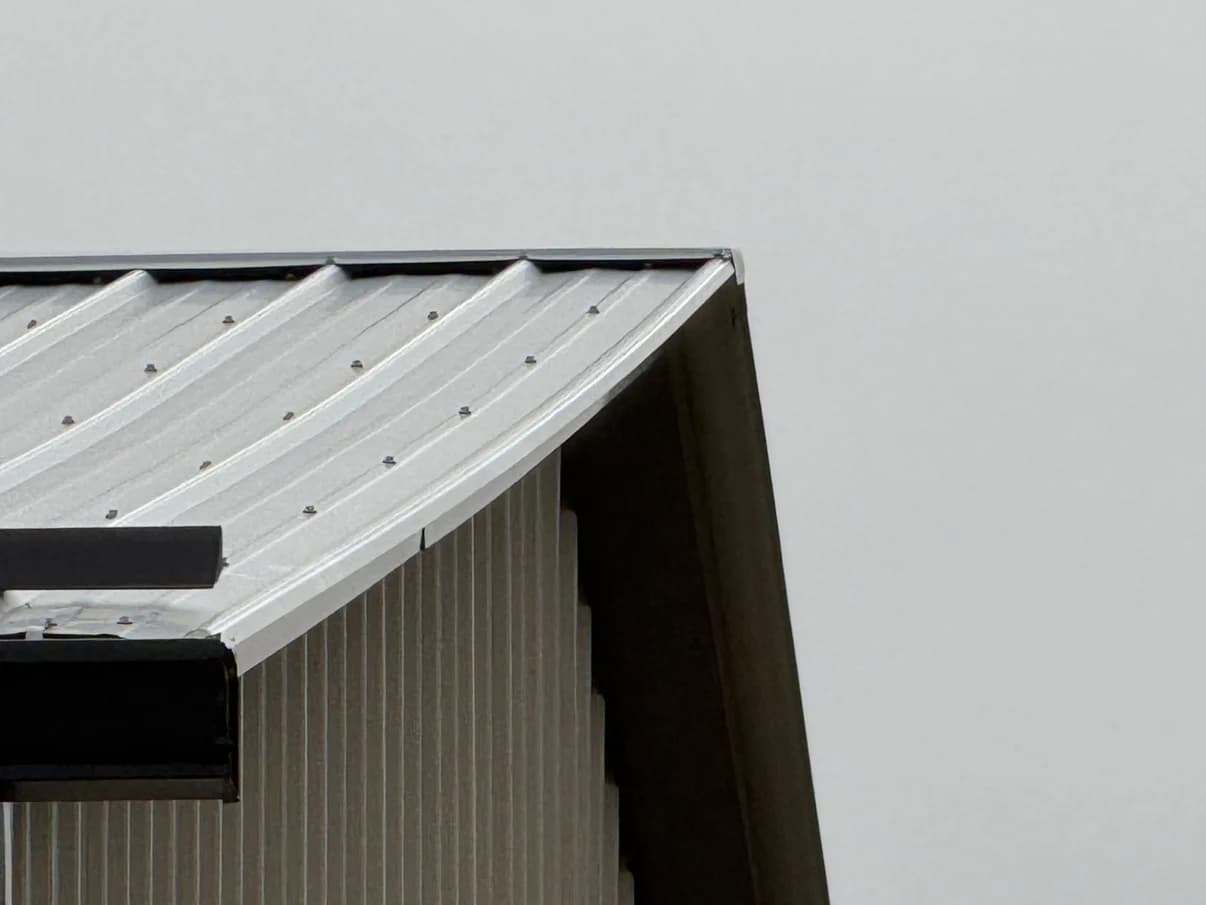
Light ribbed metal roof with exposed fasteners above a dark eave
Exposed-fastener metal roof and eave detail.
Explore roofing materials

The surface you see.
The system beneath.

Get a closer look at shingles, metal, tile and commercial membranes. Rotate a sample, separate its layers and see what goes into the roof.

Roof material studioPreparing sample
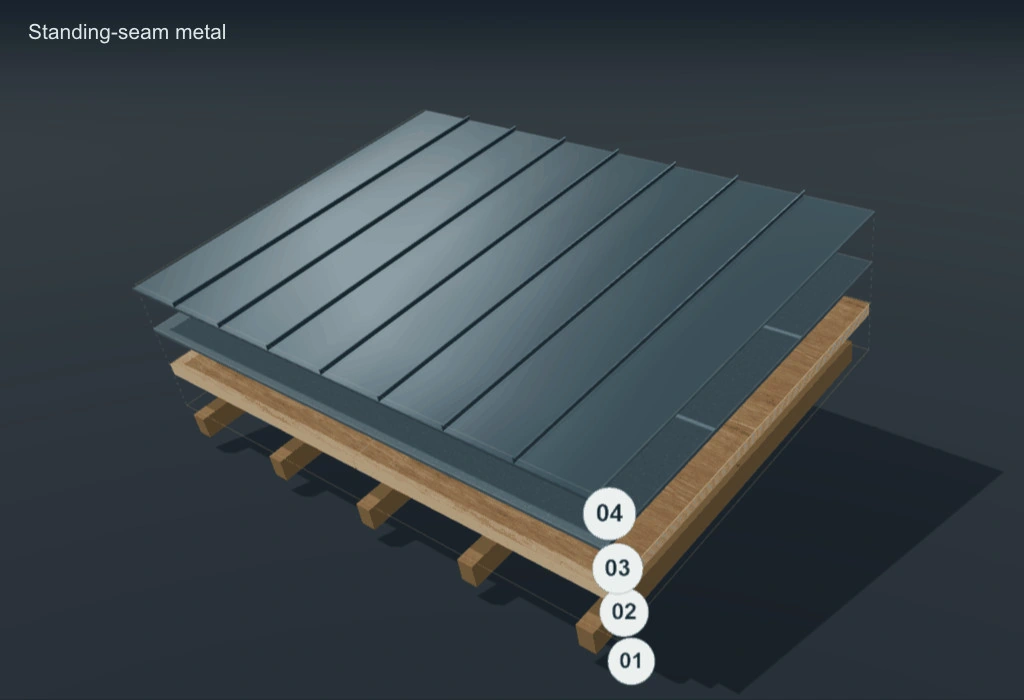
Metal example roof assembly with four separated layers
Decked steep-slope example

Drag to rotate. Select a numbered layer to look closer.

Homes + commercial buildings

Standing-seam metal roofing.

Clean lines and raised panel seams create a distinctive finish. Panel profile, coating, concealed attachment and room for thermal movement belong in the plan from the start.

What we review with you
  • Panel profile, metal gauge & finish
  • Clips, movement & weather transitions
  • Snow retention & rooftop penetrations
Explore metal roofingDiscuss this material

Simplified example assembly. Not to scale or an installation detail. Actual layers, attachment, flashing, ventilation and drainage depend on the building, selected products and project requirements. Profile, slope and attachment must suit the specific building.

Roofing manufacturers

More choice for your roof.

Compare products from established roofing brands. Our team helps you choose the materials, colors and assembly for your property.

Metal roofing / decision studio

Which metal roof is actually in the proposal?

Two roofs with the same vertical lines can have different seams, fasteners and movement details. Choose a question to see what belongs in the comparison.

Choose the question you need to settle

Compare scope and evidence. This tool does not select a product, calculate a price or establish suitability for your building.

Showing comparison 1 of 3: Standing seam or exposed fasteners?
Comparison 01 / 03Project variables

Standing seam or exposed fasteners?

Standing seam or exposed fasteners? Two scopes or aspects to keep separate; neither column is a universal recommendation.
CheckStanding seamExposed fastener
ConnectionConcealed clips or a fastening flange, depending on the profile.Fasteners pass through the panel face.
VerifyPanel model, seam type and clip or flange specification.Panel model, fastener and sealing-washer specification.
Service planAsk how seams, terminations and accessories will be inspected.Ask how exposed fasteners and washers will be inspected.
Stored only while this page is open
Your discussion list

Questions to ask at your estimate.

Keep the questions that matter to your property. This list stays in this page and is not sent with the estimate form.

Start with “attachment” above, then keep the exact question you want answered.

The complete comparison / Metal roofing

Read the evidence.
Keep the right questions.

Open any question for the full comparison, the source behind it and a request you can bring to your estimate discussion.

01AttachmentStanding seam or exposed fasteners?
What to know

McElroy distinguishes these by attachment, not appearance alone. Slope, panel length and building geometry affect the choice.

Connection
Standing seam

Concealed clips or a fastening flange, depending on the profile.

Exposed fastener

Fasteners pass through the panel face.

Verify
Standing seam

Panel model, seam type and clip or flange specification.

Exposed fastener

Panel model, fastener and sealing-washer specification.

Service plan
Standing seam

Ask how seams, terminations and accessories will be inspected.

Exposed fastener

Ask how exposed fasteners and washers will be inspected.

Ask your contractor

Please identify the panel model and attachment method, including the inspection responsibilities.

Read the primary sourceMcElroy Metal · panel and attachment families (opens in a new tab)

02Profile & movementHow will this panel accommodate movement?
What to know

Seam shape does not settle thermal movement. The selected panel’s technical details govern attachment and transitions.

Seam
Snap-together profile

Request the exact snap-together profile and its permitted applications.

Mechanically seamed profile

Request the exact mechanically seamed profile and seam configuration.

Movement
Snap-together profile

Identify the specified clip or flange movement provisions.

Mechanically seamed profile

Identify the specified clip movement and fixed-point provisions.

Details
Snap-together profile

Ask for the matching eave, wall and penetration details.

Mechanically seamed profile

Ask for the matching eave, wall and penetration details.

Ask your contractor

Please show the selected profile’s slope limits and movement provisions for our roof geometry.

Read the primary sourceMcElroy Metal · technical manuals and movement guidance (opens in a new tab)

03Scope & coverageAre both estimates pricing the same roof?
What to know

Manufacturer downloads separate panel details, testing and warranty documents. A finish warranty and a roof-system warranty answer different questions.

Material
Panel specification

Metal specification, profile, coating and color.

Complete project scope

The same product identification, with accessories and transitions.

Below panels
Panel specification

A panel name does not define the supporting work.

Complete project scope

Deck, underlayment, removal limits and concealed-damage allowance.

Coverage
Panel specification

Request any offered finish and product terms.

Complete project scope

Request workmanship terms and any system coverage separately.

Ask your contractor

Please separate the panel, supporting work, accessories and actual written coverage in the proposal.

Read the primary sourceMcElroy Metal · technical manuals and movement guidance (opens in a new tab)

Educational comparison, not an installation detail or an engineering assessment. Current product instructions, the building assessment and applicable project requirements govern the final scope. Source links do not indicate a manufacturer endorsement or installer certification.

Metal roofing / A closer look

The details that make a metal roof.

Look past the panel color. The profile, roof edges and connections help define the roof you are actually comparing.

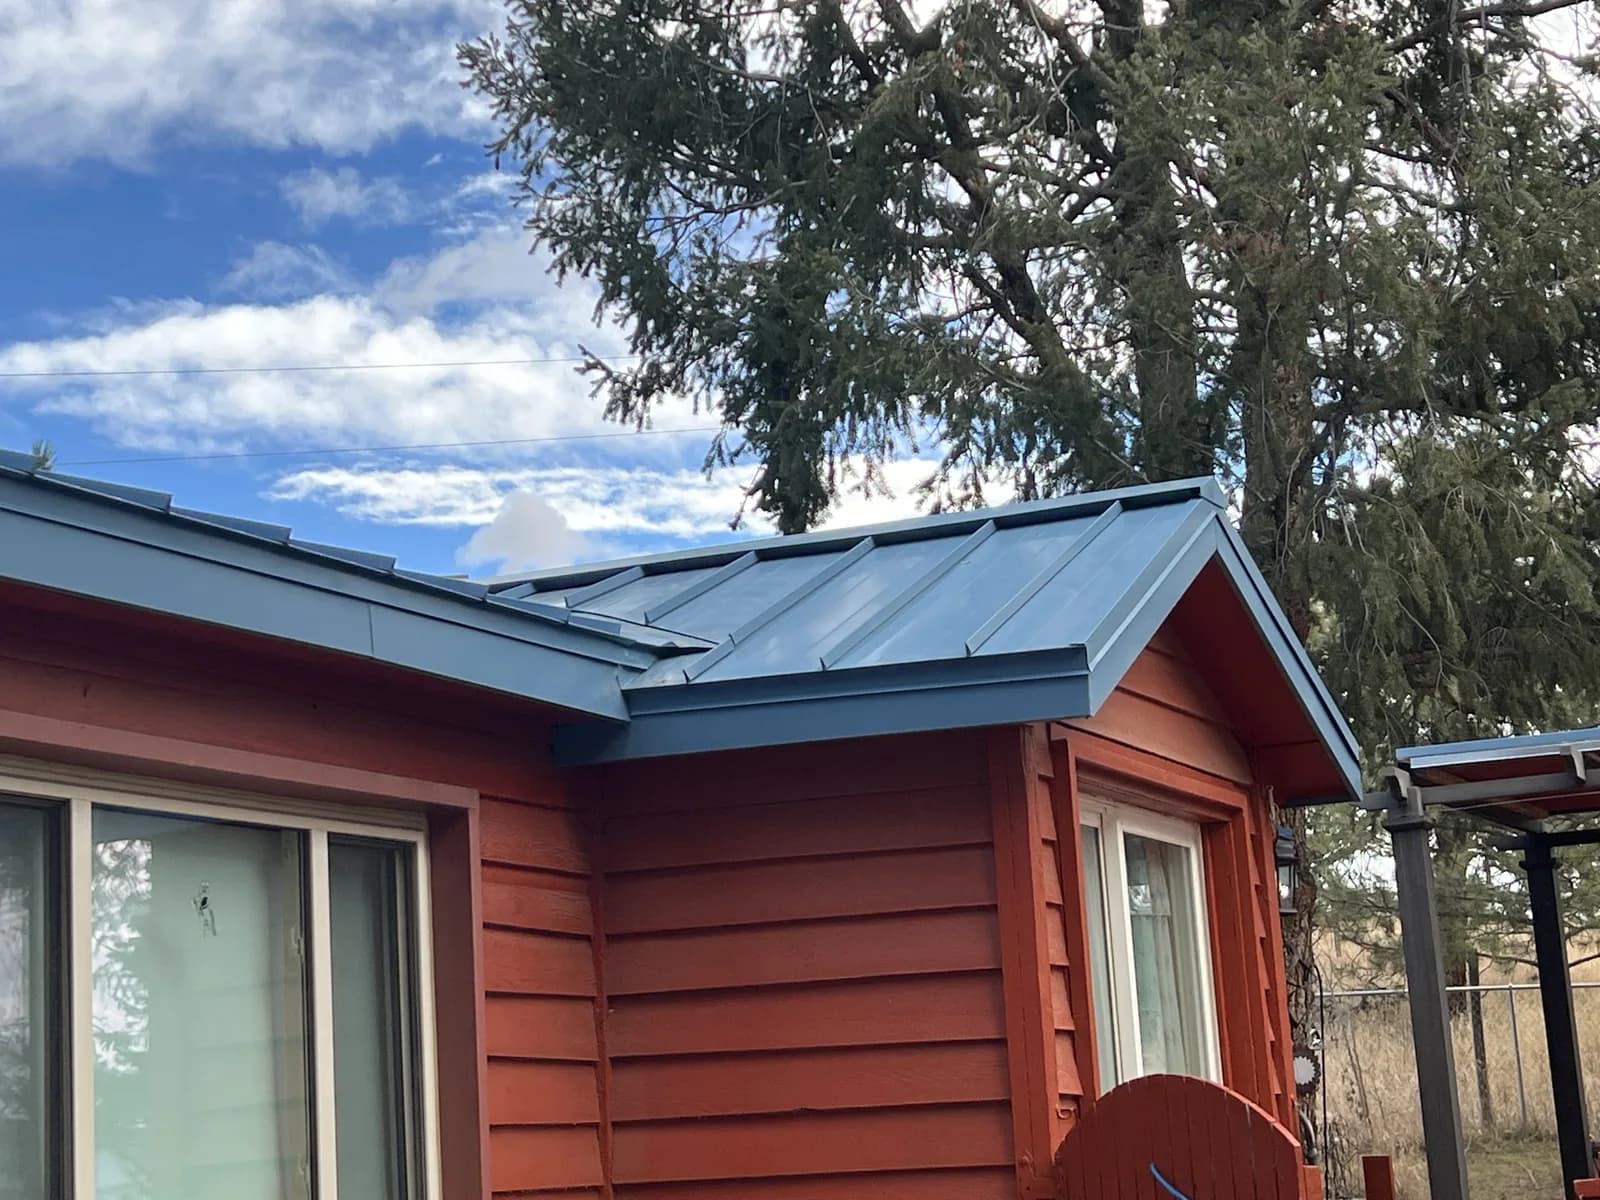
Blue-gray standing-seam roof panels above red siding
Standing-seam panels and the connection at the roof edge

Which metal roof am I pricing?

Ask for the panel profile, finish, attachment method and matching trim in writing. Keep penetrations, adjoining walls and drainage in the same scope, rather than comparing a panel price alone.

What happens at the roof edge?

Review the eave, rake, gutter and any change in roof plane. A close detail gives the project team a specific connection to discuss before materials are ordered.

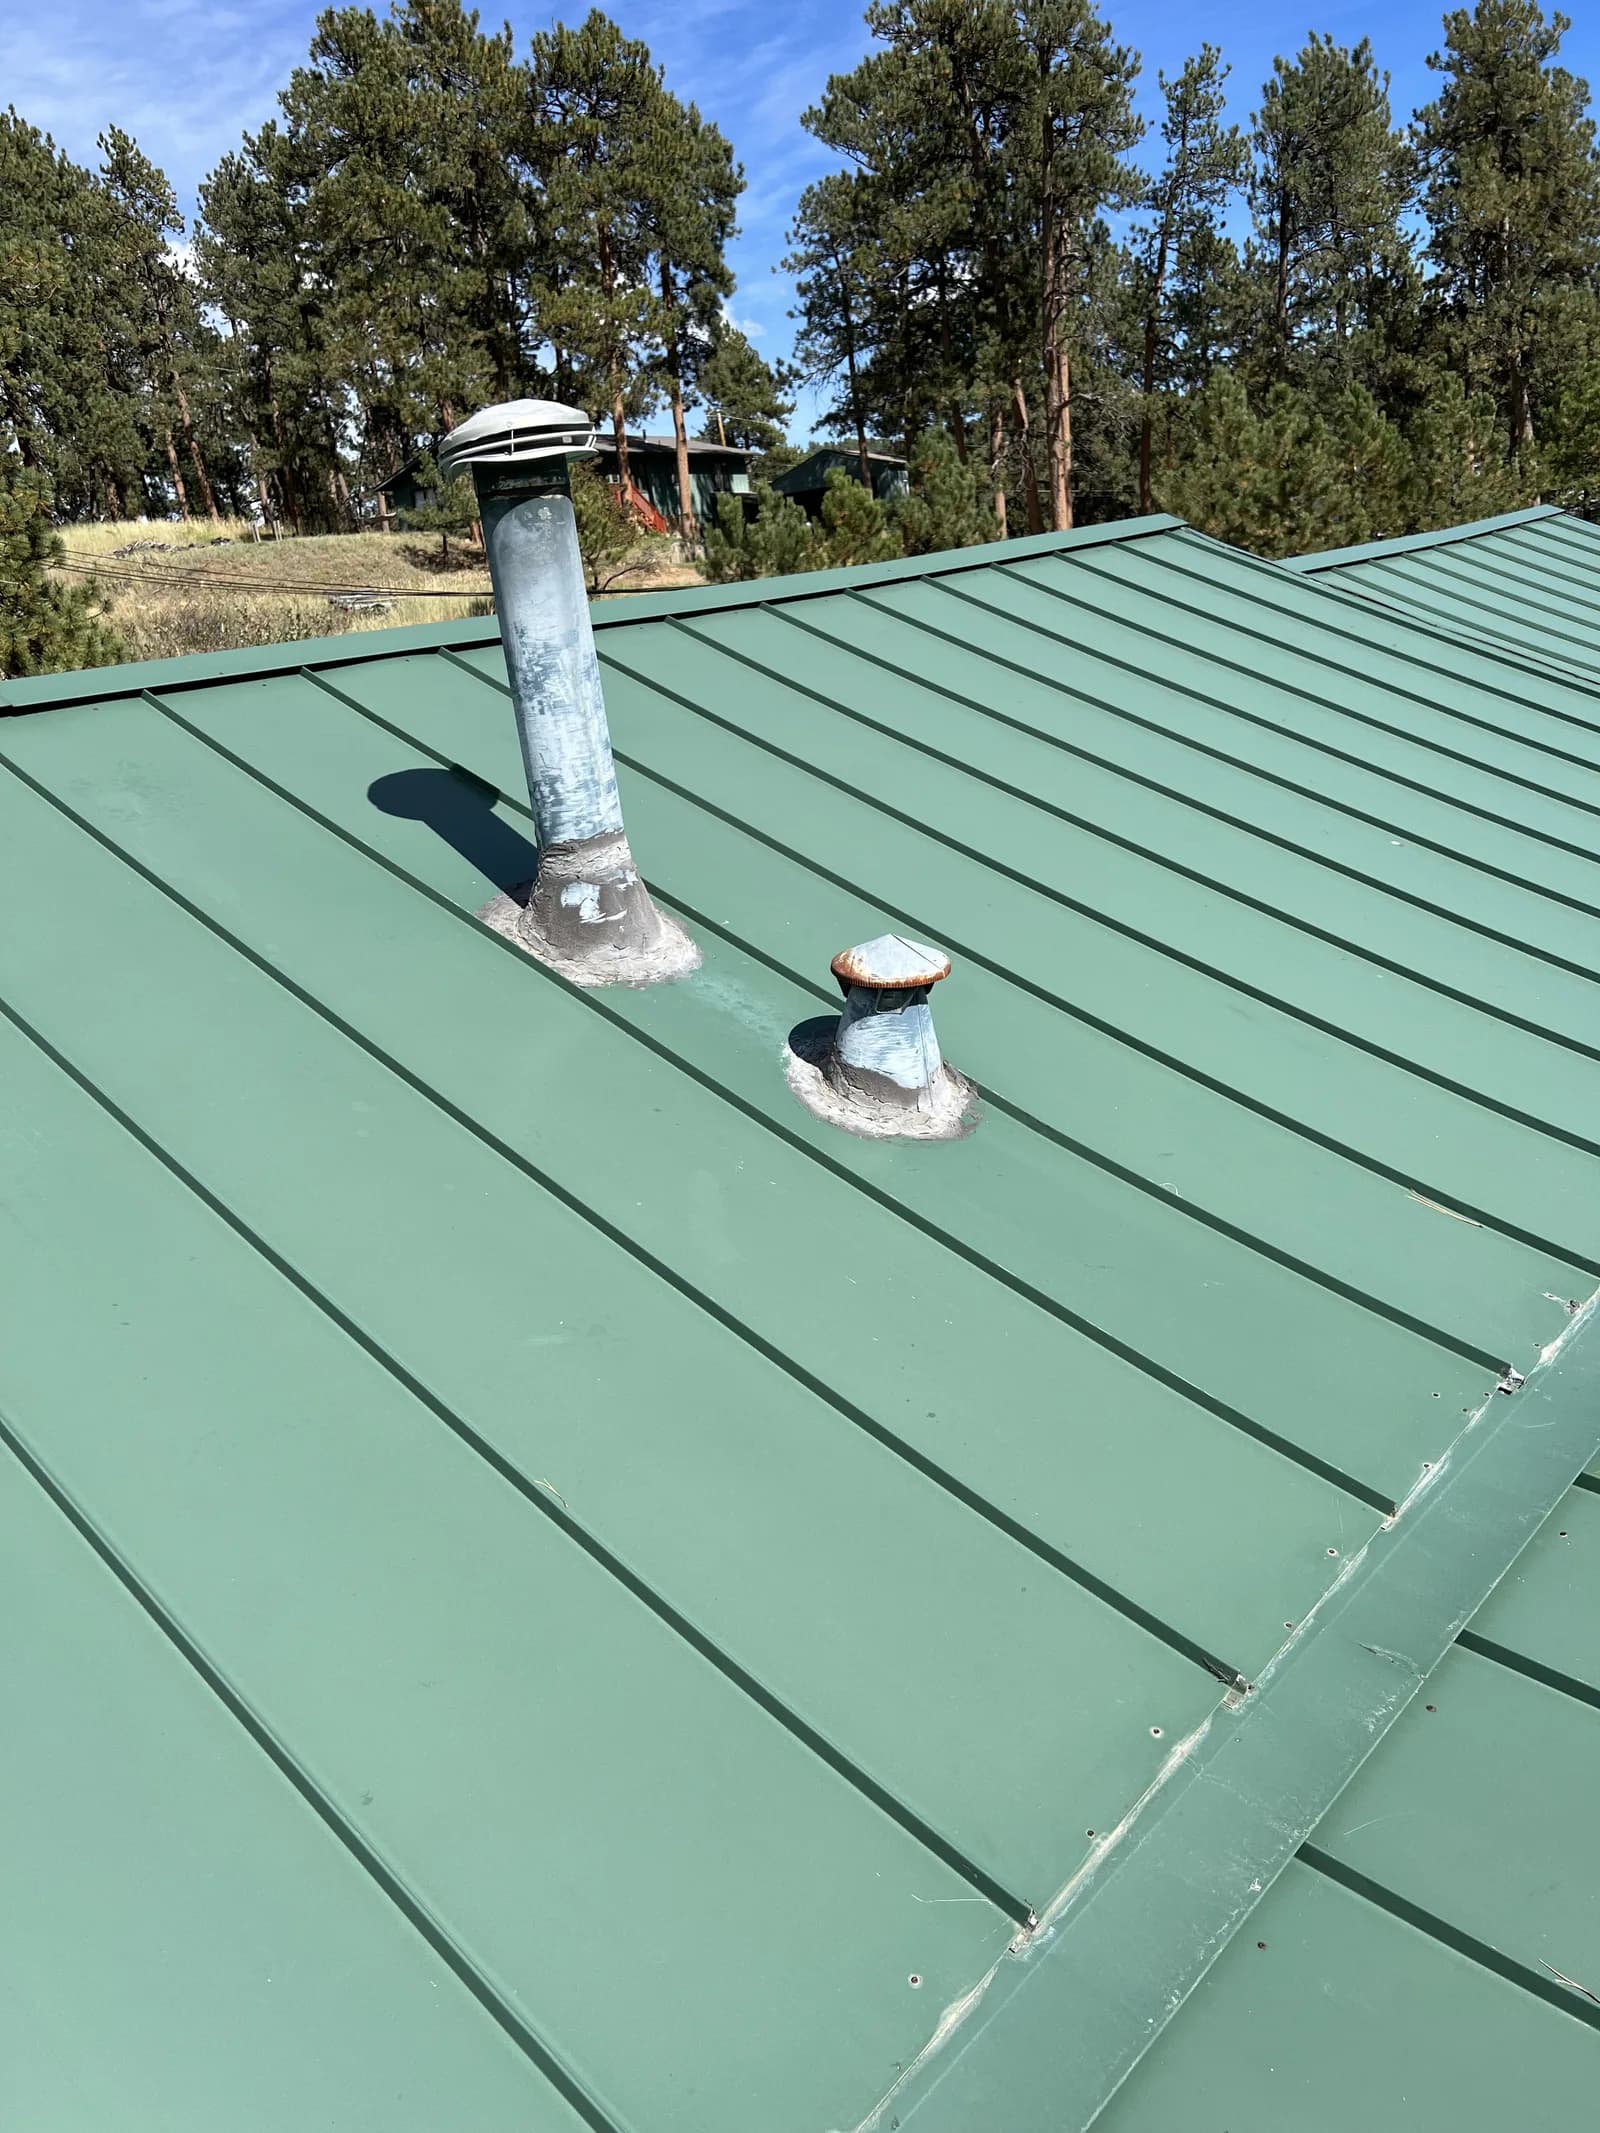
Green metal roof panels with two flashed roof penetrations
Metal panel and penetration detail

Metal roof technical notebook

The panel is only one line in the specification.

Use these checkpoints to turn a metal-roof selection into a buildable scope: support, environmental conditions, accessories, delivery and a record of what was actually installed.

Technical reference reviewed

What should be known about the deck before metal panels are ordered?

Record the actual support and its condition, then match that support to the selected panel’s documents.

Read full answer: What should be known about the deck before metal panels are ordered?

Solid sheathing and spaced structural supports are different receiving conditions. A panel intended for one arrangement should not be assumed suitable for the other. The support must receive the specified attachment and carry the resulting loads into the building. Identify the receiving surface by roof area, distinguish observed condition from concealed condition, and determine which drawings or authorized openings are needed before a panel order relies on that information.

For the written scope, describe the inspection point after removal, the process for documenting deficient areas and who authorizes additional repair. If panel lengths or attachment depend on those findings, place that dependency on the schedule. A useful approval record connects the observed deck to the chosen panel, rather than attaching a generic product brochure to an unrelated roof photograph.

How should wind, snow and accessory loads enter the metal-roof review?

They should be identified for the building and carried into the support, attachment and accessory review.

Read full answer: How should wind, snow and accessory loads enter the metal-roof review?

Ask who establishes the project’s design criteria and which roof areas or details need additional review. Building height, geometry, surrounding conditions and the selected assembly can change the question. An impressive product test rating is not a substitute for connecting the tested configuration to this roof. Request the basis and the responsible reviewer instead of copying a fastener pattern from another project.

List proposed snow-retention rails, solar attachments and rooftop equipment in the same coordination record. Their loads and attachment paths should not be discovered after the finished roof is in place. Identify which supplier or qualified designer reviews the accessory layout and how its documents relate to the panel system. Keep unresolved items open until the actual products and building conditions are known.

What should a Colorado snow-retention discussion show?

Show the roof areas above people and property, the proposed system and the basis for its layout.

Read full answer: What should a Colorado snow-retention discussion show?

Start with a marked plan of entrances, sidewalks, lower roofs, parking, equipment and landscaping beneath the roof edges. Describe where sliding snow could create a concern. The purpose of this exercise is to make the exposure visible; it does not calculate a snow load or prove that a particular rail or pad layout is sufficient.

Then request the selected retention product, panel compatibility and the party responsible for reviewing the arrangement. Keep changes to panel profile, seam geometry or roof layout connected to that review. A later decision to add solar or move an entrance can affect the coordination. At handover, retain the accessory layout and inspection information with the roof records rather than treating the rails as an undocumented finish item.

How do panel layout and site access affect the installation scope?

Panel dimensions, delivery, storage and lifting need a shared plan before fabrication and arrival.

Read full answer: How do panel layout and site access affect the installation scope?

Use the proposed panel layout to discuss long pieces, roof changes and obstructions. Ask how field dimensions will be verified and which dimensions remain provisional. Record the approval point for the final layout, including penetrations or equipment that may be relocated by others. A drawing revision after fabrication can change more than the visible seam arrangement.

Walk through the delivery route, laydown area, lifting access and protection of occupied entrances. State who coordinates any access outside the property and whether it is included. Storage and handling requirements come from the selected product documents; a convenient place on the site is not automatically an acceptable place for the panels. Agree on communication for delivery changes and weather interruptions before trucks arrive.

What makes a metal-roof handover useful years later?

It should identify the installed products, roof details, accessories and the actual written coverage and maintenance contacts.

Read full answer: What makes a metal-roof handover useful years later?

Keep a final plan or marked layout with panel identification, trim locations, penetrations and separately installed accessories. Retain finish and product documents by exact model and color. If a detail changed during the work, preserve the accepted change with the final record; the original bid drawing alone may no longer describe the roof that was built.

Ask for the inspection and maintenance information that applies to the roof and accessories, plus a clear route for reporting concerns. Record any areas excluded from the contract and any existing components left in place. Product, finish, workmanship and system terms should remain separate documents when separate terms apply. Neither a brand logo nor this notebook establishes that a particular warranty has been offered or issued.

Compare proposal details
Proposal comparisonA metal-roof submittal register
DocumentConnect it toResolve before
Panel shop layoutEaves, ridges, seams and interruptionsFinal panel lengths are ordered
Support and attachment basisActual deck or framing and roof zonesThe attachment schedule is approved
Accessory layoutSnow, solar, service access and drainageNew attachments are placed on the roof
Finish and product recordExact profile, coating, color and trimThe completed scope is handed over

Example document sequence, not a panel design or a statement that every project needs the same submittals.

These original planning notes explain what to ask and document. They do not diagnose a building, supply an engineered design, set code requirements or establish contractor or warranty eligibility. Confirm the current documents and review responsibilities for the actual project.

Specify the assembly

The visible surface.
The complete assembly.

Connect the selected covering to its supporting layers, attachment and roof-edge details in the written proposal.

YOUR WRITTEN PROJECT SCOPE

Metal Roofing

01

Materials & agreed work

02

Access, protection & schedule

03

Changes, cleanup & written terms

Use the estimate comparison guide
  1. 01

    Panel profile, finish and product specification

  2. 02

    Roof geometry, pitch and substrate review

  3. 03

    Attachment, underlayment and movement details

  4. 04

    Eave, valley, ridge and wall transitions

  5. 05

    Snow-retention and rooftop equipment coordination

  6. 06

    Repair limits, schedule and written warranty terms

Additional work and concealed damage follow the authorization process in your written agreement.

From material choice to project plan

What happens
when the roof is replaced?

Review removal, deck conditions, the complete assembly and the work around your property.

See the roof replacement process
Not sure where to start?

Tell us what is happening with your roof.

A location, a few details and safe-to-take photos are a useful start.

Start a roofing request
Front Range / foothill addresses

Can one snow-load number describe every Colorado metal roof?

No. Boulder County’s current roofing resources, for example, direct applicants to mapped ground snow loads and wind speeds. Use the criteria for the actual site and governing authority when reviewing a metal roof. The panel system, building and accessories still need their applicable design and attachment review.

Identify the local roof requirements
Roofing questions, answered

Metal Roofing: your questions.

Have a question about your property?
Talk with our team

Is 24-gauge metal roofing thicker than 26-gauge?

For the same type of metal, 24 gauge is thicker than 26 gauge. Exact thickness varies with the metal and applicable specification, so compare the manufacturer's declared thickness as well as the gauge. Panel profile, supports, attachment and design loads still determine the appropriate roof system.

Can you estimate a standing-seam metal roof?

Yes. Send the Colorado project location, plans or roof information, preferred profile or finish and your timeline. We review the system and confirm the assessment or takeoff needed for the estimate.

Can metal be installed over my existing roof?

An overlay depends on the existing roof, attachment, structural considerations, ventilation and applicable requirements. We do not assume it is suitable without reviewing the building and selected system.

Does a metal roof prevent hail damage?

No roof is hail-proof. Denting, finish damage, functional damage and insurance treatment are different questions. Product ratings and warranty terms must be evaluated for the actual panel and assembly.

Are finish and installation warranties the same?

No. Finish coverage, material coverage and workmanship terms can have different issuers, exclusions and durations. Ask for the written terms for the proposed panel and installation scope.

Let’s talk about your roof

Tell us about
your roofing project.

Share the Colorado location, what you need and when you need it. Our team will help you understand the next step.

(720) 325-9473

Active leak? Call to confirm availability.

Start your roofing project

Get a roofing estimate.

Tell us where and what you need. No obligation.

Add project details or a plan link (optional)

Prefer email? Send photos or plans directly.

Call (720) 325-9473 Text us Email us