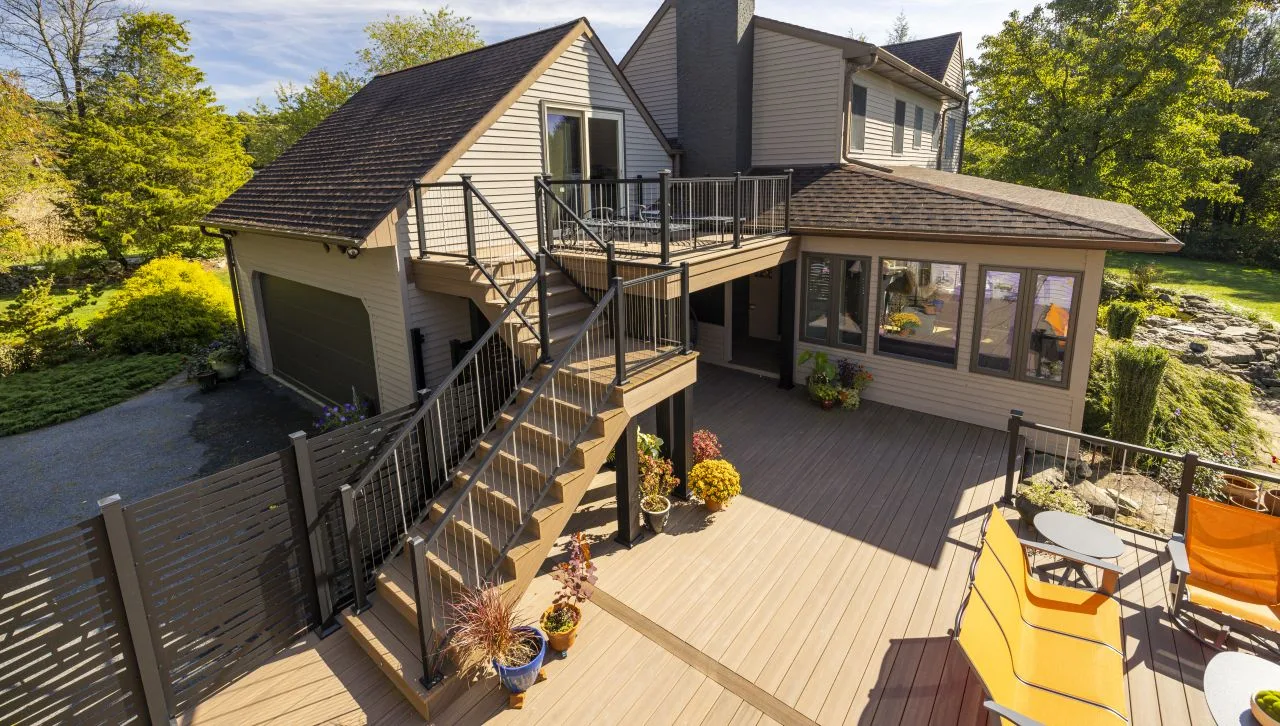
A deck is the room you use most in Colorado from May through October — and the structure that takes the hardest combination of UV, freeze-thaw, and dry-air movement on the property. Spec it like a patio in California and you will have cupped boards, heaved posts, and wobbly railings before the third season.
This guide covers what we actually build on Front Range and foothill jobs: footings below frost line, framed for snow and party load, surfaced with composite or premium wood, and detailed so water drains instead of sitting against the house.
Climate constraints — not optional details
Frost depth — Metro Denver and surrounding counties typically require footings to 36–42 inches depending on jurisdiction. Foothill and mountain towns go deeper. We verify local code and soil before we dig.
UV at elevation — Intense sun fades cheap boards and breaks down uncapped composite faster than marketing suggests. We specify capped composite lines with manufacturer fade coverage appropriate for Colorado exposure.
Snow load — A deck must carry more than summer furniture. We size joists and beams for realistic load, especially on second-story walk-outs common in Highlands Ranch and Castle Rock.
Dry air movement — Boards expand and contract. Hidden clip systems need gapping per manufacturer spec — not guessed from a big-box display board.
Composite vs. wood — honest trade-offs
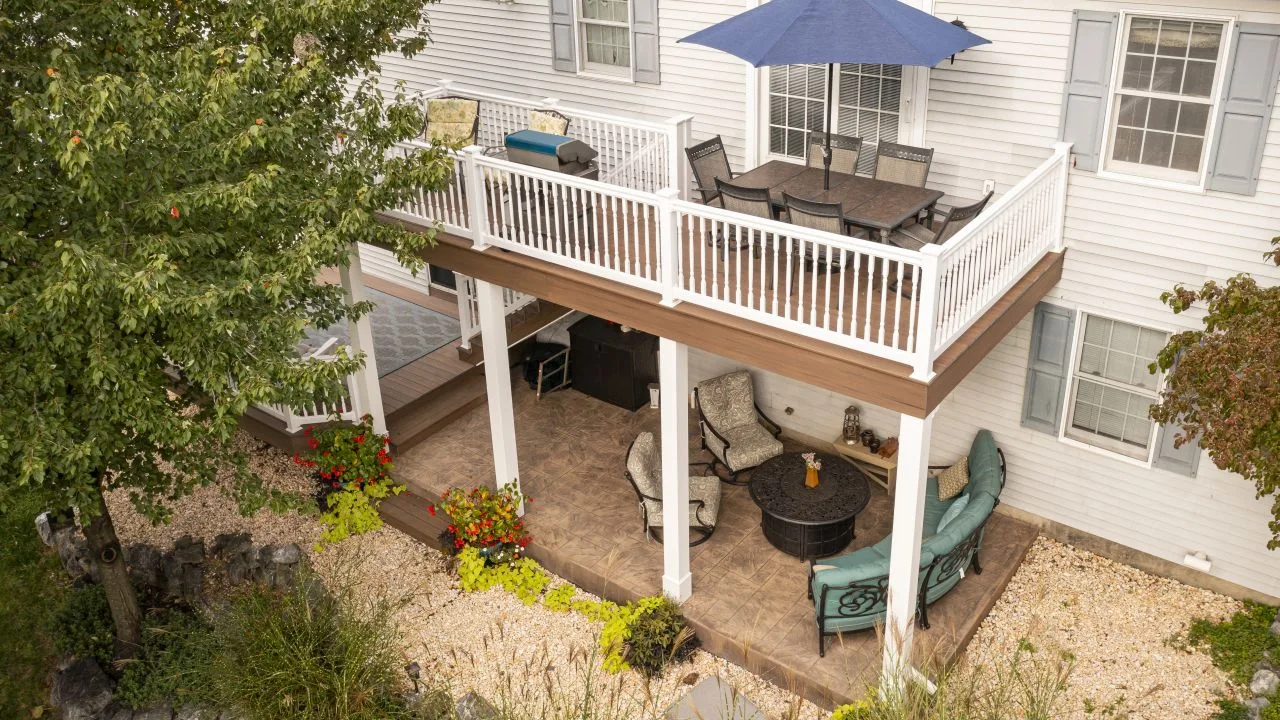
Premium composite (Trex, TimberTech, Deckorators) — Lower maintenance, no annual stain on most capped lines, consistent color, good warranty if installed to spec. Upfront cost higher; lifecycle cost often lower for busy homeowners.
Cedar and redwood — Beautiful natural grain; requires stain or seal on a schedule. We still build them where homeowners want authentic wood and accept maintenance.
What we avoid — Uncapped first-generation composite on full-sun south decks, and pressure-treated decking without a maintenance plan on exposed elevations.
Framing and attachment — where decks actually fail
Failures rarely start in the board surface. They start in:
- Ledger attachment — Must be flashed and lagged to structure, not just nailed
- Post bases — Elevated off concrete; not buried in soil
- Lateral bracing — Required on tall decks and multi-level stairs
- Railing posts — Through-post or manufacturer-approved hardware — never toe-screwed alone on a 36-inch rail
Multi-level and features
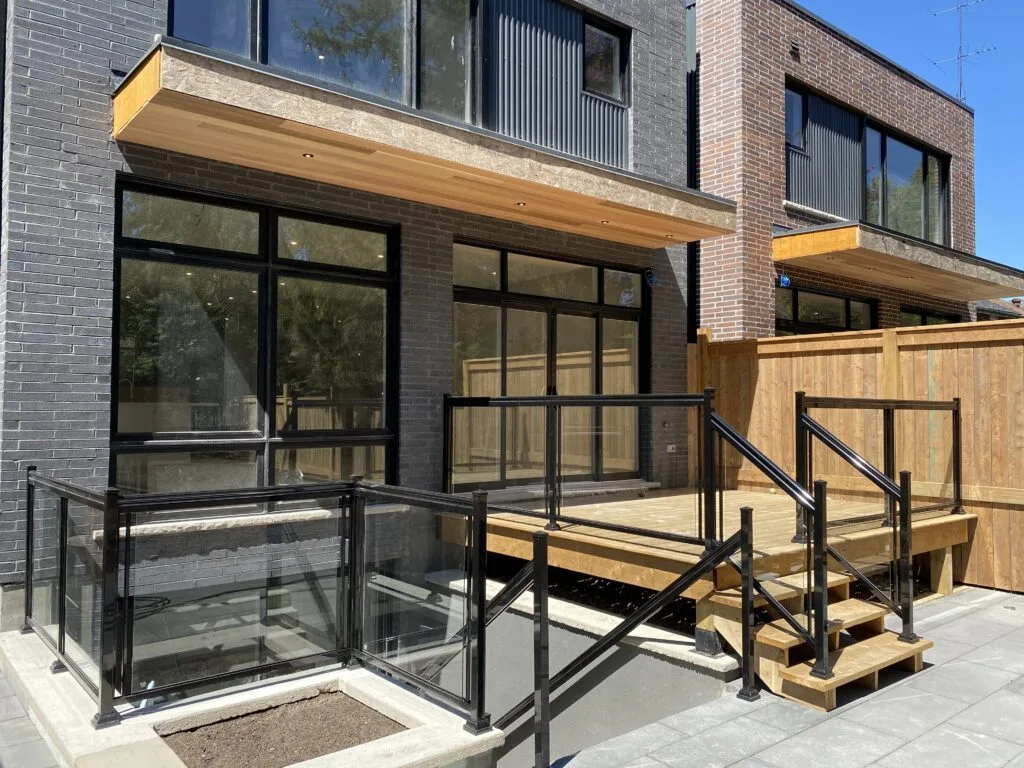
Sloped lots in Golden, Evergreen, and foothill communities often need multi-tier layouts — upper dining, lower fire-pit zone, stairs with consistent rise/run. We engineer transitions so each level drains away from the house and guardrails meet code at every change in elevation.
Add-ons we build regularly:
- Pergolas and privacy screens — Wind relief on open lots
- Picture-frame borders and breaker boards — Cleaner composite layout, less full-length butt joints
- Under-deck drainage — Dry patio below on walk-out basements
Repair vs. rebuild
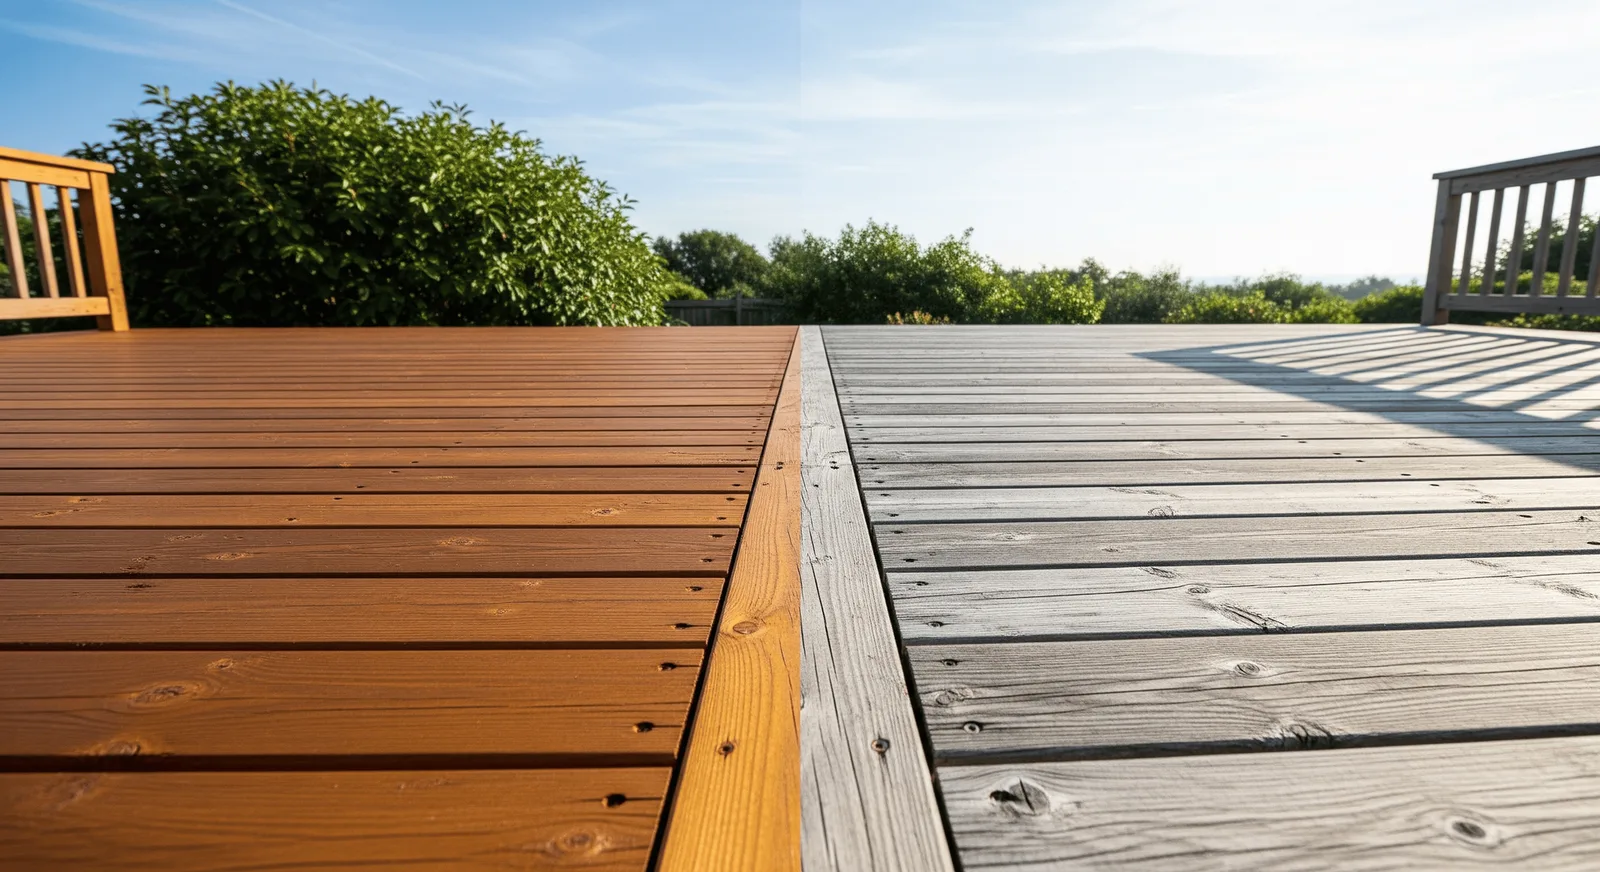
Not every deck needs demolition. Deck repair and restoration makes sense when:
- Framing and footings are sound but surfaces are worn
- Railing does not meet current code but structure is solid
- You want re-deck with composite over a healthy frame
We inspect joists, ledgers, and posts before quoting — and tell you when repair is throwing good money at a failing frame.
Brands we install
We install Trex, TimberTech, and Deckorators composite systems with manufacturer-approved fasteners and hidden clips. Board selection depends on sun exposure, color preference, and budget — not whichever SKU is on the lumber yard floor this week.
Bottom line
A Colorado deck is a structural exterior project, not a furniture purchase. Footings below frost, framed for load, flashed at the house, and surfaced with materials rated for altitude sun will still be level when the first snow melts next spring.
If your current deck bounces, stains every year, or pulls away from the house, walk it with us before barbecue season fills the calendar.