Your privacy choices

Booking and estimate requests work without optional tracking. We remember your choices in this browser for 180 days, including future visits. Choose analytics and session replay, or advertising separately.

Optional tracking stays off until you choose. Session replay covers public marketing pages; dedicated contact, booking, hail-report and private workspaces are excluded. Change or withdraw permission using “Privacy choices” in the footer. Changing active tracking reloads the page to apply your saved choices. Global Privacy Control keeps optional tracking off. Read our privacy notice.

Skip to content
Peak Elevation ExteriorsRequest an estimateEstimate

Westminster, Colorado

Deck Construction in Westminster, Colorado

For deck projects in Standley Lake, Hidden Lake and Legacy Ridge, we review layout, access, materials, stairs, guards and connections before preparing the Westminster construction scope. Structural design and permit responsibilities are identified, with engineer or specialist input where required.

Deck Construction in Westminster · A closer look

Start with the support. Finish the space.

Follow the work, from preparation to the final details. Your quote defines which steps and surfaces are included.

How the work comes together01 / 04
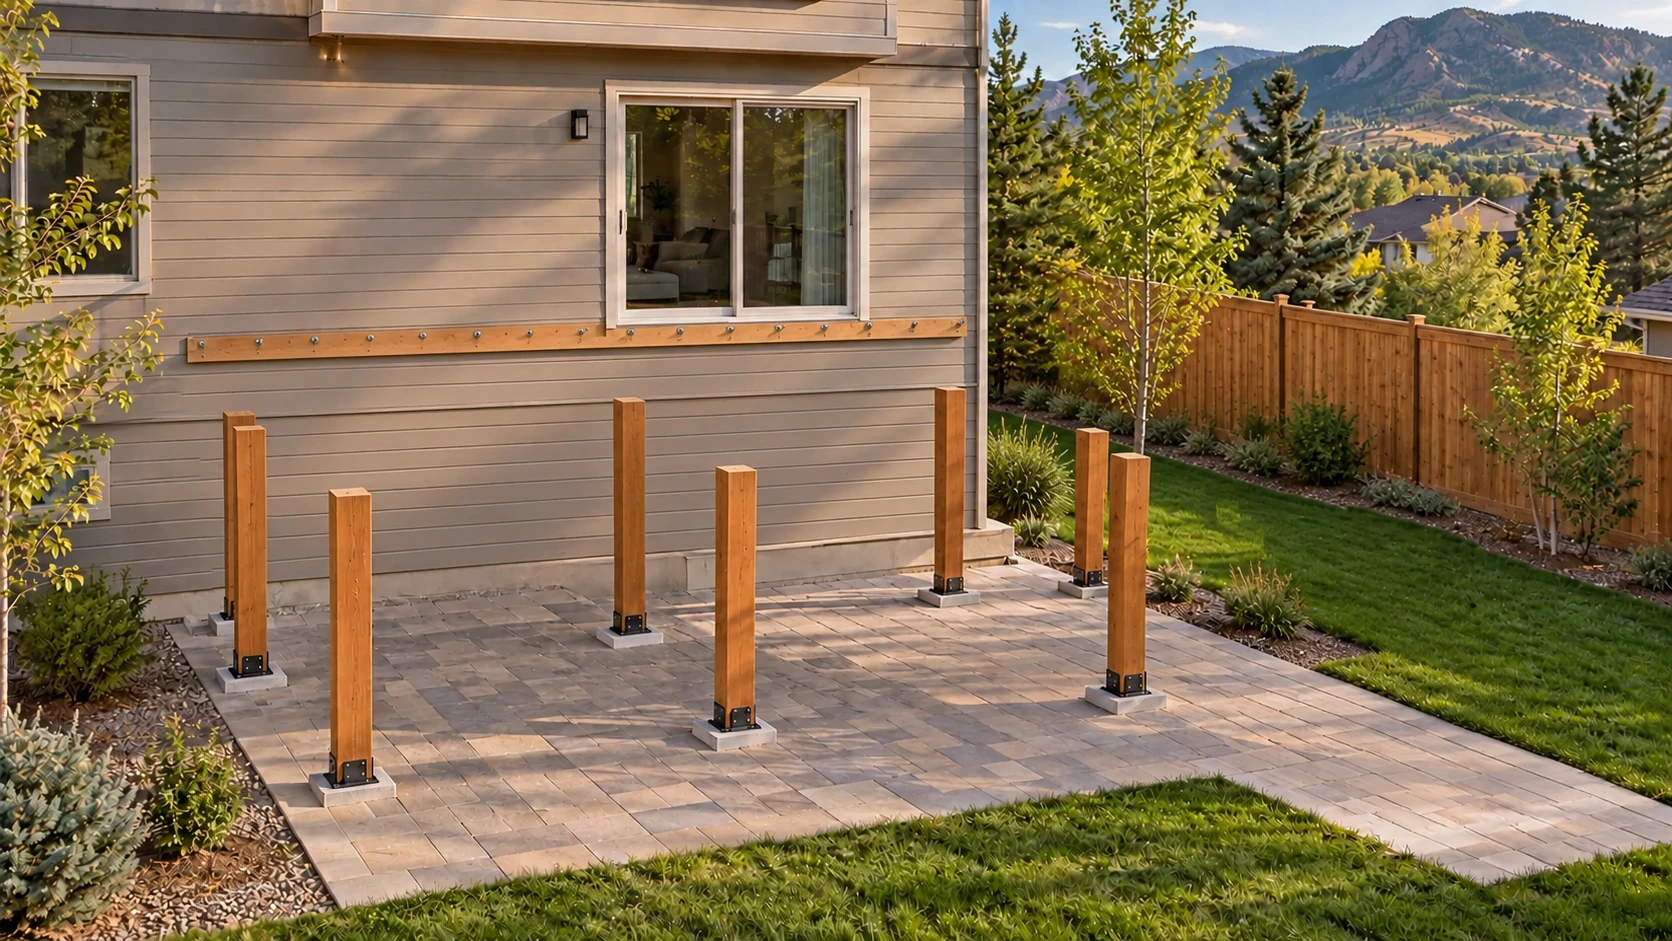
Illustrative deck construction: support layout and footings. Finish selections are shown in the completed-deck step.
Illustrative matched deck stages
Explore this step in detail
Work detailApproved footings & supports
Illustrative deck structure and surface. Selected stage 1.

Illustrative work sequence. The diagram separates supports, framing, decking and rails. The approved design and address determine required details, permits and inspections.

01 / Approved footings & supports

Set out and build the approved supports

After required design and approvals, set out the accepted footprint and construct the included footings and supports.

  • The actual design and site determine foundation and support details.
  • Arrange safe access and protection for the construction area.
02 / Framing & house connections

Assemble the framing and connections

Build the accepted framing and ledger connections for the selected deck layout.

  • Connections and water management at the building follow the actual design and product requirements.
  • Required checks are coordinated before concealed work is covered.
03 / Decking & included stairs

Lay the decking and build the stairs

Install the selected decking and the stairs included in the project.

  • Wood and composite products have different attachment, movement and finish requirements.
  • Only the accepted surface, stair and adjoining work is included.
04 / Rails, finish & required checks

Fit the rails and complete the work

Finish the included railings, trims and coatings, and complete applicable inspections or acceptance checks.

  • Remove offcuts, fasteners and agreed construction debris.
  • Review the finished scope, outstanding items and product-specific care guidance before returning the area to use.
Your project starts here

What do you
want to work on?

Choose the closest starting point. We’ll include it with your request so the first conversation starts with your project.

Useful details to includeShare the proposed footprint, height, doorway access, stairs and railing needs. Include property or association requirements.

Questions first? Call (720) 619-6563
Start your project

Tell us about your project.

Tell us where and what you need. No obligation.

Your project choices

Service: Deck Construction

Included with your request. We’ll confirm the scope with you.
Add project details or a plan link (optional)

Prefer email? Send photos or plans directly.

Call (720) 619-6563 Text Gilberto Email us

Plan the installation

Deck Construction in Westminster: start with layout and site conditions.

The useful comparison is a complete design and scope: support, connection details, decking, railings, stairs, and requirements for the property. We discuss these before final pricing rather than offering a generic square-foot promise.

What to discuss at the site visit

  • You want a new outdoor living area
  • A deck needs a different layout
  • The existing structure needs replacement

What affects your quote

  • Footprint, height, stairs, and railings
  • Wood versus composite materials
  • Site conditions, structural design, and permit requirements
How to prepare for your estimate

Think about the size and use you want, doorway access, privacy, and material preferences. Share property or HOA information you already have.

Get a written scope before scheduling work. We discuss materials, the layout and attachment, access, and any related work so you can compare your options.

Continue with your project choices.

Send your scope and finish preferences with the project request above. Your estimate starts with the work you selected.

Go to my project request
Local project deskColorado / Westminster

Before the work is scheduled

Westminster.
Start with the address.

The property record and the actual scope set the review path. Keep both with your project notes.

Official reference checked
01Find the responsible authority

City of Westminster · Building

Confirm the site belongs to Westminster’s building jurisdiction and keep its property record with the application.

Westminster’s paperless eTRAKiT path connects applications, plan documents, inspections and results.

Westminster BuildingOfficial department website · opens in a new tab
02Bring a scope the department can review

Have the address, owner contact and a clear description ready. For this work, organize:

  • Existing dimensions, proposed layout and property boundaries
  • Connections, support changes and any design documents
  • Access, utilities, staging and any separate planning review

Confirm required permits, applicant qualifications and inspections with the authority for the actual address. Association approval and public permits can be separate steps.

Explore roofing details and published exterior project records.

Open the photo library

Deck Construction

Deck Construction for Westminster homes

For deck projects in Standley Lake, Hidden Lake and Legacy Ridge, we review layout, access, materials, stairs, guards and connections before preparing the Westminster construction scope. Structural design and permit responsibilities are identified, with engineer or specialist input where required.

Homeowners in Westminster — from Standley Lake, Hidden Lake, Legacy Ridge, and Westminster Hills — call Peak Elevation Exteriors when deck construction needs to hold up to hail, UV, and the freeze-thaw swings that define the Front Range. Hilltop wind exposure is real here; we fasten and flash accordingly.

A deck here lives a harder life than a deck almost anywhere: intense high-altitude sun that grays cheap lumber in two seasons, snow loads that test every joist, and frost-driven soil movement that heaves shallow footings out of level. Design for those forces and a deck becomes the best room in the house; ignore them and it becomes a maintenance project with a view.

We coordinate deck construction across Westminster and the wider metro. Your estimate is a free on-site walk-through with a written line-item quote. Book online, call, or request an estimate with Westminster pre-filled on our contact page.

Frost depth is not a suggestion. Front Range frost drives soil movement that will lift a shallow footing and rack a deck out of square. We dig and pour every footing below local frost depth per your jurisdiction's code, and we flash and bolt the ledger like the safety connection it is. Permits and inspections aren't red tape on our projects — they're a second set of eyes we welcome.

Peak Elevation builds custom decks from the ground down — footings dug below frost depth, properly flashed ledger connections (the detail that fails in most deck collapses), engineered framing, and your choice of premium composite or select-grade wood decking with code-compliant railing systems. We handle design, permits, and inspections, and we build like the inspector is our toughest customer.

Whether your home is in Standley Lake, Hidden Lake, Legacy Ridge, and Westminster Hills or elsewhere in Westminster, we measure the actual conditions — roof math, exposure, access, and what your trim or HOA requires — before we quote. For full scope, materials, and FAQs, see our deck construction service page. For every exterior service we offer in town, visit our Westminster service area page.

Colorado note

Local conditions matter

Front Range frost drives soil movement that will lift a shallow footing and rack a deck out of square. We dig and pour every footing below local frost depth per your jurisdiction's code, and we flash and bolt the ledger like the safety connection it is. Permits and inspections aren't red tape on our projects — they're a second set of eyes we welcome.

Neighborhoods

Deck Construction near you in Westminster

Standley LakeHidden LakeLegacy RidgeWestminster Hills

Also in Westminster

Related services in Westminster

Same crew, same standard — explore other exterior work we schedule in Westminster.

Nearby

Deck Construction near Westminster

Same service and crew standard in neighboring communities.

Good questions

Deck Construction in Westminster

How much does deck construction cost in Westminster?

Every Westminster home is different — roofline, access, and material choices change the number. We provide a free on-site walk-through and written line-item quote before any work is scheduled. Book online or call for scheduling in Westminster.

How soon can you schedule deck construction in Westminster?

We keep crews moving through our ~100-mile Denver service radius, including Westminster. Most homeowners get an on-site estimate within a few business days; project work follows your written approval — not a pressure clock.

Free estimates · No pressure

Ready for deck construction in Westminster?

Free on-site walk-through, written line-item quote, and honest advice — book online or call.

Continue my project
PEAK ELEVATION EXTERIORS

Project concierge

Guided planning. A clearer path to your estimate.

01 / TELL US ABOUT YOUR HOME

Leave out your address and contact details. Your text stays in this page until you choose to copy or send it.

Prefer to send a request directly?