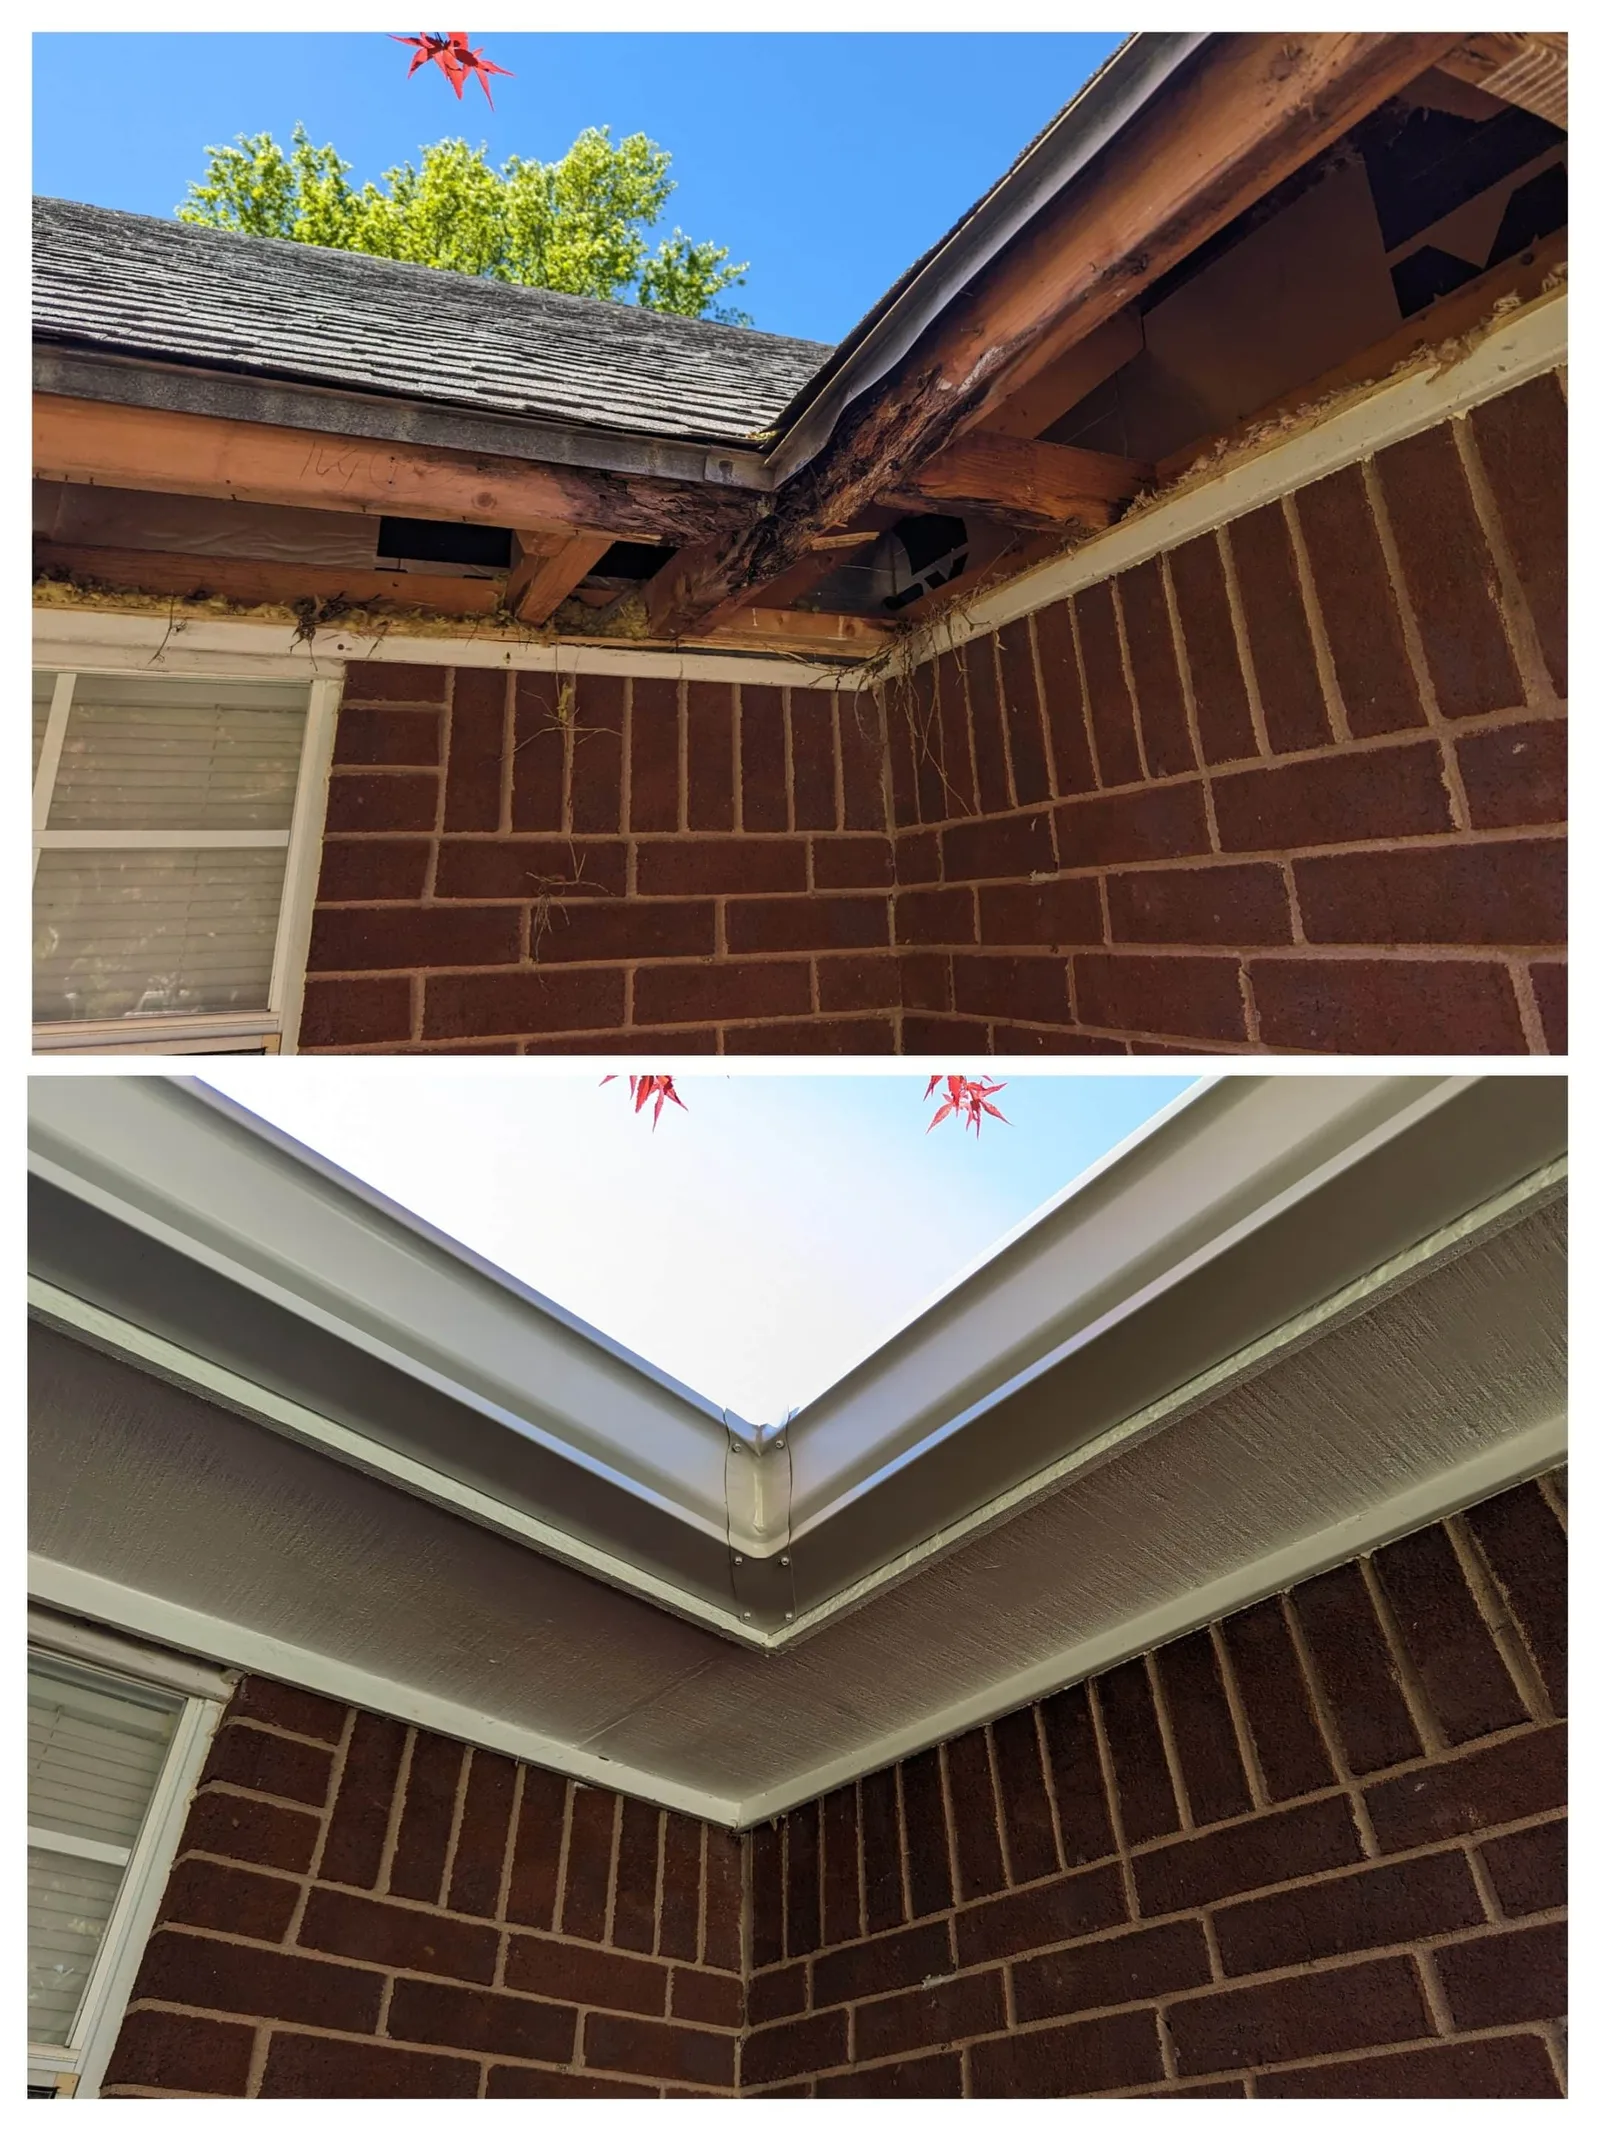
Most homeowners notice gutters and siding first. Soffit and fascia sit in the shadow of the eave — out of sight until paint peels, wood softens, or ice dams show up in January. On Colorado homes, that hidden roof edge does more work than almost any other exterior line: it vents the attic, carries the gutter, seals the roof deck, and takes hail and UV every afternoon at 5,280 feet.
This guide explains what soffit and fascia actually do on Front Range and foothill homes, when vented panels beat solid board, and why we often quote them as a matched pair instead of patching one run and leaving the other to fail.
Soffit vs. fascia — two jobs at the same eave
Fascia is the vertical board you see from the street — the face the gutter mounts to. It must stay straight, dry, and screw-ready through hail, snow load, and summer sun.
Soffit is the horizontal surface under the overhang — the ceiling of your porch overhang or main eave. On most modern Colorado installs it is vented aluminum or vinyl with perforated or hidden vent slots that pull cool air into the attic.
Gutters hang on fascia. Attic air enters through soffit. When either fails, the other takes extra stress — sagging gutters from soft fascia, or ice dams from choked soffit intake.
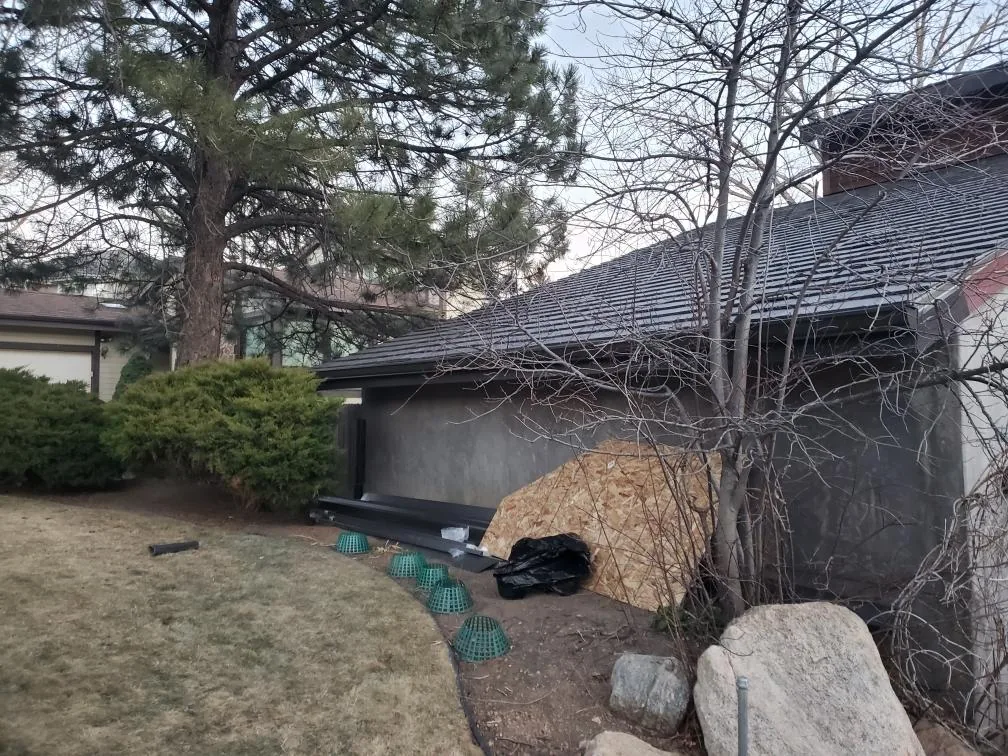
Why ventilation matters more here than the brochure says
Denver and the western suburbs sit in a dry climate that still swings hard: 90°F afternoons, sub-zero nights, and spring storms that load the roof edge with melt-freeze cycles. Without steady soffit-to-ridge airflow:
- Attic heat builds in summer — shingles age faster, upstairs rooms run hot
- Winter melt refreezes at the eave — classic ice dam geometry on north faces
- Moisture from baths and kitchens accumulates if exhaust fans dump into the attic instead of through the roof
Continuous vented soffit is the intake side of that system. Blocking it with paint, insulation, or solid panels is one of the most common hidden defects we find on 1970s–1990s metro remodels.
Materials we install — and why
Fully vented aluminum soffit — perforated or hidden-vent profiles in baked enamel colors to match trim. Does not rot, handles hail better than thin vinyl, and stays dimensionally stable in temperature swings.
Hidden-vent panels — cleaner look on front elevations where homeowners do not want visible perforations; still meet intake requirements when sized correctly.
Fascia options matched to the assembly:
- Primed wood — traditional, paintable; must be maintained on south and west exposures
- Aluminum-wrapped wood — wood structural member capped with coil stock; reduces paint maintenance
- Composite / PVC fascia — rot-proof at gutter screws; common on new fiber-cement re-sides
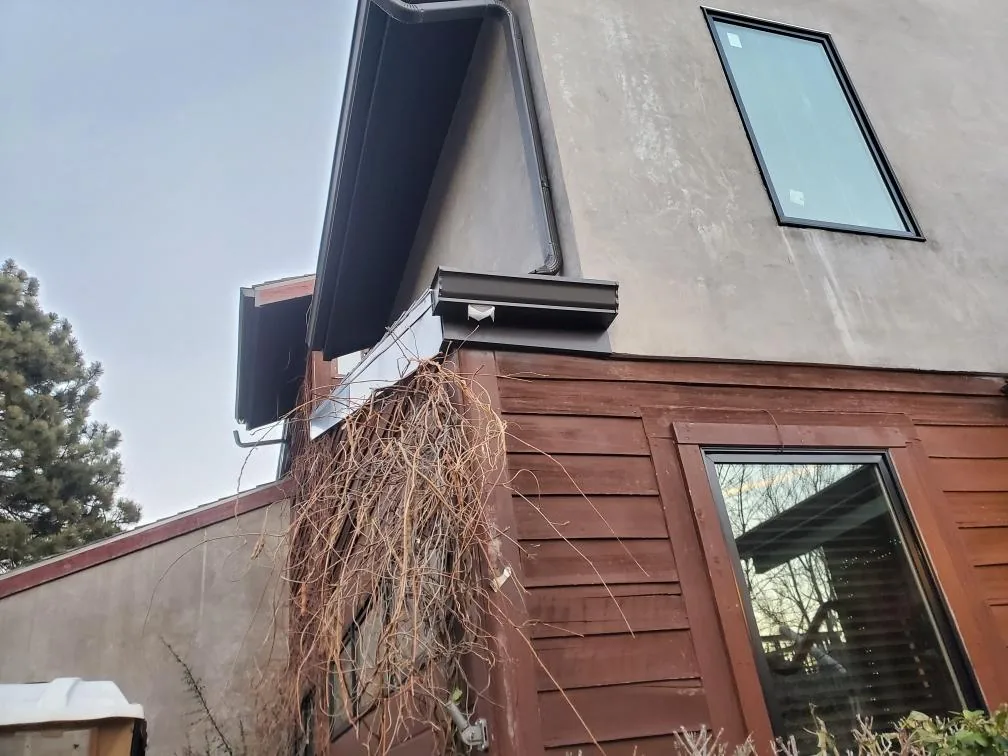
We do not treat fascia as cosmetic trim. It is a structural attachment point for gutters rated for Colorado snow load.
Signs your soffit or fascia is failing
Schedule an inspection if you see:
- Peeling or bubbled paint on fascia — water is in the wood
- Soft spots behind the gutter — probe gently; spongy wood means rot
- Staining on soffit panels — often gutter overflow or ice dam back-up
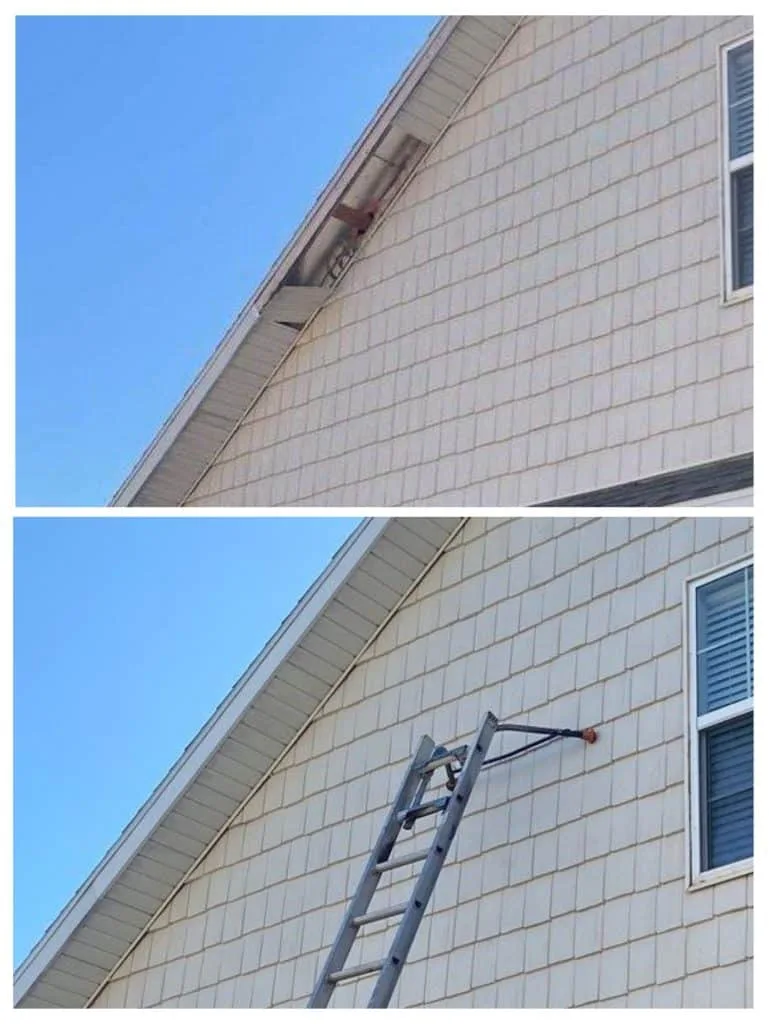
- Squirrel or bird entry — torn soffit panels at corners
- Ice dams every winter on the same north eave — may be blocked intake, not just heat cable territory
- Gutter separation — fascia cannot hold screws
On mountain and foothill homes, ice dam staining on soffit is sometimes the first visible clue that intake failed before cable was ever discussed.
Soffit + fascia as one scope
Replacing fascia without addressing soffit — or installing vented soffit while leaving rotted fascia — creates mismatched attachment and airflow. Our soffit + fascia package includes:
- Remove failed wood and inspect rafter tails
- Replace or sister damaged tail ends where structurally required
- Install continuous vented soffit with proper J-channel and frieze detail
- Mount new fascia straight and ready for gutter re-hang or new seamless runs
- Verify baffles in attic if accessible — insulation must not block new vent paths
Pair with gutters and siding
Soffit/fascia work often lands in the same season as:
- New seamless gutters — old fascia was the reason for chronic sag
- Siding replacement — fiber-cement jobs expose eave details that were wrong for decades
- Heat cable — cable routes at eave and trough; fascia must be sound before clips go in
Peak Elevation Exteriors handles the full roof edge — not just the board you can see from the driveway.
Bottom line
Vented soffit and solid fascia are the breathing edge of your Colorado roof. Ignore them and you fight ice, attic heat, and gutter failure on repeat. Replace them together with the right profiles and your attic, gutters, and siding line all start from the same straight baseline.
Walk your eaves after the next thaw. Soft fascia, stained soffit, or blocked vents are cheaper to fix in spring than after monsoon season finds the weak corner again.