
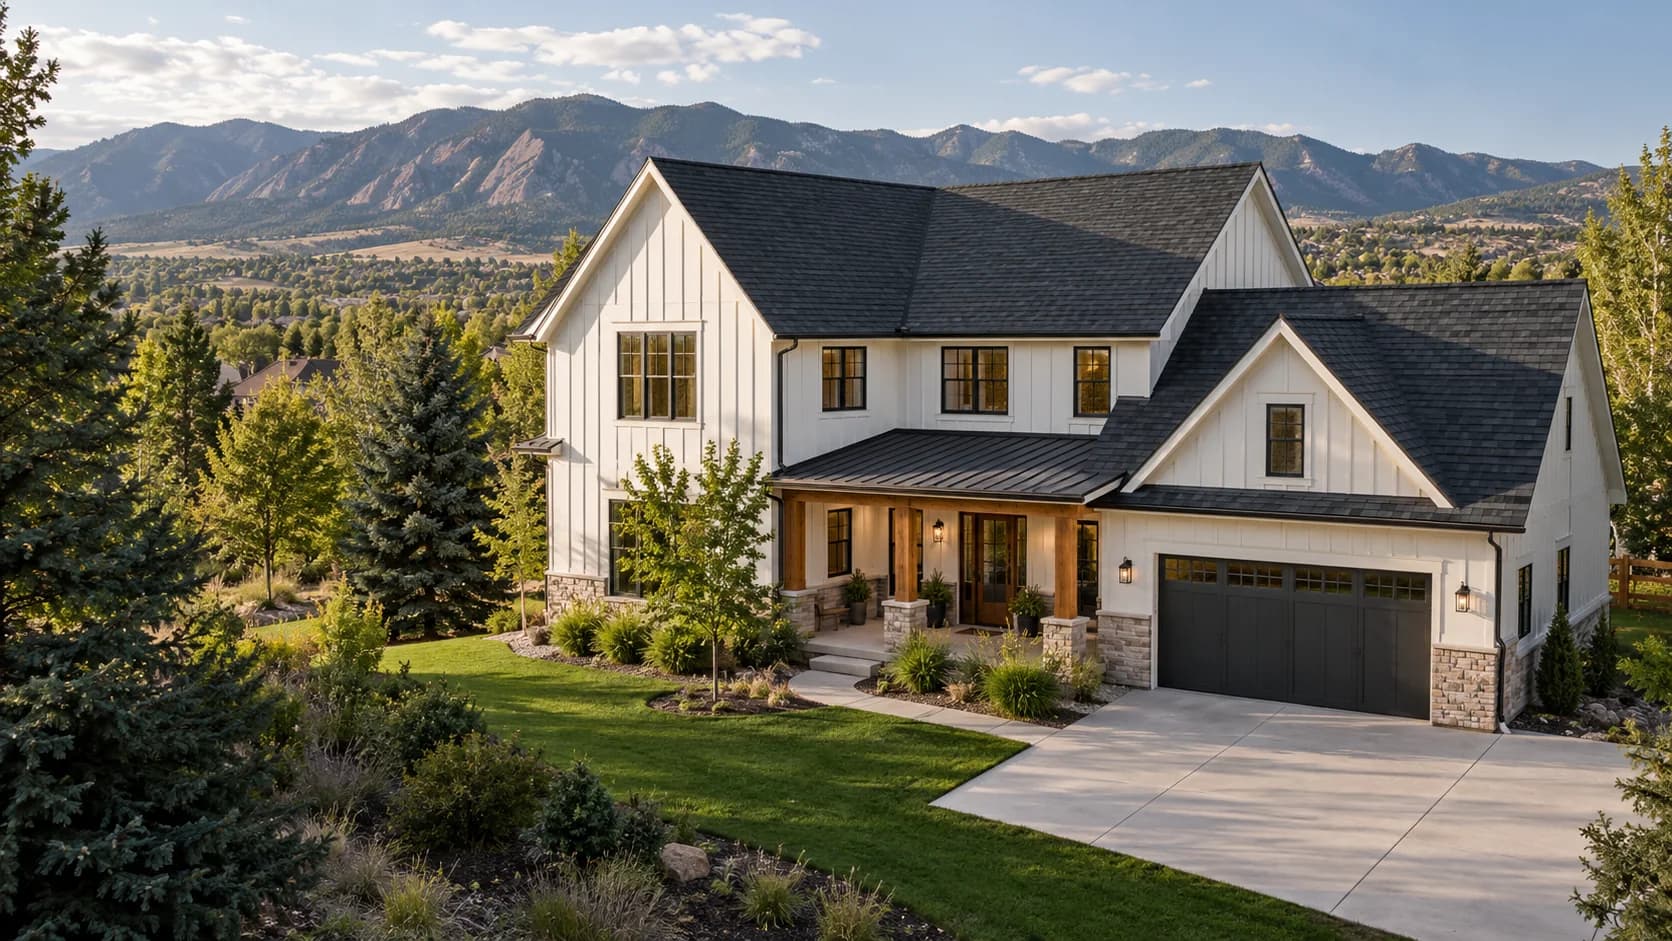
A heated driveway proposal should begin with the concrete, the desired coverage and the electrical plan. Cable or mat prices alone do not describe the cost or disruption of the complete project. The most useful first comparison is often between modifying a suitable existing surface and coordinating heating with concrete work that is already planned.
Use Peak's heating explorer to compare the illustrated driveway and steps, then prepare the property details below. The illustrated clearing effect is an explanation of the concept, not a promise that every site or storm performs the same way.
Start with the existing concrete and future work
Describe the driveway's visible condition, previous repairs and any known drawings or construction information. Mention cracking, movement, drainage concerns and plans to widen or replace sections. Send photographs from ordinary accessible areas rather than attempting to investigate concealed reinforcement or utilities yourself.
Ask the reviewer whether the existing surface is a candidate for the selected retrofit method. Existing embedded services, reinforcement, construction details and product limitations can affect the answer. Do not assume a generic saw-cut illustration authorizes cutting your slab.
If replacement or new construction is already planned, say so early. That changes the sequence and may allow the concrete and heating design to be coordinated before either contractor commits to a scope.
Compare the available project paths
WarmlyYours publishes a retrofit application guide that describes adding an electric snow-melting system to certain existing surfaces. It also requires a layout and coordinated installation planning. Treat that as evidence that retrofit options exist, not as a universal specification for every product.
For a new pour, ask how the approved heating design will be coordinated with the concrete assembly, joints, controls and electrical work. For a retrofit, ask how the proposed modification and restoration will affect the existing surface and future maintenance. Keep both options on the same coverage basis when comparing prices.
Draw the heated footprint and transitions
Choose the actual route you want to discuss: full driveway, selected vehicle paths, an entry walk, stairs or a combination. Mark the boundary clearly on a sketch, including where someone steps from a heated area onto an unheated one.
A reduced footprint may lower the amount of heating installed, but it leaves other surfaces untreated. Ask how the layout supports ordinary use, turning, parking and walking rather than judging it by heated square footage alone. Steps and landings should be identified separately because their shape and use differ from an open driveway.
Discuss where meltwater will go. A heated patch that ends before an important drainage or pedestrian transition may not address the full problem you are trying to solve.
Bring electrical and controls questions into the first estimate
Have the appropriate electrical professional review the supply, available capacity, routing and protection for the proposed system. Include the location of known electrical equipment in your inquiry, but do not assume that nearby power makes the project straightforward.
Ask what control approach is proposed, where sensing components belong and how the system is intended to operate during and after a weather event. WarmlyYours' outdoor-heating planning catalog shows why an area sketch and electrical information are part of system planning.
Running costs need their own assumptions: the installed load, conditions of use, control behavior, operating hours and applicable electricity rate. A material-only quote cannot establish the future bill.
Compare the full installed scope
Request clearly described responsibilities for surface investigation, removal or modification, concrete work, heating materials, electrical work, controls and final restoration. Ask about delivery, equipment access, disposal and the period when vehicles or pedestrians cannot use the area.
The proposal should identify the required design and testing records, any applicable permits or inspections, and the point at which the finished system may be operated. Confirm who coordinates the trades and how a concealed condition or layout change will be approved before extra work proceeds.
Prepare a decision packet
- Location, surface condition and known construction records
- Sketch with dimensions and desired heated boundaries
- Vehicle, pedestrian, stairs and drainage transitions
- Existing power information for professional review
- Retrofit versus replacement options to evaluate
- Access constraints, concrete plans and timing
- Questions about performance limits and winter maintenance
Start a heating project inquiry with Peak. Ask for a complete feasibility and scope discussion before choosing between retrofit and new-pour work. The right comparison includes the property work around the heater as well as the heating system itself.