
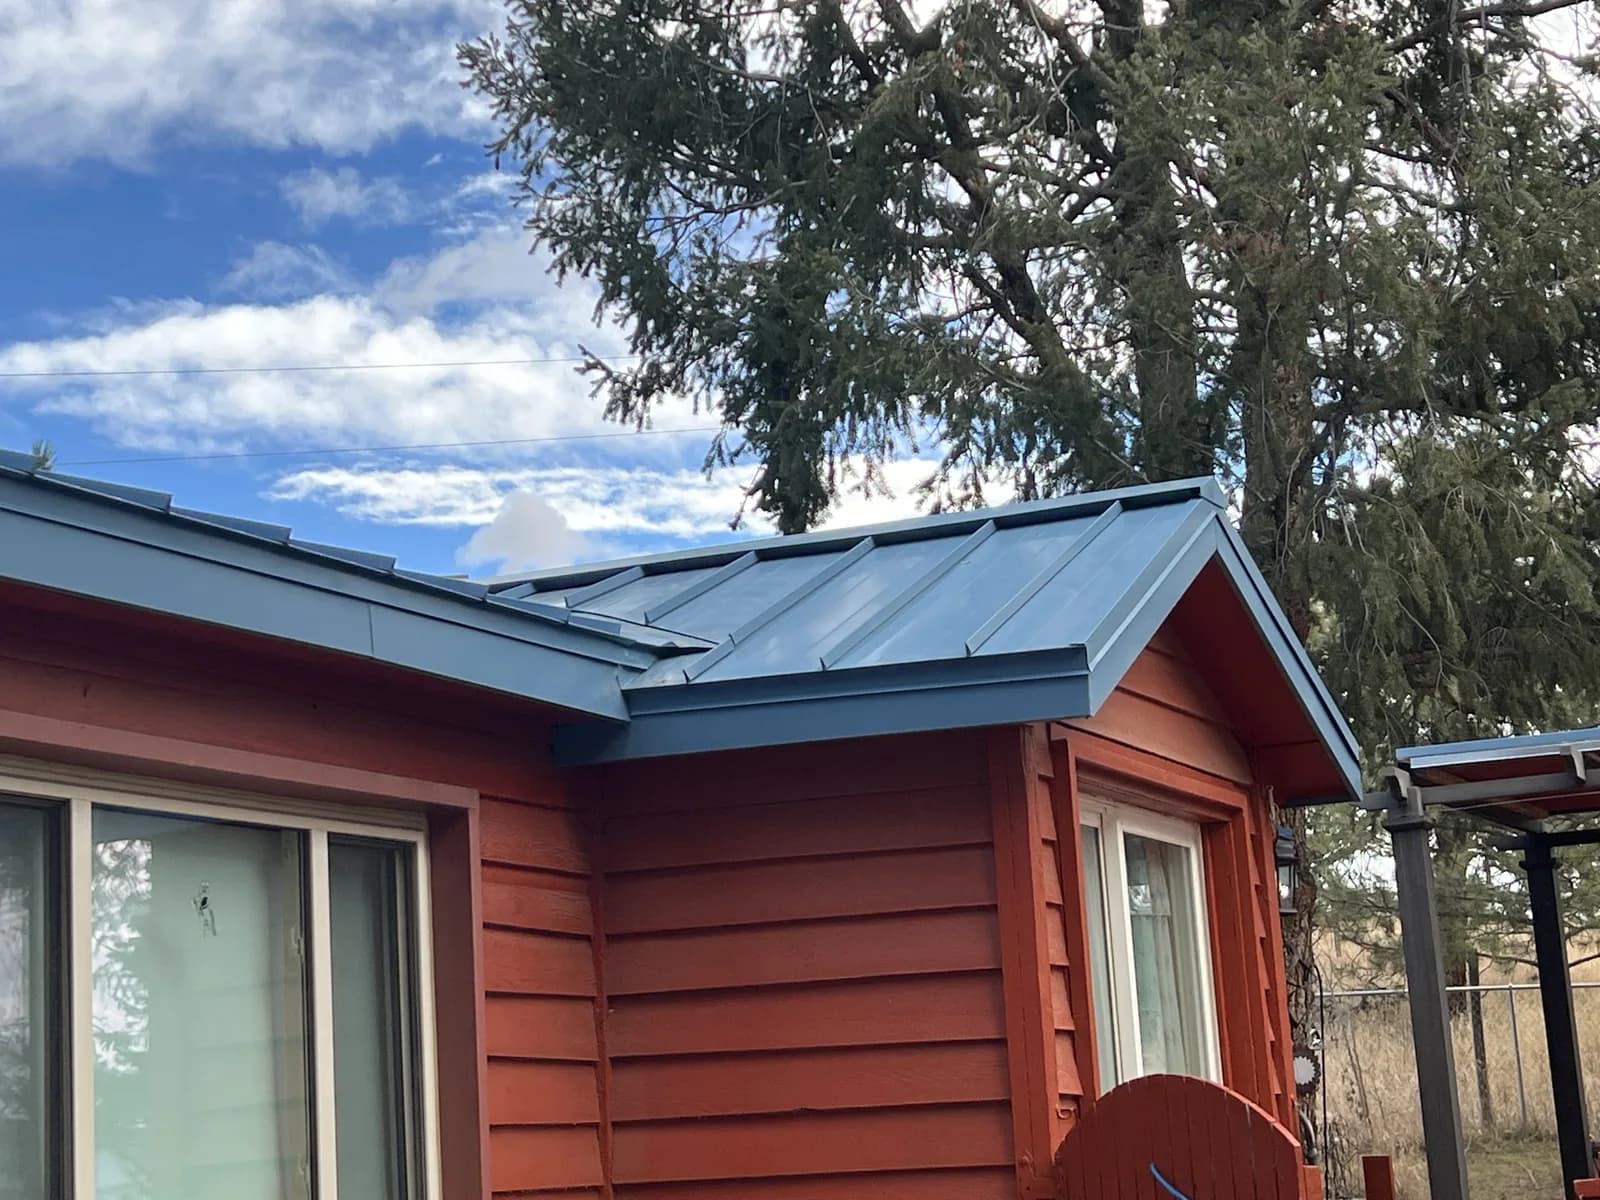
A standing seam roof can look simple from the driveway while presenting a complicated snow-management problem. Entries, lower roofs, walkways and equipment may sit below different roof planes. The starting point is how the roof meets the occupied property, not how many snow guards look balanced in a photograph.
Use this guide when planning a metal roofing review or discussing an existing roof. The goal is a documented system suited to the property. It is not a placement diagram or a universal rule for Colorado roofs.
Identify what is below each roof plane
Mark the locations of doors, stairs, parking spaces, pedestrian routes, lower roofs and vulnerable property features. Include areas that people use occasionally, such as a side gate or service path, as well as the front entry.
Photographs taken safely from the ground can help explain the arrangement. Note any past snow or ice movement and when it occurred without standing beneath a loaded eave to investigate. If an area presents an immediate exposure, restrict access and arrange professional assessment rather than testing whether the snow will move.
Separate each roof plane on the sketch. A short porch, a long upper slope and a valley feeding a lower section do not necessarily impose the same design problem.
Establish the actual roof and panel information
Provide the panel manufacturer and profile if known, the seam shape and spacing, material records and any available drawings. If those are unknown, identify them as unknowns for the site review. A visual resemblance to a catalog photograph does not establish compatibility.
S-5! publishes snow-retention products for different roof types and offers profile-specific attachment selection tools. Its ColorGard product information shows that a system includes multiple coordinated components. Ask for the proposed attachment and its basis rather than accepting “fits metal roofs” as the full specification.
Where records exist, also supply previous roof work or accessory modifications. The condition of the installed roof is relevant; a compatible new product does not erase damage or unsuitable prior alterations.
Ask for a site-specific design basis
The designer needs roof geometry and loading information to evaluate the proposed layout. S-5!'s calculator overview describes tools that use roof dimensions and building specifics and can produce a system bill of materials. A calculator result is only as useful as the project information entered and the professional review appropriate to the job.
Ask who establishes the applicable loading, checks the installed panel and attachment arrangement, and addresses any engineering or approval requirements. Request the layout and component list together. A single photograph of a rail near an eave is not documentation that the same arrangement works on your home.
Compare complete systems rather than isolated pieces
A useful proposal identifies the manufacturer, attachment model, rails or other retention components, layout and required accessories. It should also describe access, installation, inspections or checks, and responsibility for resolving existing roof problems.
McElroy Metal's snow-retention information discusses systems that can be incorporated into a new roof or considered for retrofit. That possibility does not establish suitability for every existing roof. Ask what can be confirmed before pricing and what remains subject to investigation.
Finish and color coordination can then be reviewed against actual samples and the selected roof material. Keep appearance decisions separate from the documented performance basis.
Keep snow retention and roof de-icing distinct
Snow retention addresses snow movement; a roof-cable system addresses a designed meltwater route. If ice is collecting in a gutter or a downspout outlet, describe that issue separately from snow sliding above a doorway.
Peak's heating explorer helps show the difference between roof drainage heating and other heated areas. Neither an animation nor a product family name replaces a site assessment. A property may need different measures for different conditions.
Prepare a useful review packet
Bring a simple roof-and-access sketch, safely taken photographs, known panel records and descriptions of past concerns. Ask the reviewer to identify missing information, the proposed design responsibility and the documents you should receive before installation.
After work, keep the layout, component records, installation documentation and any applicable written maintenance or warranty terms. Ask how later roof work, added equipment or changes below the eaves should be coordinated so the original system assumptions are not lost.