Finishing a Colorado basement is the fastest way to add usable square footage — and the fastest way to create a musty, cracked room if drywall goes up before moisture and structure are understood. Truss uplift, expansive clay, and garage fire separations all show up in the drywall scope whether your contractor mentions them or not.
This article walks through how we hang, tape, and finish basements and interior repairs across the Denver metro — from new sheet in a Thornton walk-out to Level 5 media walls and ceiling patch work after a plumbing leak.
Before the first sheet — moisture and structure
Read the basement honestly:
- History of seepage or efflorescence on slab or foundation walls
- Active cracks that widen seasonally — may need structural eval first
- Truss roof above — ceiling may need floating corners or control joints
- Mechanical chases and soffits — plan before drywall locks them in
Drywall hides problems; it does not fix them. We will not finish over standing moisture risk without documenting what was done to manage it.
Fire-rated and garage separations
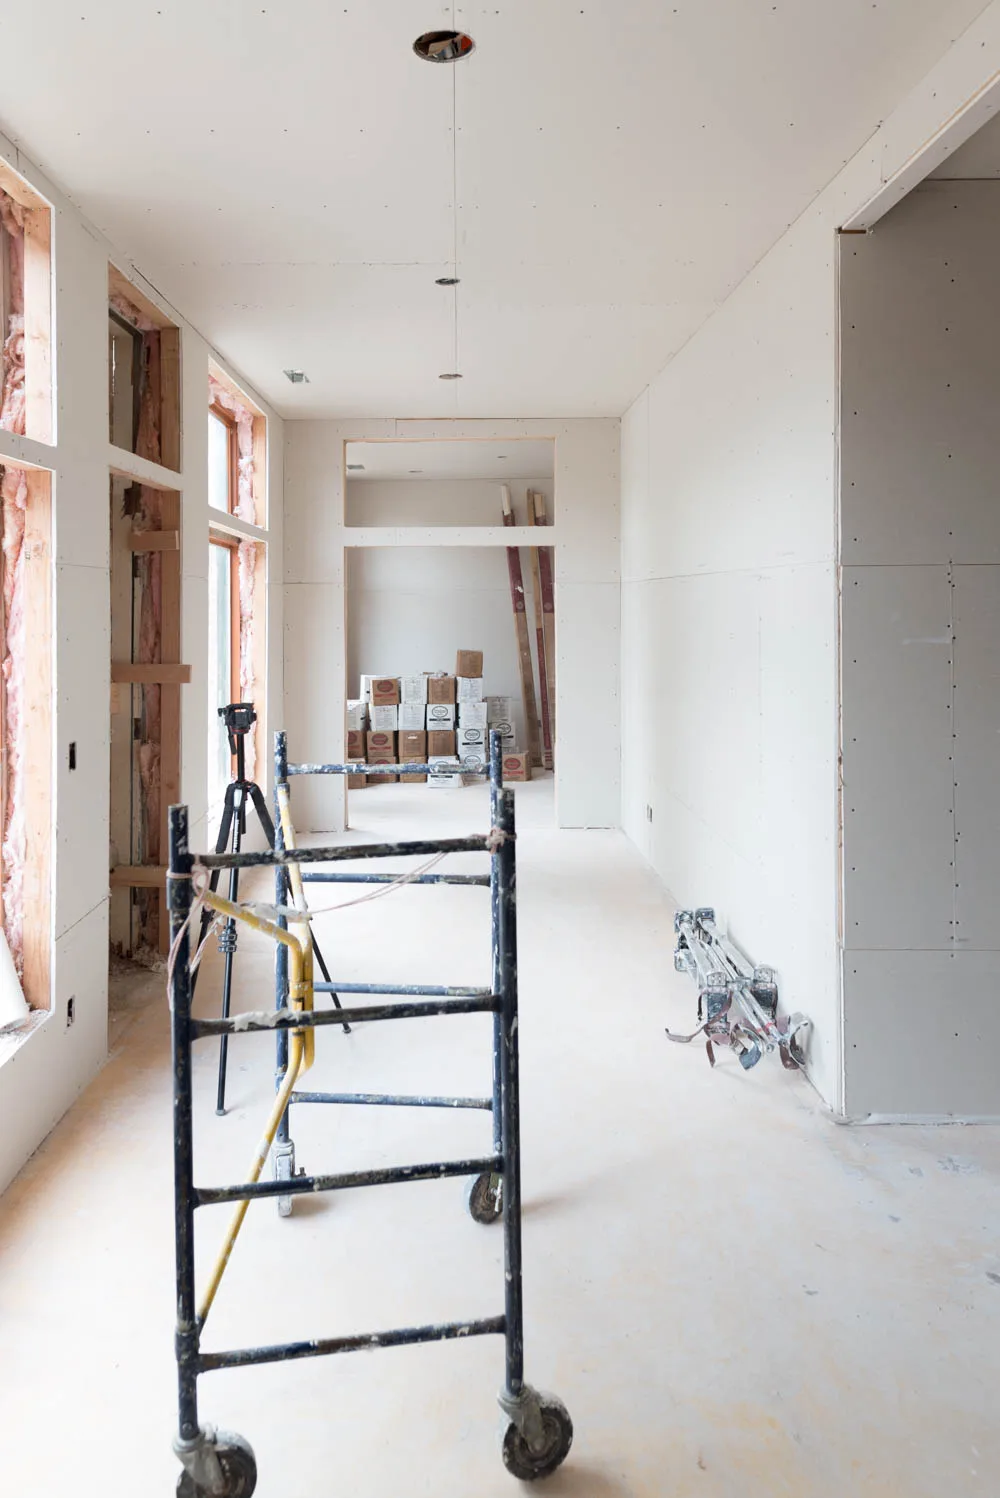
Colorado code typically requires Type X or fire-taped assemblies between garage and living space, and at certain stair enclosures. We hang rated board where required, tape to spec, and leave inspection-ready joints — not regular 1/2-inch everywhere because it is cheaper.
Garage ceilings under occupied rooms need the same discipline. Cutting corners here fails inspection and puts your family at risk.
Level 4 vs. Level 5 — what you actually see
Level 4 — Two coats mud, sand, texture or light knockdown. Standard for most basement bedrooms, offices, and rec rooms. Hides minor imperfection under paint or texture.
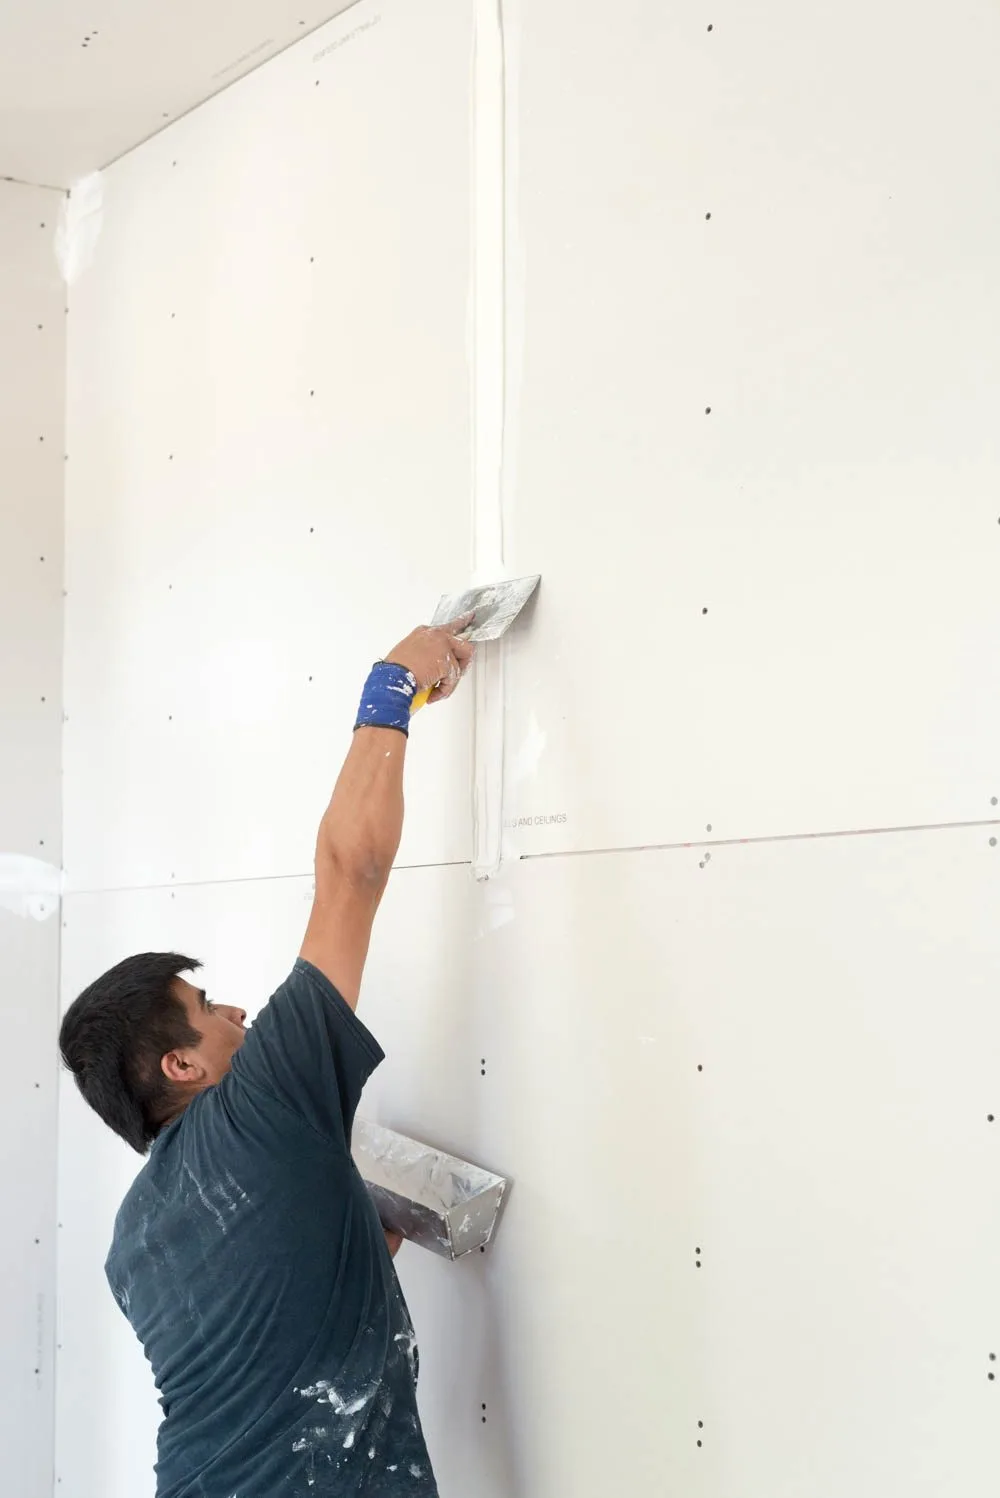
Level 5 skim — Full skim coat for critical lighting — media walls, tall windows, raking light across smooth paint. We use Level 5 where every bump shows; we do not upsell it where texture makes it pointless.
Truss uplift and ceiling cracks — the Colorado classic
Roof trusses move seasonally. Drywall ceilings tied rigidly to truss bottom chords crack in straight lines near the center of the home — especially on wide-open basement ceilings under great rooms.
Fixes include:
- Floating corners and control joints at specified locations
- Clip systems that allow minor truss movement without telegraphing to the finish
- Strategic layout — avoiding long unbroken runs across truss spans where possible
Patching the crack without addressing movement guarantees the crack returns next winter.
Repair work — patches, water damage, pre-sale refresh
Patch and texture visits — Nail pops, doorknob holes, small water stains after source is fixed.
Water damage repair — Cut out compromised board, dry cavity, treat for mold risk if needed, retape, match texture.
Pre-sale refresh — Smooth walls buyers notice in listing photos; fast turnaround on scuffed high-traffic areas.
What a complete hang includes
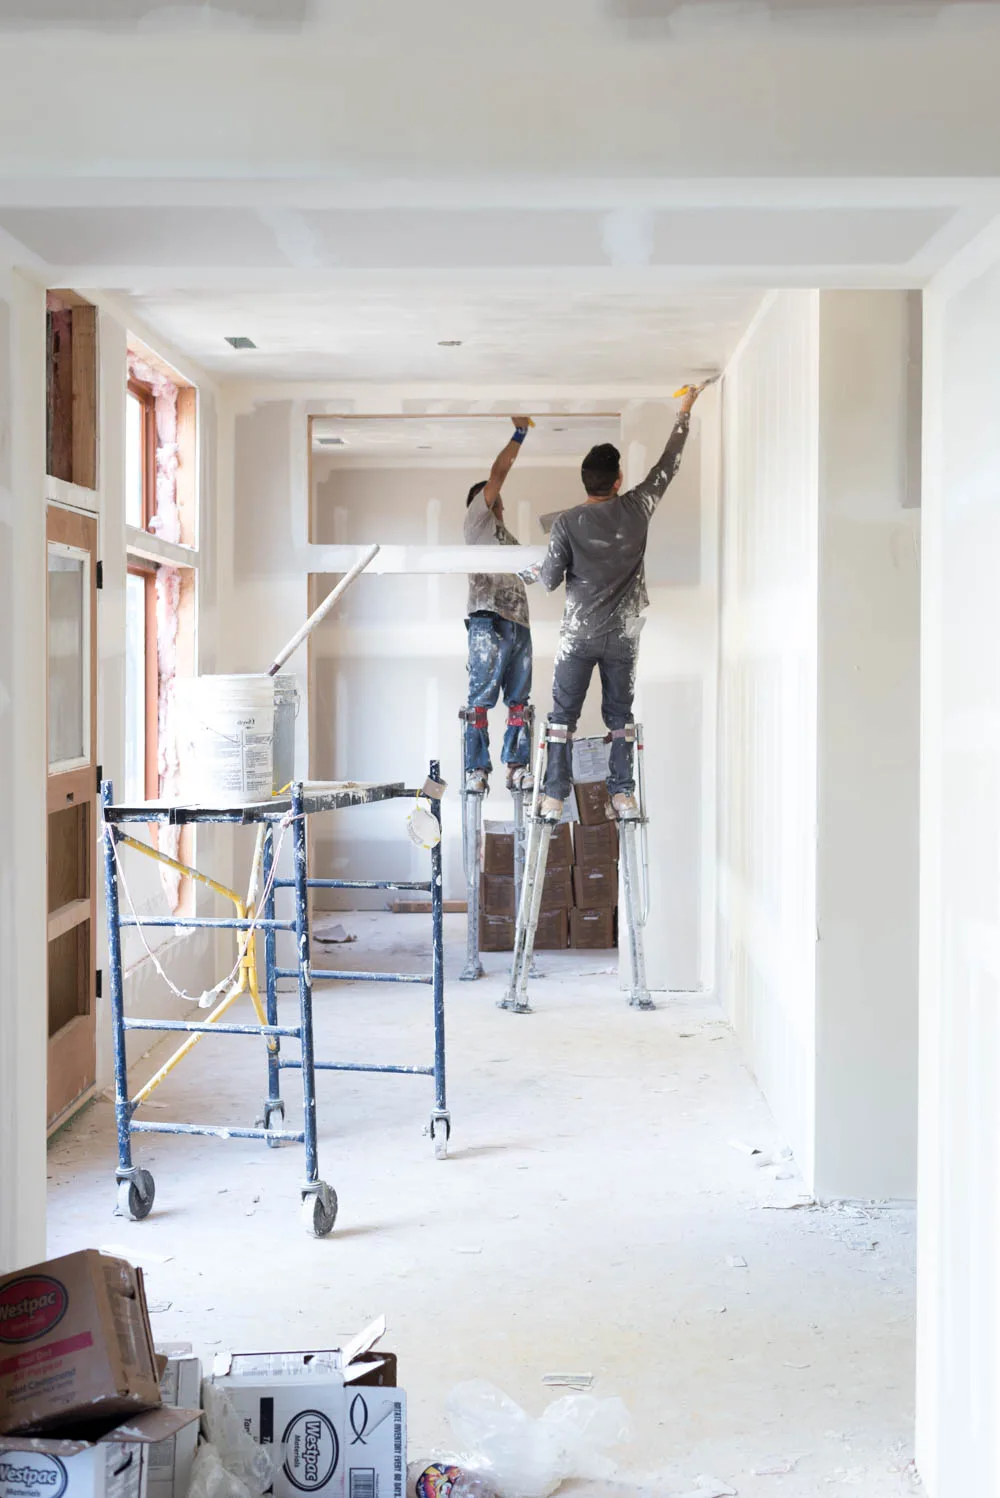
Our installation scope typically covers:
- Layout optimized for minimal butt joints and correct board orientation
- Moisture-resistant board at wet walls where appropriate
- Fire-rated assemblies at code locations
- Tape, mud, sand to agreed finish level
- Texture match on repairs; smooth or knockdown on new work per spec
- Ready for primer — we coordinate with painters when the job includes paint
Bottom line
Basement drywall is the finish layer on a system that includes concrete, framing, mechanicals, and Colorado soil movement. Hang it right — with honest moisture prep, correct rated assemblies, and truss-aware ceilings — and the room stays flat through seasons of heat and freeze.
Call before you frame around a problem the drywall was never meant to solve.