Your privacy choices

Booking and estimate requests work without optional tracking. We remember your choices in this browser for 180 days, including future visits. Choose analytics and session replay, or advertising separately.

Optional tracking stays off until you choose. Session replay covers public marketing pages; dedicated contact, booking, hail-report and private workspaces are excluded. Change or withdraw permission using “Privacy choices” in the footer. Changing active tracking reloads the page to apply your saved choices. Global Privacy Control keeps optional tracking off. Read our privacy notice.

Skip to content
Peak Elevation ExteriorsBook an estimateEstimate

Peak Elevation Exteriors / Project portfolio

Iron Gray fiber cement siding in Littleton

Board alignment, trim integration and flashing details.

See the project photographs ↓
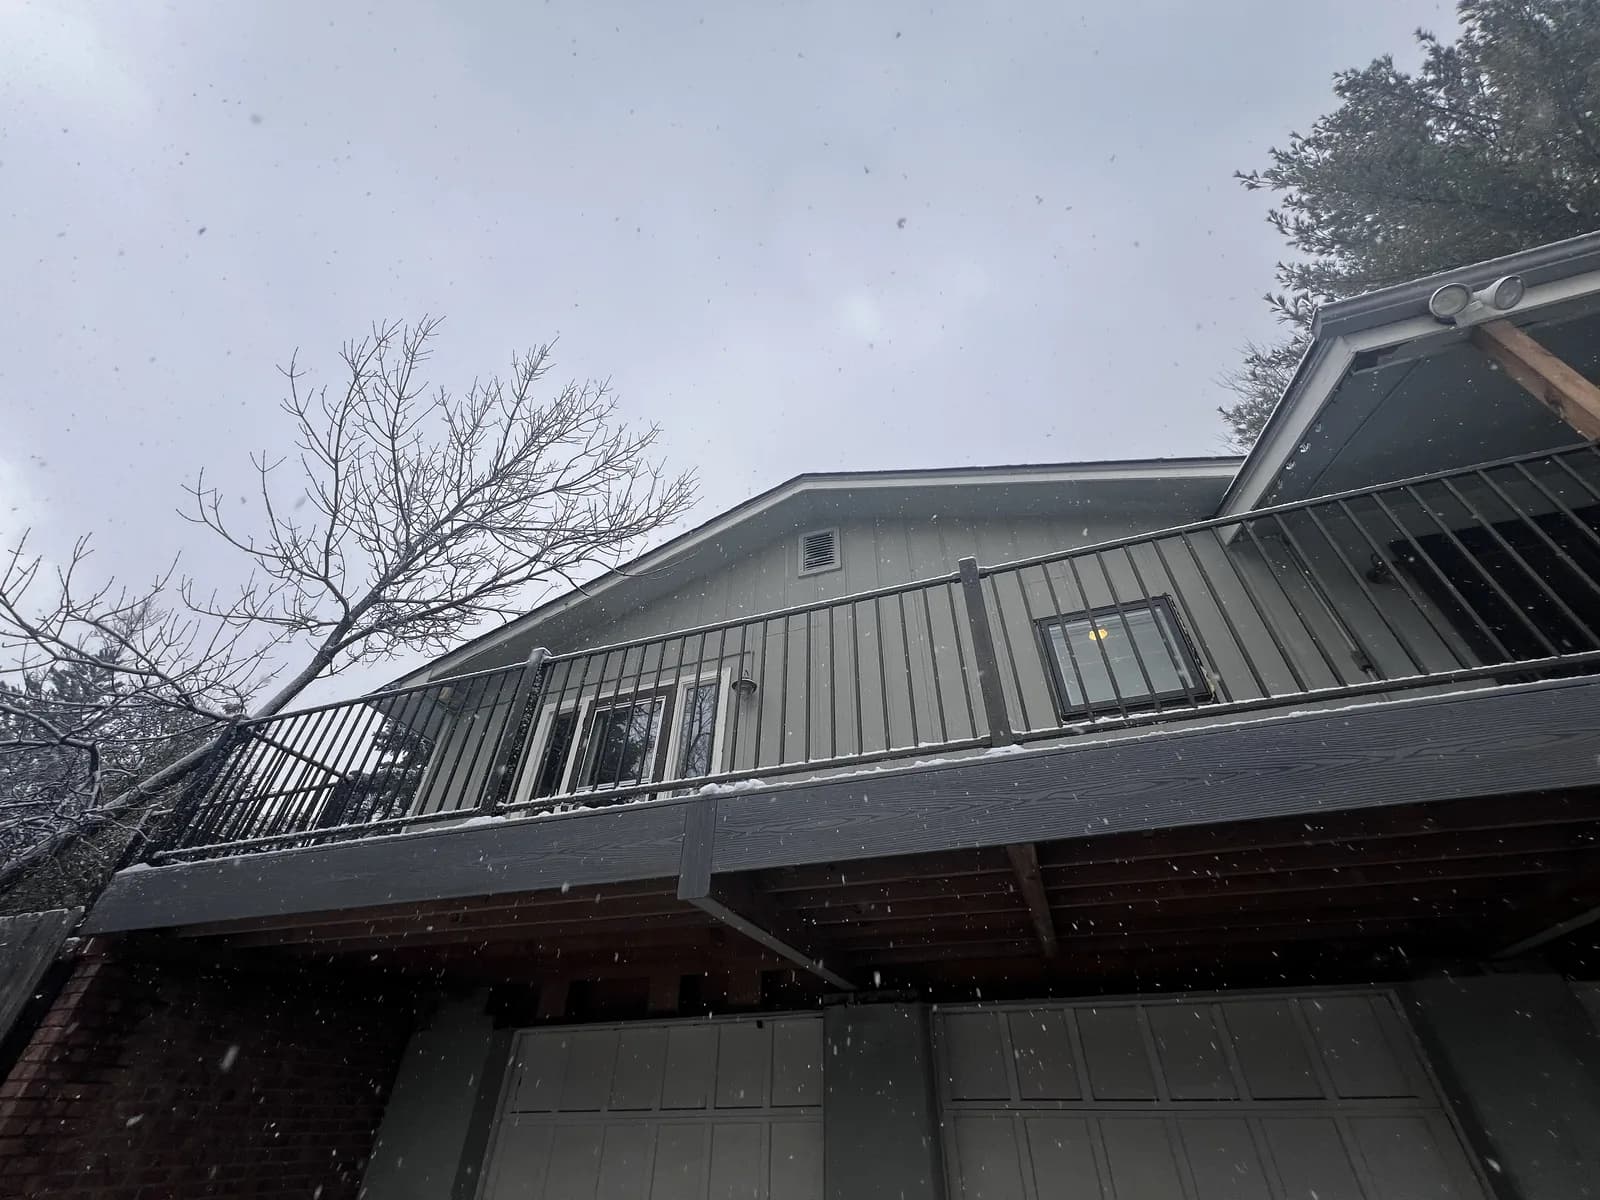
Iron Gray fiber cement siding in Littleton — photographed project
Siding · Littleton, Colorado · Peak Elevation Exteriors

From the project

A closer look.

9 photographs from the published Littleton project. Select a photo to open the full image.

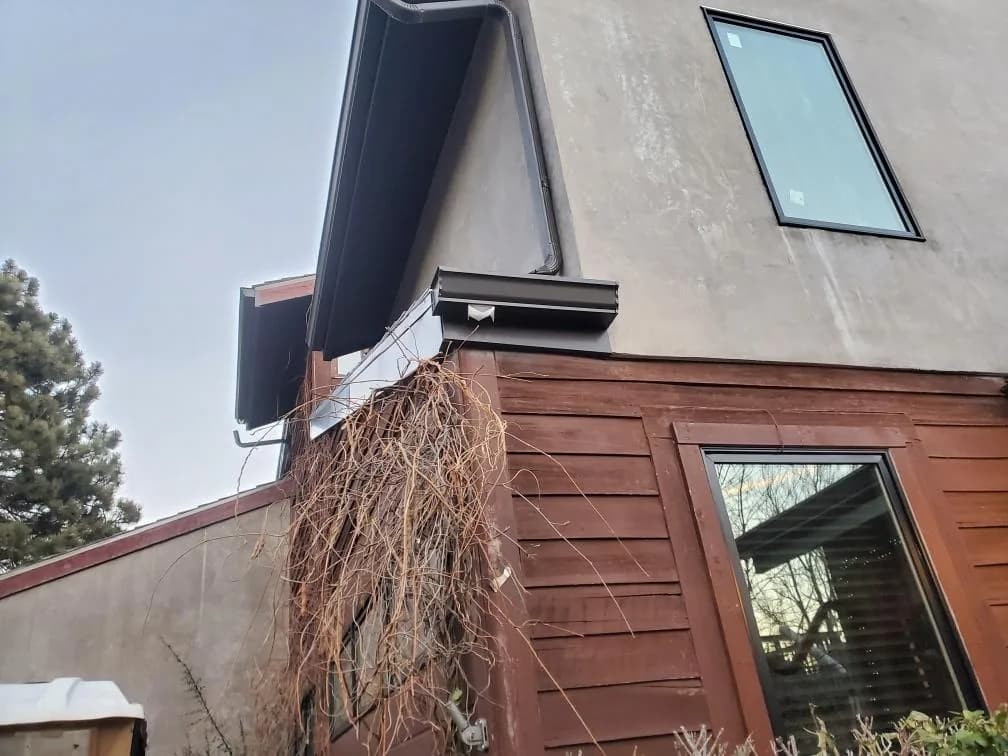
Fiber Cement — Iron Gray — Fiber Cement — Iron Gray, Littleton, Colorado
Littleton / Project photograph 01
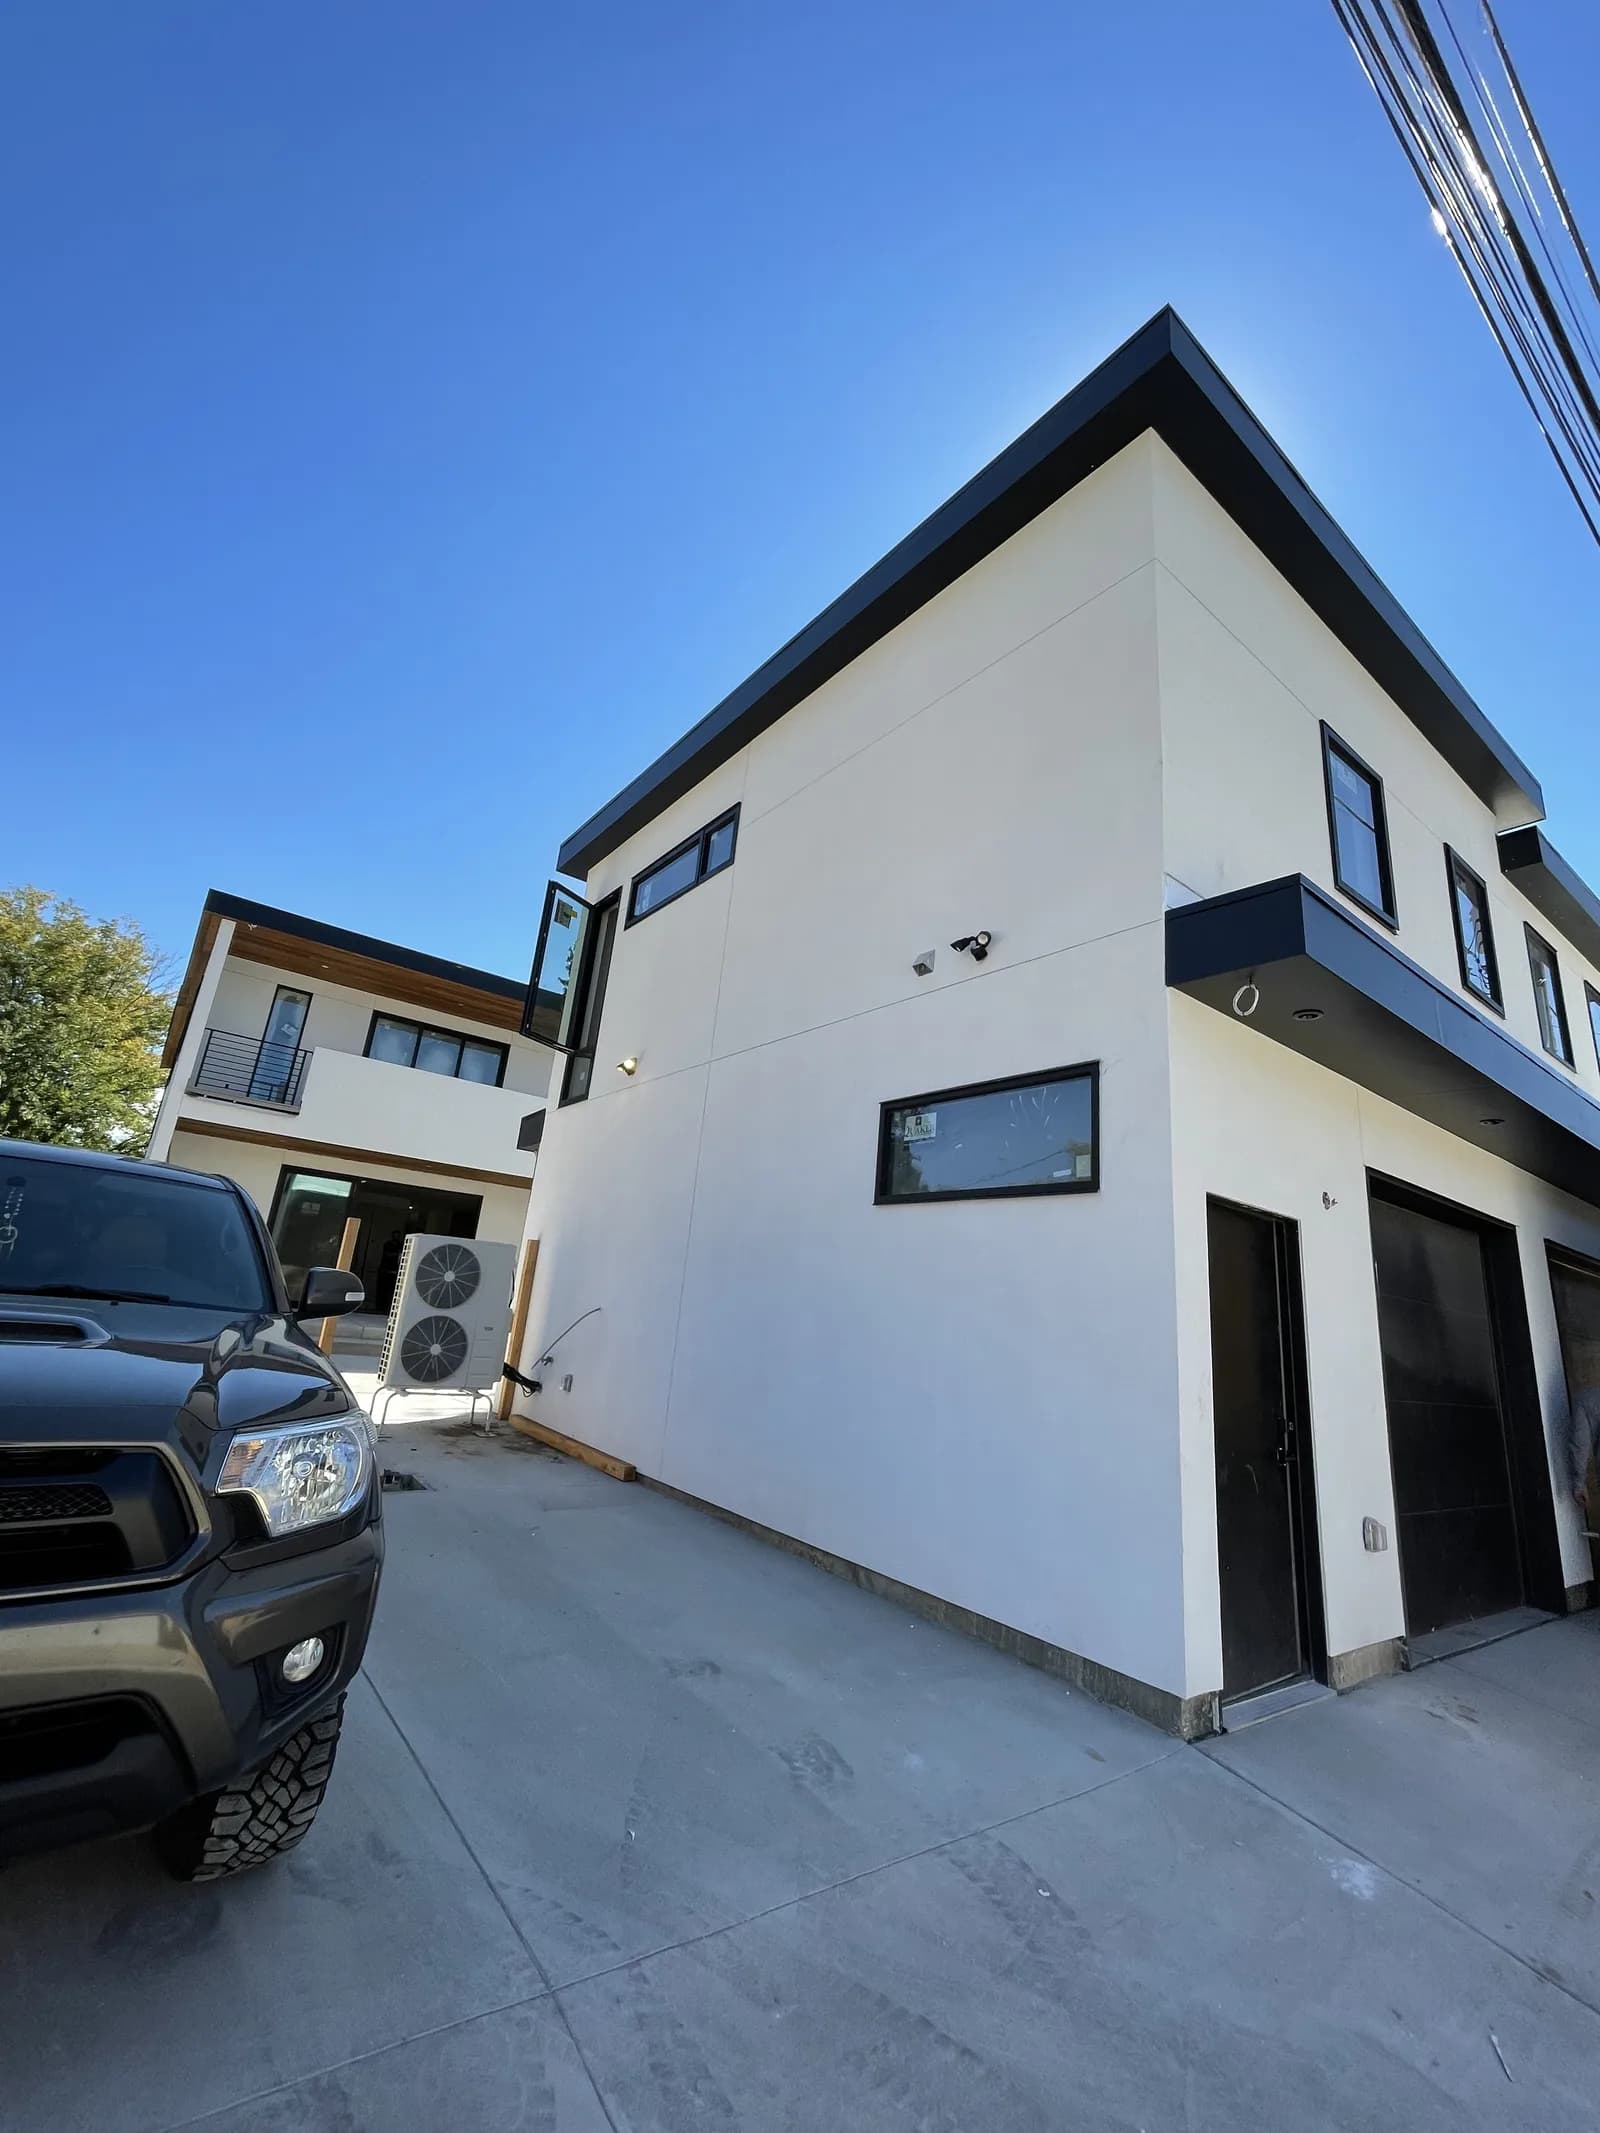
Fiber Cement — Iron Gray — Fiber Cement — Iron Gray, Littleton, Colorado
Littleton / Project photograph 02
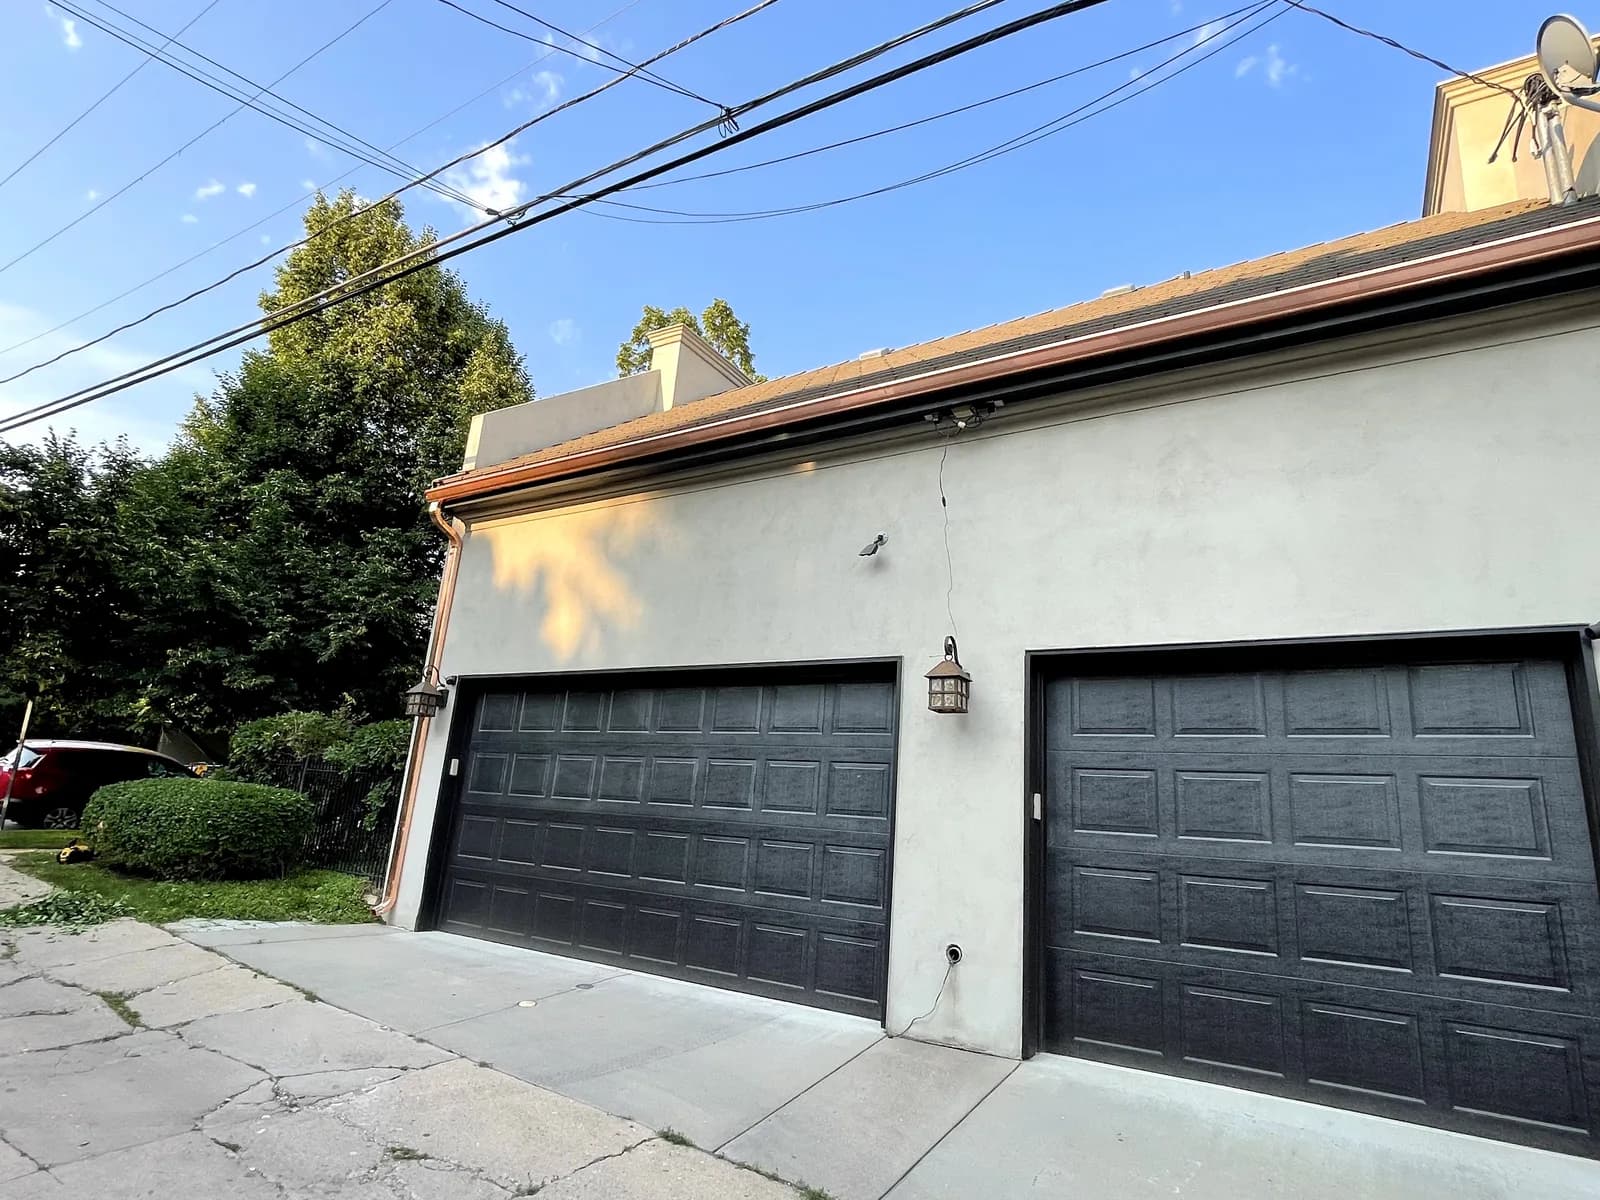
Fiber Cement — Iron Gray — Fiber Cement — Iron Gray, Littleton, Colorado
Littleton / Project photograph 03
Fiber Cement — Iron Gray — Fiber Cement — Iron Gray, Littleton, Colorado
Littleton / Project photograph 04
Fiber Cement — Iron Gray — Fiber Cement — Iron Gray, Littleton, Colorado
Littleton / Project photograph 05
Fiber Cement — Iron Gray — Fiber Cement — Iron Gray, Littleton, Colorado
Littleton / Project photograph 06
Fiber Cement — Iron Gray — Fiber Cement — Iron Gray, Littleton, Colorado
Littleton / Project photograph 07
Fiber Cement — Iron Gray — Fiber Cement — Iron Gray, Littleton, Colorado
Littleton / Project photograph 08
Fiber Cement — Iron Gray — Fiber Cement — Iron Gray, Littleton, Colorado
Littleton / Project photograph 09

Plan your own project

Like this direction?
Start with your property.

A siding proposal should identify the affected elevations, trim, flashing and any repair to the material underneath. Confirm the selected product and finish before ordering.

A free 30-minute visit checks the property and scope. Materials, final price and the work schedule are agreed separately.

Across the Front Range

More work. More detail.

Full project gallery
PEAK ELEVATION EXTERIORS

Project concierge

Guided planning. A clearer path to your estimate.

01 / TELL US ABOUT YOUR HOME

Leave out your address and contact details. Your text stays in this page until you choose to copy or send it.

Prefer to send a request directly?