Your property.
The local details.
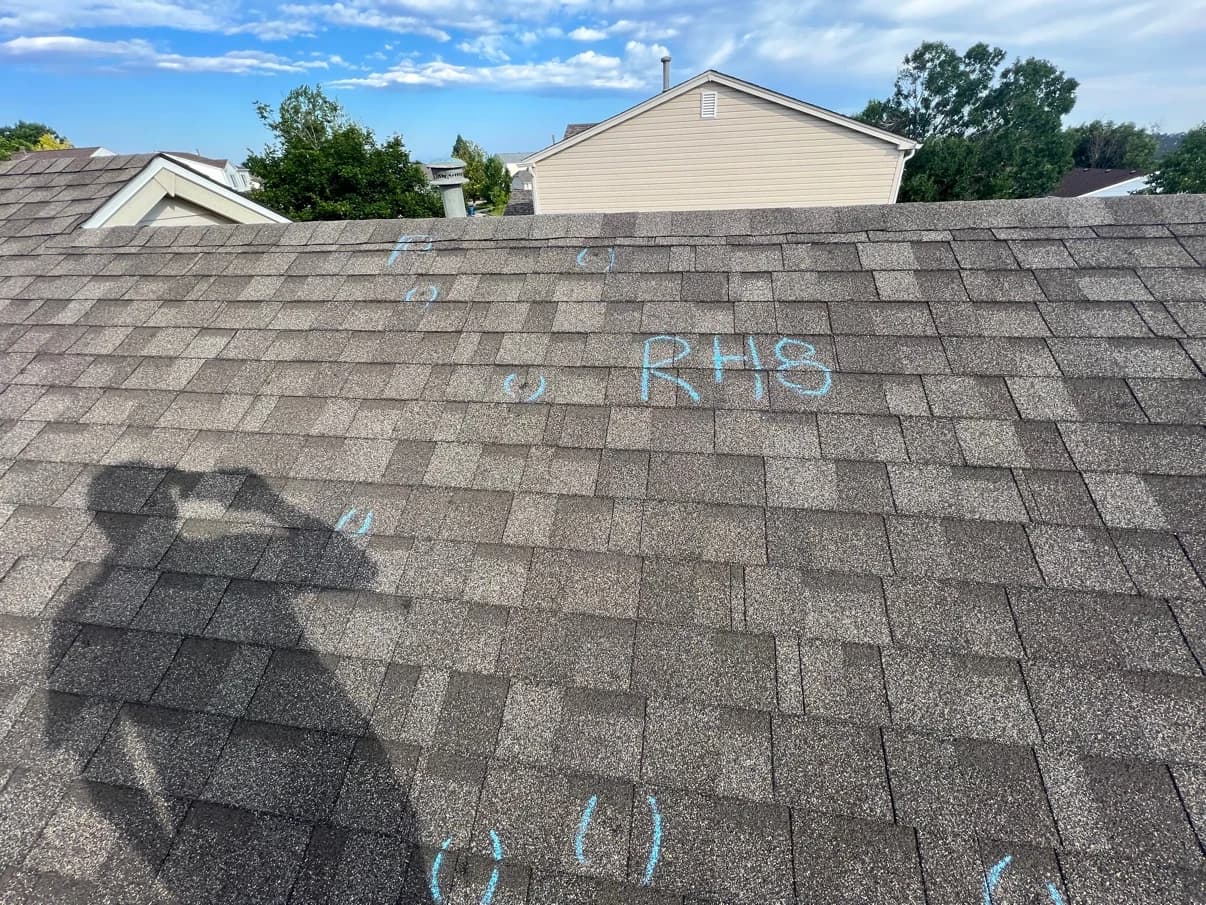
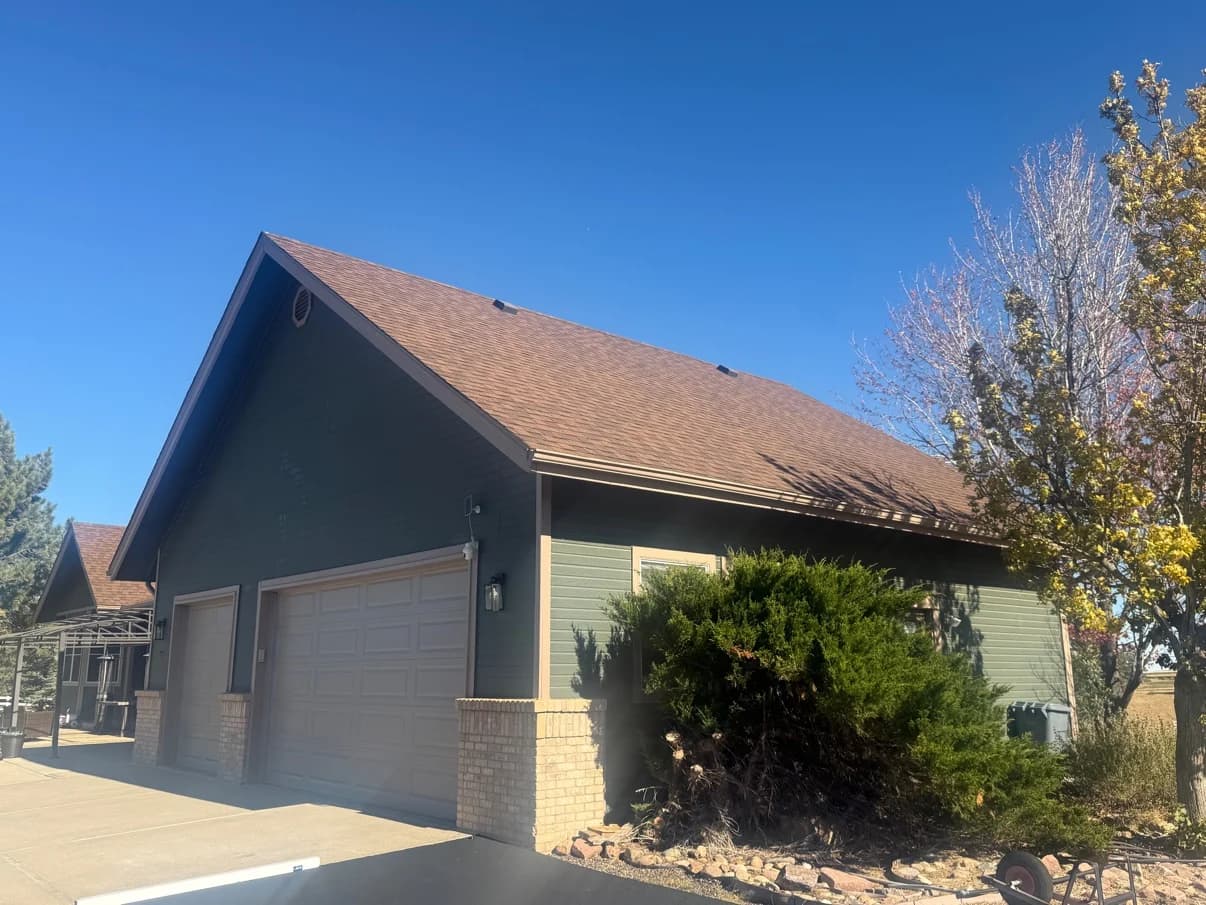
The first question is what roof work solves the problem. Our team reviews the existing covering, leak history and roof details, then separates repair options from replacement scope. For attached homes or commercial property, we also establish who can authorize work and how occupants will be protected.
Set the boundaries on shared roofs
For a townhome, condominium or multi-building property, identify the owner or association responsible for each roof area. Mark units, shared drainage and proposed work limits so an estimate and site plan refer to the same building.
Match details to the selected system
Shingle, tile, metal and low-slope areas need system-specific details. Review transitions, penetrations and product instructions; include solar equipment or other rooftop work when present. Heavy-material changes need a separate review of structural information.
Prepare for Aurora inspections
Aurora's inspection process uses the permit, site address and inspection contact to identify the work. Keep approved plans and inspection records available and coordinate required inspections before work is concealed. The City's roofing guide is a useful starting point for the selected assembly.
Start the project with useful information.
- Existing covering, roof-zone and leak-history assessment
- Shared-roof responsibility and unit identification
- Shingle, tile, metal and low-slope scope options
- Solar, penetration and adjacent-trade coordination
- Aurora permit documents and inspection access
- Owner notices, debris planning and closeout records