Your property.
The local details.
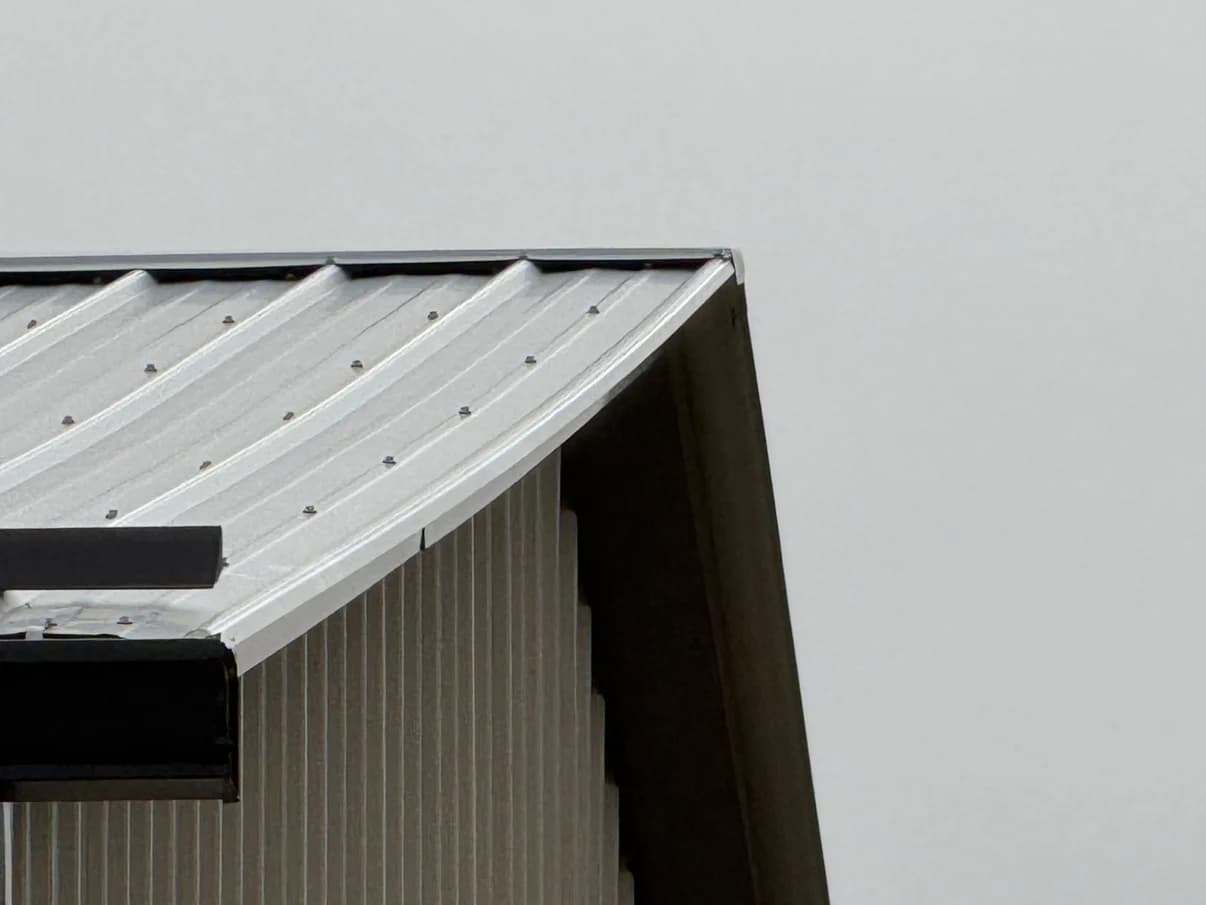
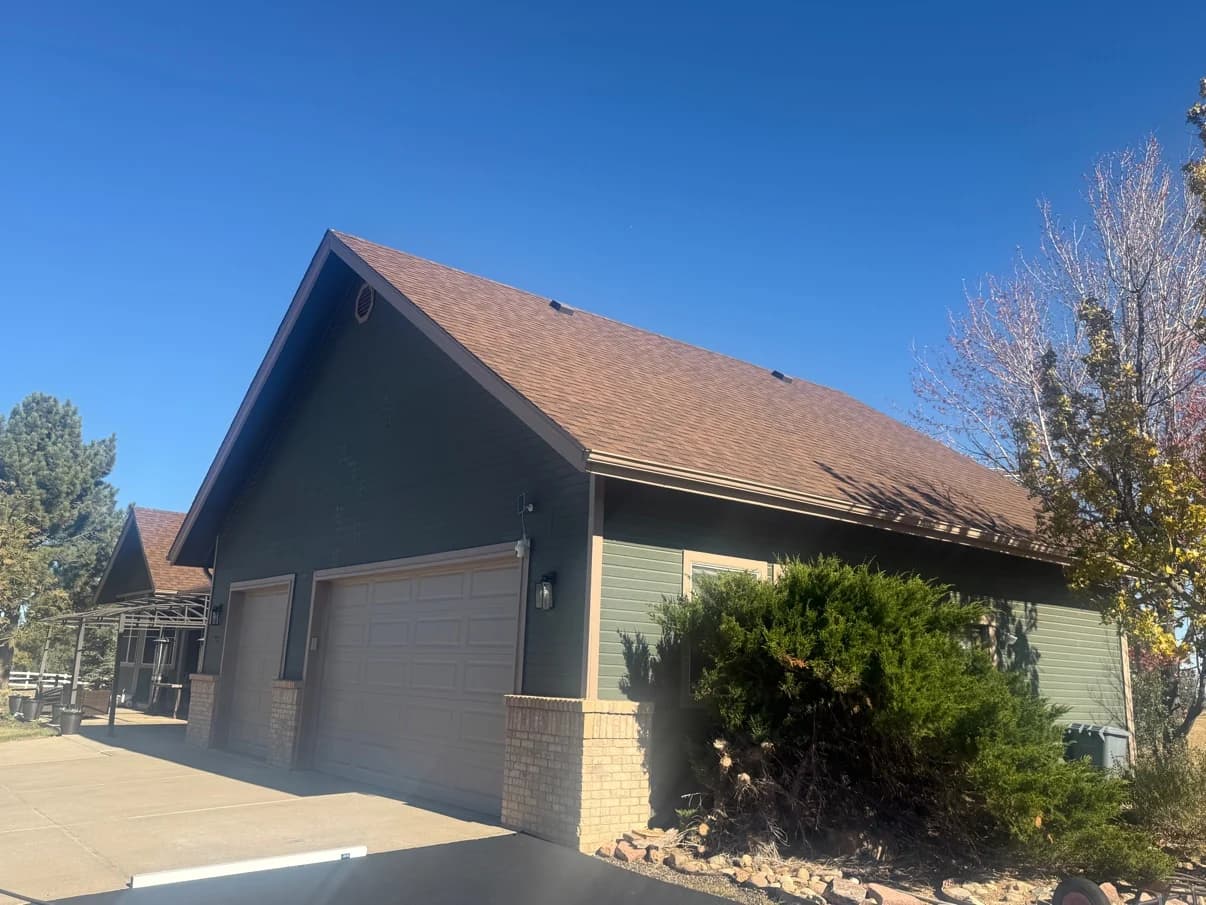
A house, detached garage and operating facility can each have a different roof system and work priority. Our team defines the building, material and details included in the proposal, then plans access and inspections around the actual site. Start with the property address and what needs attention.
Identify every roof in the request
List the house, garage, accessory building or commercial roof separately. Note the covering, leak locations and which areas need repair or replacement. Confirm the actual permitting jurisdiction from the site address, particularly when the mailing address alone leaves that unclear.
Check product requirements before buying
Brighton's official roofing requirements address materials, fastening and flashing. Review the chosen product and its warranty documentation against the project requirements; a brand name or generic wind-rating headline does not describe the full assembly.
Build inspections into the sequence
Brighton directs contractors to OpenGov for inspection scheduling and requires inspected work to remain accessible before concealment. Keep approved documents onsite and account for the applicable inspection approvals in the work sequence, rather than treating inspection as a final administrative task.
Start the project with useful information.
- Separate roof quantities and work limits by building
- Address and permitting-jurisdiction confirmation
- Product, flashing and fastening scope review
- OpenGov scheduling and inspection-stage planning
- Driveway, yard, loading and occupant protection
- Approved changes, inspection results and closeout documents