Your property.
The local details.
A roof over a Denver home, a shared residential building and an operating business need different work plans. Our team starts with the existing assembly, the source of the problem and the space available for the job. You get a written scope that connects the roofing work to the building below it.
Look beyond the main roof
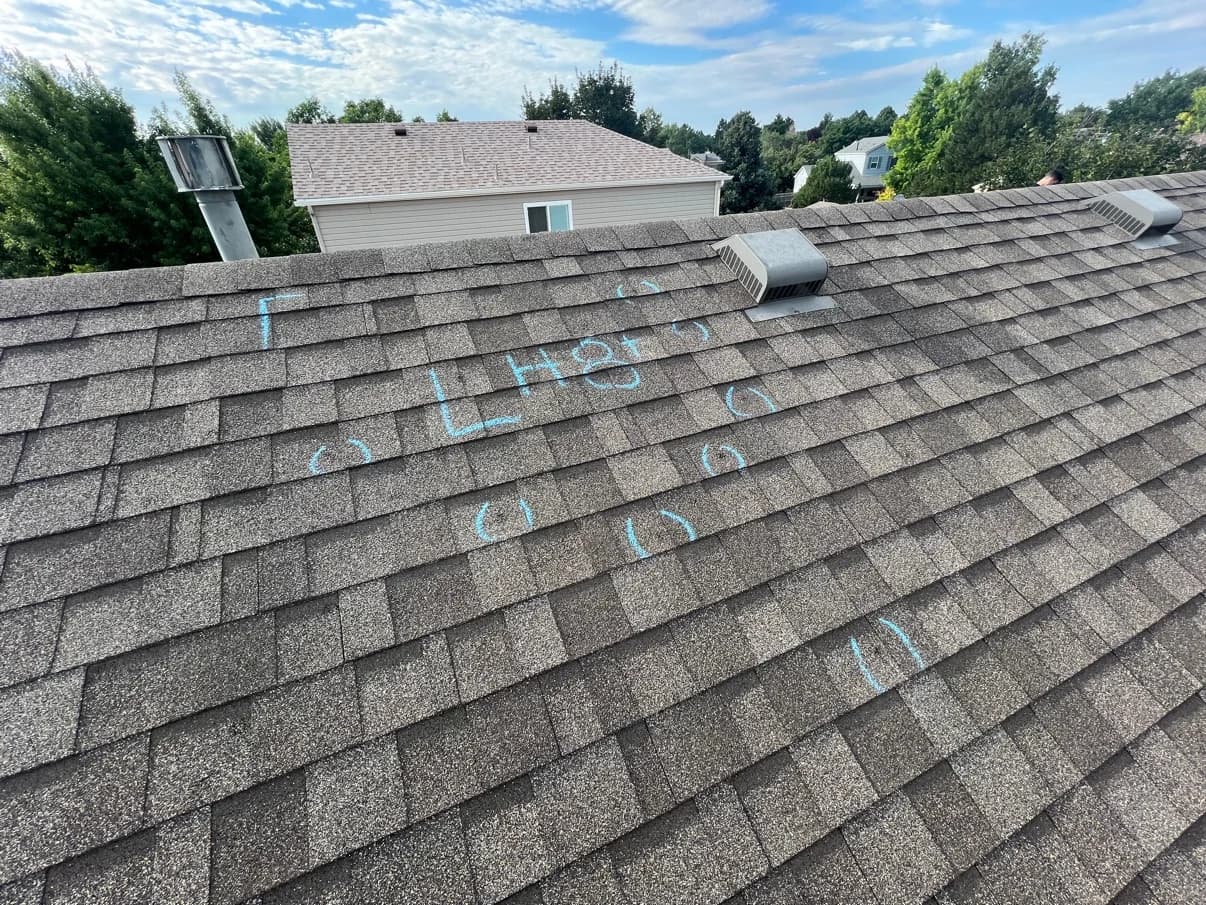
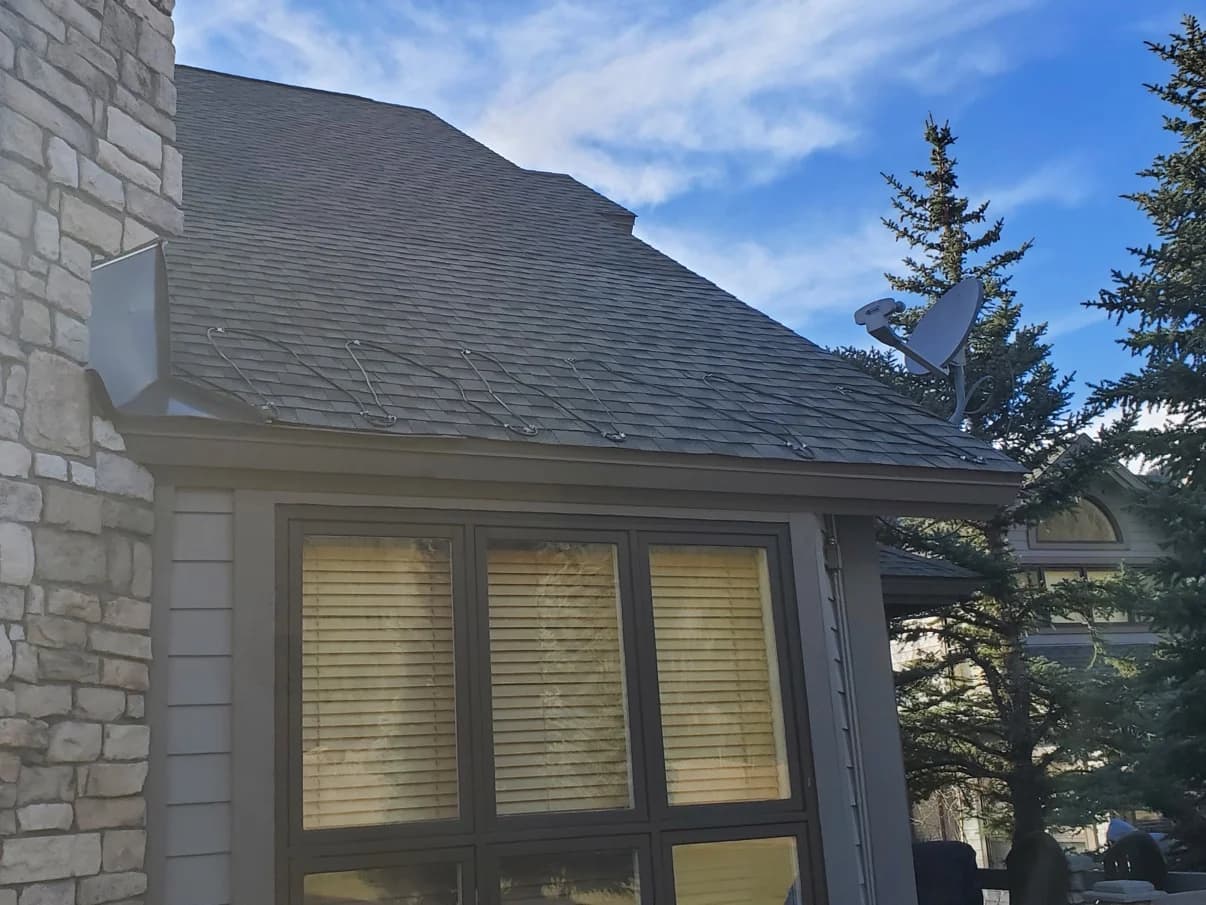
Identify every roof zone: the primary slope, additions, porch coverings and low-slope transitions. Review roof-to-wall flashing, skylights, chimneys and drainage together so a replacement proposal does not leave the difficult connections unexplained.
Choose the right Denver review path
Denver issues separate roofing permits and limits which scopes qualify for a quick permit. Landmark properties and buildings in historic districts involve Landmark Preservation review; structural changes and some larger-building roofs follow additional review paths. Confirm the address and scope before ordering materials.
Make space for the work
Discuss deliveries, debris containers, alley or driveway access and protection of neighboring property. Commercial requests should identify tenants, roof hatches, HVAC equipment and drain locations. Any use of public space needs its own review rather than being assumed available.
Start the project with useful information.
- Roof-zone measurements and existing-material review
- Leak-source assessment and repair versus replacement options
- Landmark status and permit-path coordination
- Flashing, drainage and roof-transition details
- Delivery, debris and occupied-building access planning
- Written exclusions, inspection records and project closeout