
Your privacy choices

Booking and estimate requests work without optional tracking. Tracking starts off on each page load. Allow analytics and session replay for this page, or choose advertising separately.

A saved choice never turns tracking on after a reload. Change or withdraw permission using “Privacy choices” in the footer; changing loaded tracking reloads the page with tracking off. Read our privacy notice.

Skip to content
Peak Elevation ExteriorsPlan a roofing visitBook
Lakewood, Colorado · Roof replacement, repairs & low-slope work

Lakewood roofing. Get the details in writing.

Lakewood roofing estimates with clear tear-off, decking, flashing and material scope. Review the City's roofing guide, photo inspection process and roof-system requirements.

COLORADO / LOCAL PROJECT GUIDE
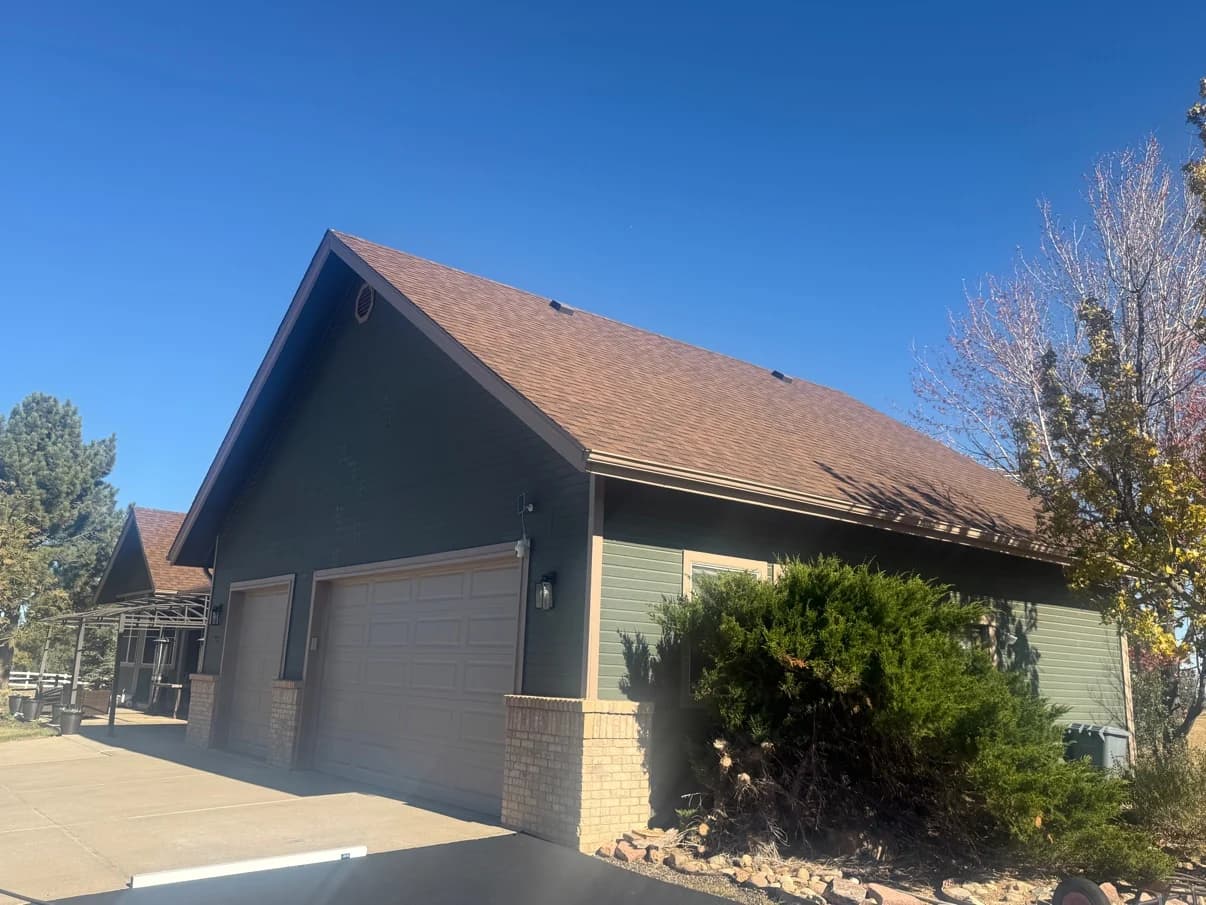
Shingle roof, green gable, garage and roof-edge gutter
Roof covering, eave and adjoining garage.
Colorado roofing / local field guide03 / Lakewood
Front Range / city locatorCO · 03
Lakewood in the Denver metro areaSchematic locator, not to scale and not a boundary map. Denver is central; Lakewood is west, Aurora east, Arvada northwest, and Thornton and Brighton north. Lakewood is highlighted.
LakewoodWest metro

Schematic · not to scale
City relationships, not jurisdiction boundaries.

Lakewood / permit planning

Put the application and the roof record together.

Lakewood’s eTRAKiT process connects the permit, contractor account and inspection activity.

  1. Select the right permit type.

    Review the City’s permit categories for the actual reroof scope. Identify material changes, roof zones and any related work before applying.

  2. Confirm registration and account access.

    Lakewood states that contractors need City registration and a contractor eTRAKiT account. Confirm those records before scheduling the application.

  3. Plan the inspection documentation.

    Use the current roofing instructions to identify the required records and stages. Keep the permit, inspection results and selected product documents together.

Source checked October 22, 2026. Confirm current City instructions for the actual address and scope before work.

Roofing in Lakewood, Colorado

Your property.
The local details.

A useful reroof estimate explains what happens beneath the finished covering. Our team reviews the existing roof, roof-to-wall connections and how concealed deck damage will be handled. Material choices, inspection documentation and any work by other trades belong in the plan before tear-off.

Define the work at the deck

Separate removal, disposal, new roof components and possible deck repairs in the proposal. Record known conditions and explain how newly exposed damage will be photographed, priced and approved. That makes additional work easier to assess while the roof is open.

Plan the Lakewood photo record

Lakewood's roofing guide describes photo inspections through eTRAKiT. Required stages differ by assembly; tile, metal and membrane scopes need particular attention before covering the work. Confirm the current inspection and manufacturer-document requirements for the selected system.

Resolve the connections

Include chimneys, skylights, roof jacks, sidewalls and lower-slope additions in the assessment. Identify any mechanical-trade work separately. A roof covering selection should fit the actual slope and details instead of forcing every area into the same assembly.

Start the project with useful information.

  • Tear-off, disposal and new assembly boundaries
  • Concealed deck-repair pricing and authorization
  • Chimney, skylight and roof-to-wall flashing review
  • Material suitability by slope and roof zone
  • Permit, registration and photo-inspection coordination
  • Manufacturer documents and completed-project records
Lakewood / roofing in practice03 / Where the trades meet

Follow the detail across the roofline.

A reroof can uncover a damaged flue vent or require a manufacturer's commercial inspection. Name those handoffs while the scope can still be coordinated.

01 / A local question

Can damaged flue vents be included as ordinary roofing work?

Lakewood's current reroof handout says cracked or damaged B-vents and terminations must be replaced by a registered mechanical contractor under a separate mechanical permit.

Ask the roofer to identify the observed condition and the mechanical handoff. Before tear-off, agree who obtains that permit, coordinates access and records completion. Describe the roof flashing and the vent replacement separately so the work boundary is clear.

Lakewood: current roofing and reroofing handout
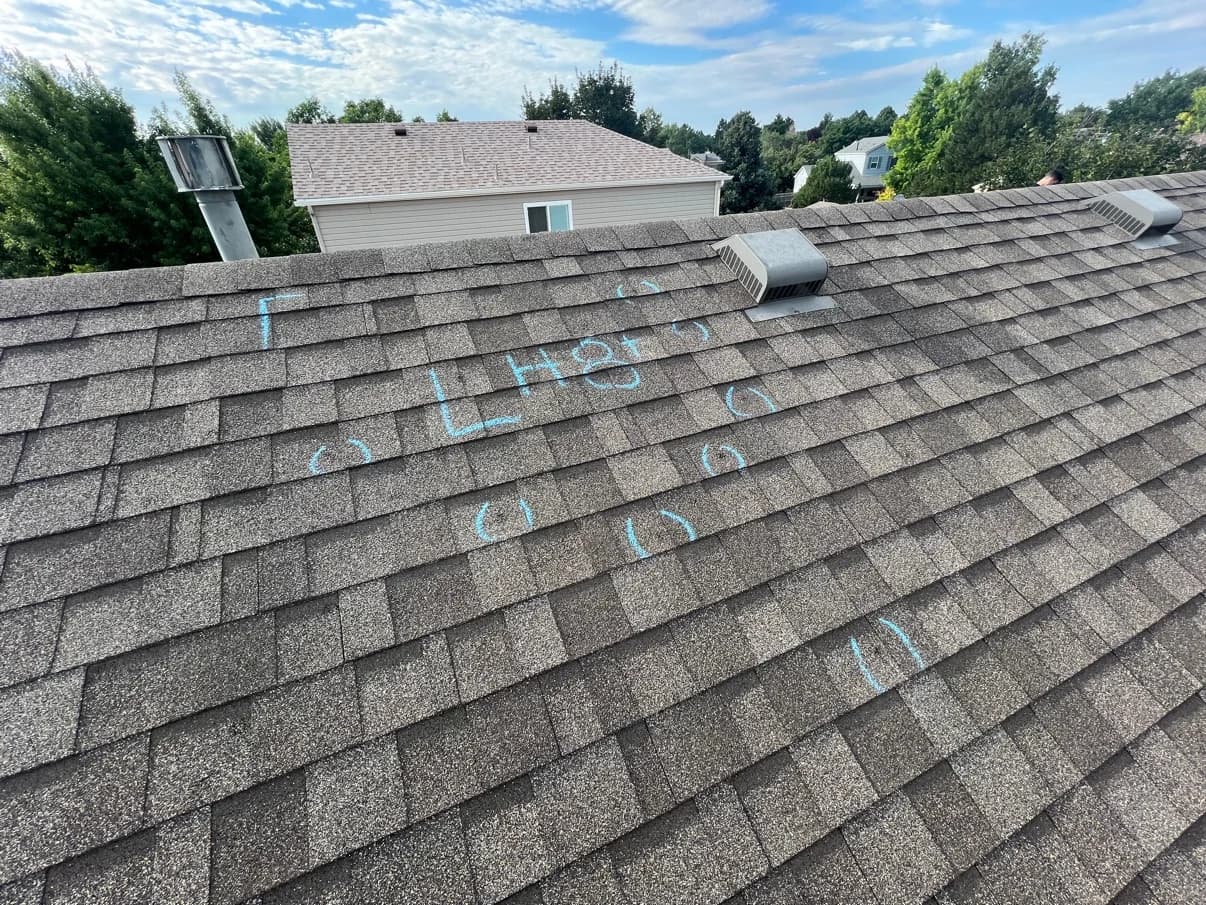
Shingle roof surface with blue chalk inspection marks

Chalk notes document observed roof conditions.

RoofingRelated trades
02 / A local question

Is the City's final inspection the only commercial closeout step?

Lakewood requires a manufacturer's installation inspection and certification before City final inspection for commercial reroofs other than asphalt shingles.

The handout directs the applicant to upload that certification to eTRAKiT. Build the manufacturer's visit, any corrections and the upload into the schedule. Ask the proposal who arranges the visit and what the certification covers; retain the manufacturer's record beside the City's result.

Lakewood: current roofing and reroofing handout
Lakewood / roofing questions in practice

Build the Lakewood permit and inspection record before the roof is covered.

The contractor account, actual scope and required inspection evidence need to agree. Keep the current City instructions with the proposal.

The project record
01Applicant
City contractor registration and the account associated with the permit.
02Evidence
Building, covering, details, inspection instructions and reviewable photographs where accepted.
03Closeout
Inspection result, corrections, final scope and product/warranty documents actually offered.
01 / LAKEWOOD

Does a Lakewood roofer need a City contractor registration?

Lakewood states that contractors must be registered with the City and have a contractor eTRAKiT account. Confirm the registration appropriate for the proposed work before assigning permit responsibility.

A business name or a registration in another city is not the same record. Ask who will apply, which company holds the applicable registration and how the property owner receives the permit and inspection documents. Peak confirms project fit and required qualifications before committing to a scope.

Keep in the file: Applicant identity and the applicable City registration record.

Primary reference: Lakewood contractor registration
02 / LAKEWOOD

Can a Lakewood roof be inspected with photos?

Check the current City process and the permit type. Lakewood publishes a roof-photo inspection checklist and reserves the right to request an in-person inspection or additional documentation.

Do not treat a collection of finished-roof photos as an approved substitute for every inspection. Determine the required stages, locations, image quality and supporting product/design records while the work is still accessible. Commercial and residential projects can have different paths; obtain the instruction for this permit.

Keep in the file: Accepted inspection method, required evidence and the posted result.

Primary reference: Lakewood roof-photo inspection process
03 / LAKEWOOD

What should I do if an older Lakewood roofing handout conflicts with newer instructions?

Use the City’s current permit and inspection resources and ask the Building Division to resolve the question for the actual project. Do not choose the more convenient requirement from two different document editions.

Keep the document title and revision date with the question. Explain the roof material, building use and disputed step so the answer can be specific. Record the response with the permit file, then update the construction sequence and proposal if that response changes the work.

Keep in the file: Document editions, the question asked and the department’s project-specific direction.

04 / LAKEWOOD

How are hidden decking repairs handled in a Lakewood reroof estimate?

Agree the documentation and authorization process before tear-off. A decking allowance needs a defined unit and scope; it should not be an unexplained amount added after the roof is open.

Ask what condition can be assessed before removal, what remains concealed, how newly exposed damage is photographed and who approves changed work. Confirm whether the change affects the permit or inspection plan. Keep the discovered condition, approved quantity and final invoice traceable to each other.

Keep in the file: Defined unit price or allowance, change approval and completed repair evidence.

Roofing questions, answered

Lakewood Roofing: your questions.

Have a question about your property?
Talk with our team

How are Lakewood reroof inspections documented?

The City's roofing guide uses photo documentation uploaded to the permit in eTRAKiT. Confirm the required images and inspection stages for the assembly before installation covers the details. Keep the inspection result with your project records.

Does a Lakewood tile or metal replacement need the same plan as shingles?

The material can change underlayment, attachment, inspection stages and structural-review needs. Send the existing and proposed products so those differences can be reviewed rather than treating the change as a color selection alone.

Can you review a Lakewood commercial membrane roof?

Send the existing assembly, roof plans, drain locations and any required manufacturer warranty. Lakewood's guide identifies additional inspection and manufacturer-document steps for commercial reroofs; those deliverables need to be confirmed in the project scope.

Will a roof estimate include every hidden deck repair?

Existing coverings can conceal conditions. The proposal should state what is known and how additional deck work will be documented, priced and authorized once exposed. Ask for clear unit prices or allowances where appropriate.

Let’s talk about your roof

Tell us about
your roofing project.

Share the Colorado location, what you need and when you need it. Our team will help you understand the next step.

(720) 325-9473

Active leak? Call to confirm availability.

Start your roofing project

Get a roofing estimate.

Tell us where and what you need. No obligation.

Add project details or a plan link (optional)

Prefer email? Send photos or plans directly.

Call (720) 325-9473 Text us Email us