
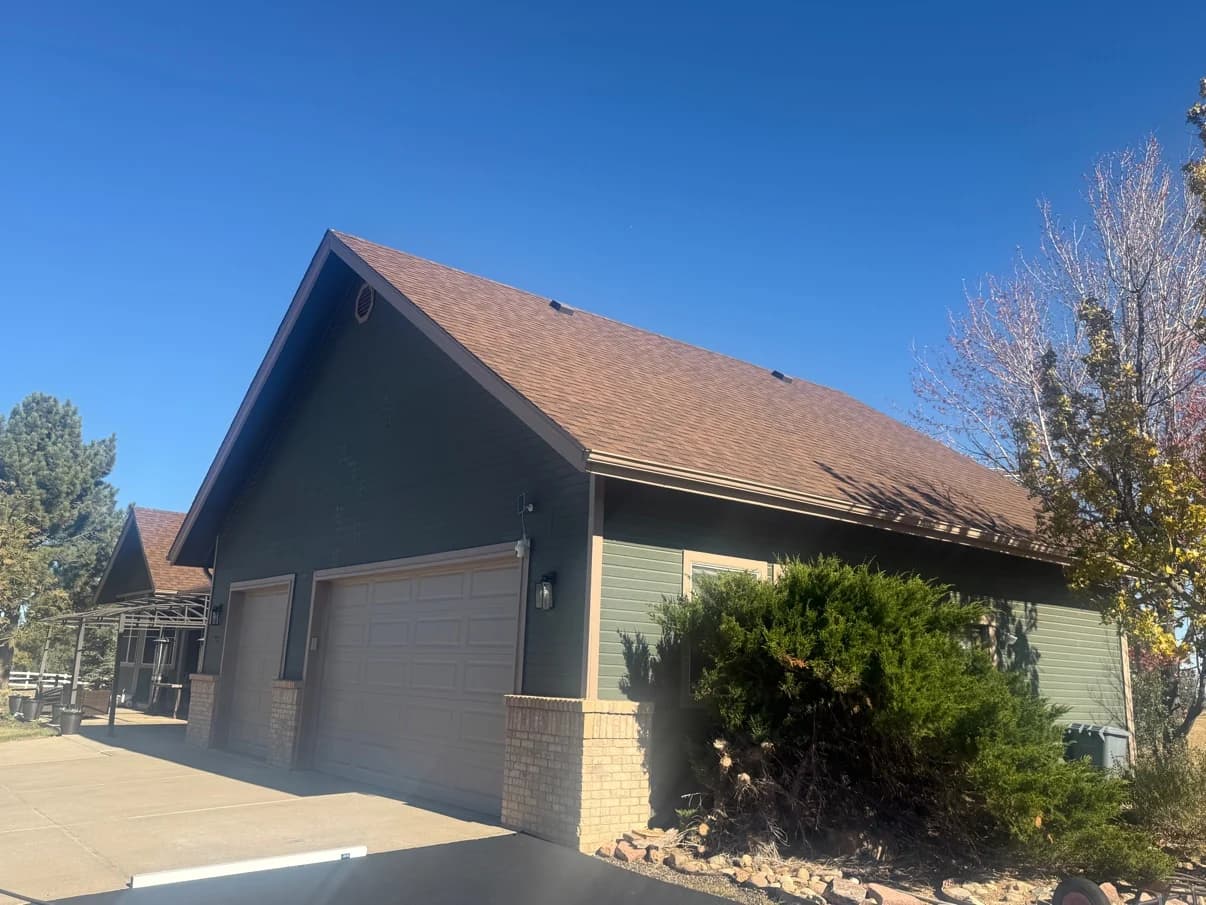
The roof’s shape and measurements.
Use these terms to follow a drawing or a measurement report. A detail can occur on several roof planes, so an area total alone does not count all of it.
| Term | Meaning |
|---|---|
| Roof plane / facet | An individual surface of a roof. |
| Slope / rise per12 | Vertical rise for12 units of horizontal run. |
| Roofing square | 100 square feet of roof area. |
| Eave | The lower roof edge where water leaves a pitched roof. |
| Rake | A sloping edge at a gable end. |
| Ridge | The upper intersection of roof planes. |
| Hip | An external sloping intersection between roof planes. |
| Valley | An internal intersection that collects flow between roof planes. |
The layers and weather details.
The complete roof is an assembly. Products must be selected and detailed for that assembly and the actual building; these short definitions are not installation instructions.
| Term | Meaning |
|---|---|
| Deck | The supporting surface beneath the roof assembly. |
| Underlayment | A layer beneath a steep-slope roof covering. |
| Flashing | Material detailing transitions, edges and penetrations against water entry. |
| Membrane | A continuous weather surface used in many low-slope roofs. |
| Cover board | A board used as part of a specified roof assembly. |
| Curb | A raised support or perimeter around rooftop equipment or an opening. |
| Parapet | A wall extending above the adjoining roof. |
| Coping | A protective cap at the top of a wall or parapet. |
| Scupper | A drainage opening through a wall or roof edge. |
Words you will see in a proposal.
Ask how each term is used in the actual agreement. The scope, quantity basis, assumptions and payment terms should resolve ambiguity before the work begins.
| Term | Question to ask |
|---|---|
| Tear-off | Which existing layers and disposal are included? |
| Recovery | What existing assembly remains, and on what approved basis? |
| Allowance | What amount or quantity is included, and how is it reconciled? |
| Unit price | What defined material and work does each unit buy? |
| Alternate | Is this an addition, deduction or separate option? |
| Submittal | Which proposed product information or details require review? |
| Change order | How are changed work, price and time approved? |
| Closeout | Which inspections, care information and warranty documents are delivered? |
Use the terms to ask better questions.
A short definition is useful when you can connect it to your property. Mark unfamiliar items in the proposal, ask the contractor to identify them on a photo or drawing and record the agreed treatment in writing.
Explore the interactive material samples to see simplified assemblies. For a product-specific installation detail, use the selected manufacturer’s current technical documents and the project’s approved design.
Commercial roofing terms that change the specification.
The system name identifies a material family; it does not define every layer, connection or project requirement. Use the terms below to ask which products and details are included in the actual proposal.
| Term | Working meaning / question |
|---|---|
| TPO / PVC | Different thermoplastic membrane families; identify the actual product and compatible components. |
| EPDM | An elastomeric membrane family with specified compatible splice and flashing systems. |
| Adhered assembly | Attachment using specified compatible adhesive and receiving surfaces; ask for the complete assembly. |
| Mechanically attached | A specified mechanical attachment arrangement; deck and project design still matter. |
| Tapered insulation | A designed thickness/layout arrangement used to create slope; ask for the actual layout. |
| Thermal resistance / R-value | A property used in insulation specifications; ask for the project’s required assembly and review basis. |
| Overflow drainage | A separate drainage provision to be identified in the building’s design and scope. |
| Movement joint | A detail accommodating building or assembly movement; location and selected system need review. |
Cost and insurance terms that should not be confused.
Construction pricing and insurance payment describe different records. A roof contract states the work and agreed price; the policy and carrier’s decision determine the claim payment. Keep both records rather than substituting one for the other.
- Keep source dates and units with a cost reference.
- Ask the carrier about policy terms and the contractor about construction scope.
- Use the detailed insurance guide for payment examples and claim-record questions.
| Term | Meaning in the project discussion |
|---|---|
| Installed unit rate | A price for a defined installed scope; confirm all inclusions before adding labor or removal again. |
| Supplier quote | A dated offer for stated products, quantities, delivery and terms; not automatically an installed price. |
| Subcontract quote | A crew or trade offer with its own work boundary and conditions. |
| Benchmark | Reference context with source, date, geography and scope; not a property-specific offer. |
| ACV | Actual cash value; depreciation is part of the valuation discussion. |
| Recoverable depreciation | An amount whose recovery depends on the actual policy conditions and required evidence. |
| Deductible | The policyholder’s stated share under the policy; verify the actual dollar calculation. |
| Supplement | A documented request to review additional or changed claim/construction items; not automatic approval. |
Sources and further reading.
- GAF steep-slope field guide
- EagleView commercial roof report terminology
- NAIC: actual cash value and replacement cost
- Peak detailed insurance claim and payment guide
This guide is general project-planning information. Use current official instructions, the selected product’s documents and property-specific professional review for the actual work.