Your property.
The local details.
The finished surface is only part of a roofing project. Our team plans the assembly, installation details and records that explain what was installed. For Thornton properties, inspection photos and an available site contact belong in the schedule, alongside deliveries and daily weather protection.
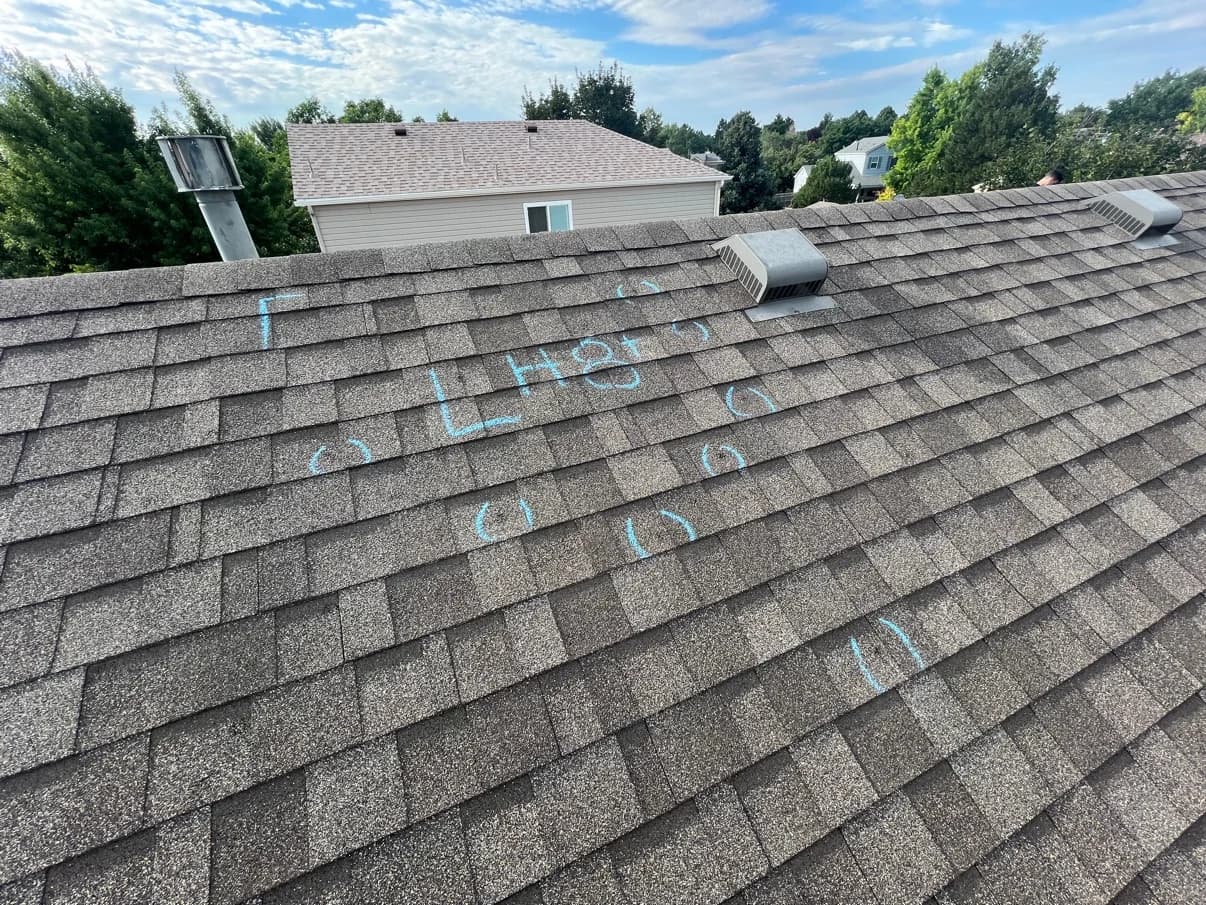
Capture details before they are covered
Thornton publishes roofing standards with its current photo and inspection process. Plan documentation of the specified materials and exposed installation stages while those details are visible. Organize photos by address and roof zone so the record can be understood later.
Prepare the virtual inspection
Thornton identifies roof inspections as virtual and asks for an onsite contact. Coordinate a person who can safely assist, a working mobile connection and access to the required areas. Follow the inspector's instructions if signal or site conditions require another approach.
Keep multi-building work organized
For a townhome community or commercial property, separate building addresses, roof areas, materials and work phases. Identify occupied entrances, tenant notices, HVAC access and drains in the plan. The bid package should make clear which buildings and details are included.
Start the project with useful information.
- Roof-system identification and existing-condition review
- Address-by-address scope for shared or multi-building sites
- Material specifications and installation photo planning
- CityView permit records and inspection coordination
- Occupied-building access, equipment and drain protection
- Inspection results, punch-list and roof records